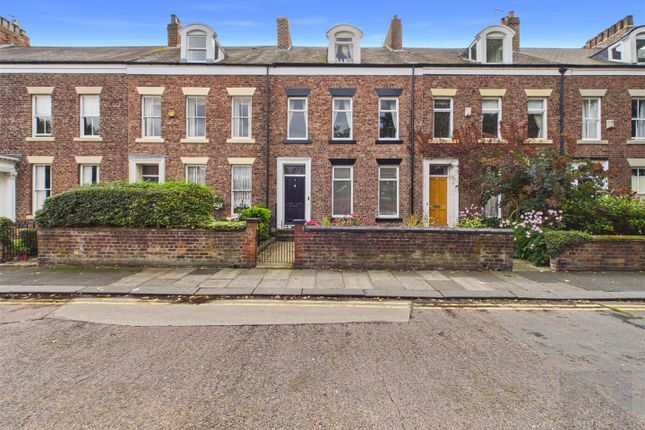
4-bedroom house · NE34 6AA
Listing removedReduced £20k (−4%) on 21 JunListed 584 days
Opportunity summary
See Archie’s verdict, returns by strategy and what to check before viewing.
About
Nestled on the charming Moore Avenue in South Shields, this exceptional home offers the perfect balance of space, comfort, and convenience, making it an ideal haven for family living.
Boasting four generously sized bedrooms, this property provides ample room for relaxation and privacy, ensuring everyone in the household has their own retreat.
With three inviting reception rooms, the possibilities are endless-whether you're hosting lively gatherings, creating a cosy family space, or setting up a stylish home office, this home effortlessly adapts to your lifestyle.
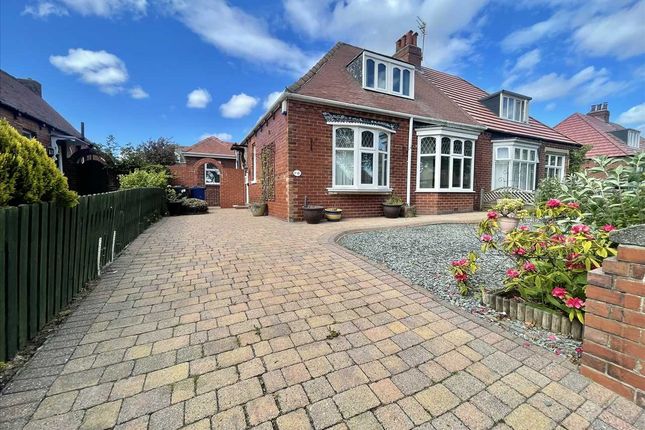
There is the added benefit of both a driveway and detached garage and a wonderful south facing garden.
Situated in Harton Village this home is perfectly positioned to enjoy everything the area has to offer.
From beautiful coastal scenery close by, to vibrant local amenities; excellent schools and picturesque parks, every convenience is within easy reach.
This is more than just a house-it’s a place to create lasting memories. Don’t miss the opportunity to make this stunning property your new home.
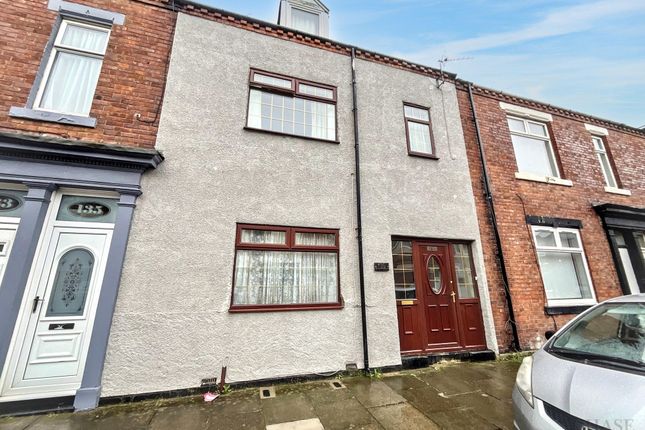
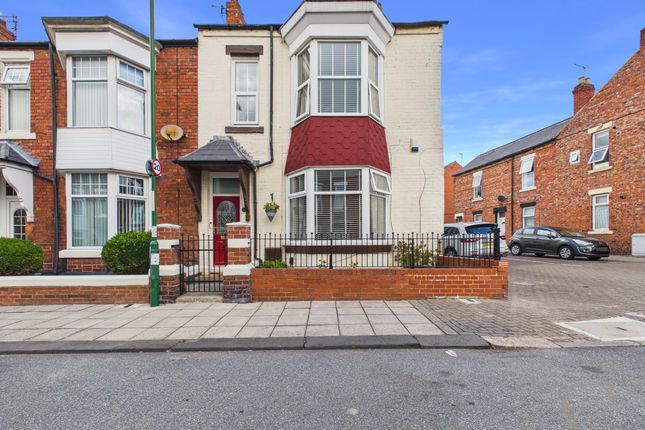
Vestibule A stylish composite front door with a sleek and modern design, complemented by a neutral color scheme that blends seamlessly with various home exteriors.
The entrance is enhanced by durable stone flooring, adding both elegance and practicality, creating a welcoming and timeless look.
Hallway A stunning glazed door featuring an elegant stained glass window setting, adding character and charm to the entrance.
The wooden paneling enhances its classic appeal, while the neutrally decorated walls create a bright and airy atmosphere. The space is both spacious and inviting, offering ample room for furnishings.
Reception Room A beautifully neutrally decorated lounge that exudes warmth and elegance, enhanced by a striking feature wall with a charming recessed area where a traditional fireplace once stood.
Period features add character and sophistication, while a large bay window allows natural light to flood the space, creating a bright and airy atmosphere.
Double doors lead seamlessly into the lounge, contributing to an open and flowing layout that makes the home feel both spacious and inviting.
Lounge A beautifully neutrally decorated lounge that showcases timeless elegance, featuring original coving and a stunning ceiling rose that add period charm.
The ornate white wooden fire surround frames a marble hearth, housing a cosy living flame gas fire that creates a warm and inviting ambiance.
Double glazed doors, flanked by two large windows, provide a seamless transition to the sun room allowing natural light to enhance the space while maintaining a bright and airy feel.
Sunroom A lovely, light, and airy room that offers stunning views of the wonderful garden, creating a serene and relaxing atmosphere.
Thoughtfully decorated with a stylish and neutral palette, the space feels fresh and inviting.
A door provides direct access to the garden, seamlessly blending indoor and outdoor living, perfect for enjoying the beauty of nature from the comfort of home.
Reception Two A versatile third reception room, beautifully decorated with a stylish feature wall that enhances the overall aesthetic.
The space is both practical and inviting, offering a handy storage cupboard for added convenience.
With its adaptable layout, this room can be used to suit various needs, whether as a home office, playroom, or additional living space.
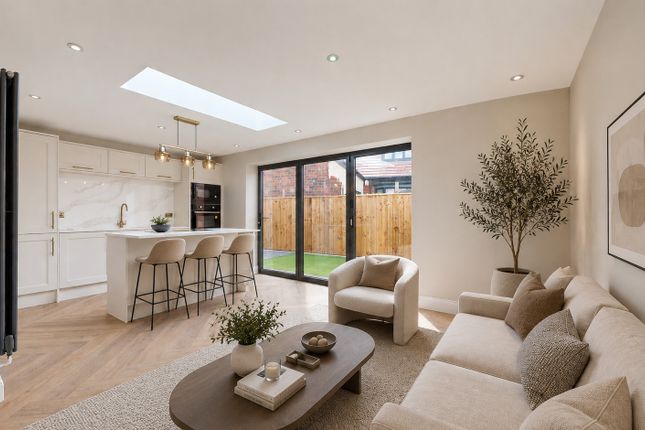
Kitchen A beautifully designed kitchen featuring oak-effect laminate wood flooring that adds warmth and character.
The cream matt wall and base units provide a sleek and modern look, complemented by an integrated dishwasher and washing machine for convenience.
A stylish induction hob with an extractor over a glass splashback enhances the contemporary feel, while a raised integrated oven offers ease of use.
The space is further enhanced by a practical breakfast bar with built-in storage, spotlights set into the ceiling for a bright and airy ambiance, and dual-aspect windows that flood the room with natural light.
A door provides direct access to the side of the home, ensuring functionality and ease of movement.
First Floor Landing A very generous landing that beautifully blends period features with modern colours, creating a timeless and elegant space.
The striking wood paneling adds character and depth, while a fabulous stained glass window serves as a stunning focal point, allowing natural light to filter through in a display of color and charm.
This impressive landing provides a spacious and stylish transition between rooms, enhancing the home's classic yet contemporary appeal.
Bedroom A wonderful double bedroom offering both style and practicality, featuring a full wall of fitted wardrobes that provide ample storage while maintaining a sleek and uncluttered look.
The fabulous bay window allows natural light to flood the space, enhancing the light and airy feel of the room.
Thoughtfully designed, this bedroom combines comfort and elegance, making it a perfect retreat.
Bedroom A spacious double bedroom featuring full-length fitted wardrobes and shelving, offering excellent storage and organisation.
The room enjoys a lovely aspect overlooking the rear garden, providing a peaceful and scenic view.
With its well-planned layout and bright, airy feel, this bedroom is both stylish and comfortable, creating a perfect retreat.
Bedroom A bright and spacious double bedroom with a front-facing aspect, allowing plenty of natural light to fill the space. This well-proportioned room offers versatility and comfort.
Bedroom A neutrally decorated bedroom that offers a versatile space, currently being used as a home office by the current owners.
With its bright and airy feel, this room provides a perfect setting for work or relaxation, adaptable to suit various needs.
Its neutral decor enhances the sense of space, making it an inviting and functional area within the home Bathroom A stylish and contemporary bathroom featuring a freestanding oval-shaped bath, complete with sleek mixer taps and a handheld shower attachment for added convenience.
The wash hand basin and WC complement the modern design, while striking black floor tiles add a touch of sophistication, creating a luxurious and elegant space. Victorian towel radiator.
Shower Room Modern shower room with walk in shower cubicle that houses an electric shower, extractor fan and ladder radiator.
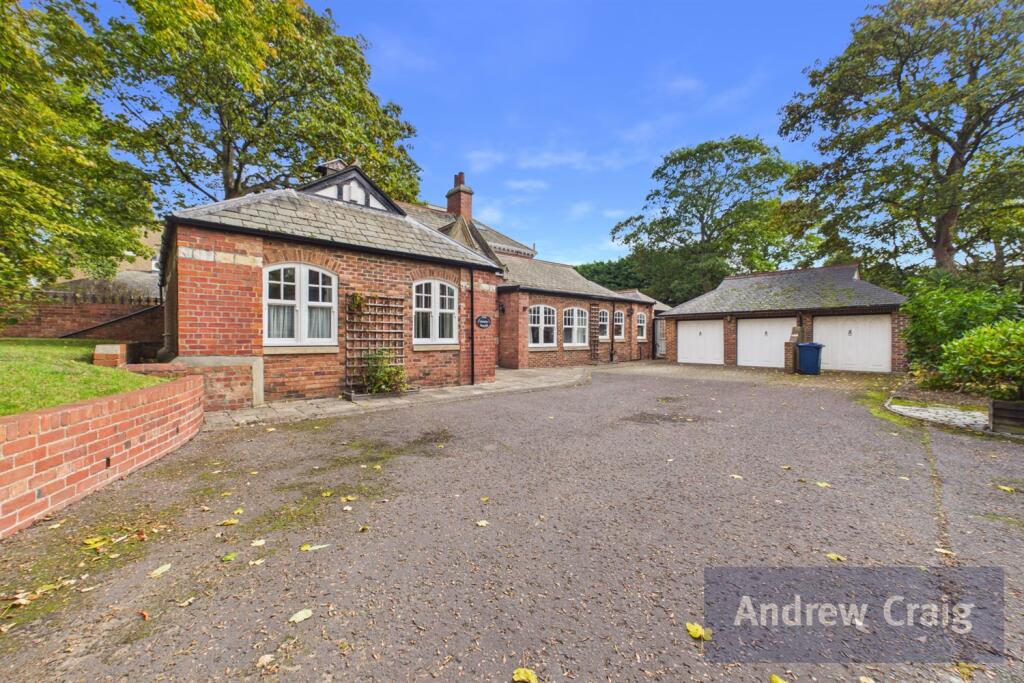
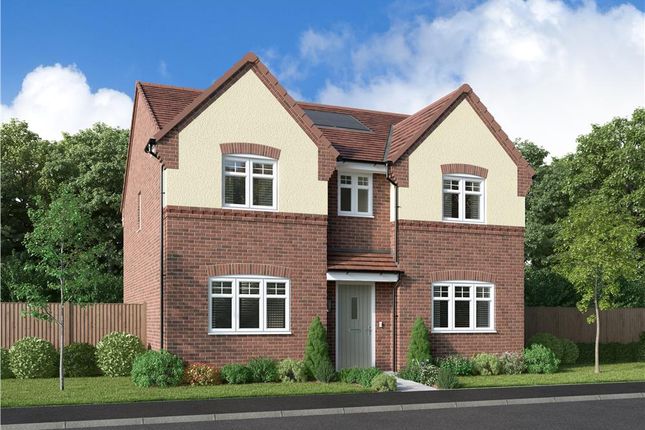
External To the front of this wonderful home there is a driveway for off street parking that leads to the detached garage, decorated with mature shrubs.
The rear garden is south facing and has an abundance of mature shrubs and well maintained borders. There is a lovely patio that provides Al Fresco dining.
Value & comps
No previous sales on record.
Returns
Set an offer; the calculator follows it.
We're still gathering serviced-accommodation data for this area.
Archie refurb estimate: a Pro feature
0.0% below asking
This is not financial or investment advice. Prop AI Deals is not authorised by the Financial Conduct Authority (FCA) to provide investment advice.
All investment calculators, property analyses, and AI-generated insights are for informational purposes only. Property investment carries risk and may result in financial loss. All calculations should be independently verified and you should consult with FCA-authorised financial advisors before making any investment decisions.
Past performance does not guarantee future results. Tax implications vary by individual circumstances.
Deal
Properties like this can earn 2–3x BTL yields when converted to HMO, with retrofit costs around £10k/room. Sign in to see the full tier, yield projection, and cost breakdown.
Commercial properties like this can earn 30-50% higher yields when converted to residential under Class MA / Q / P / PA, with prior approval costing ~GBP 96/unit. Sign in to see the recommended route, yield uplift, and cost breakdown.
BRRR-suited properties can recycle 80-100% of investor capital on refi, leaving a high-yielding rental with most of the money out. Sign in to see the refurb cost stack, ARV projection, and refinance maths.
Detached + large garden = sub-division play. Pro tier unlocks the tier badge, plot size, uplift estimate, and regional land benchmark.
Short-lease flats trade at deep discount, but extending under the 1993 Act often costs far less than the discount. Pro tier unlocks the tier badge, premium breakdown, long-lease ARV and arbitrage maths.
See projected short-stay revenue vs a vanilla BTL for this property.
See real sub-let margins (HMO room rates & SA nightly rates) vs the landlord rent.
Area
Agent & docs
FAQ
About 27, Moore Avenue, South Shields
Explore nearby