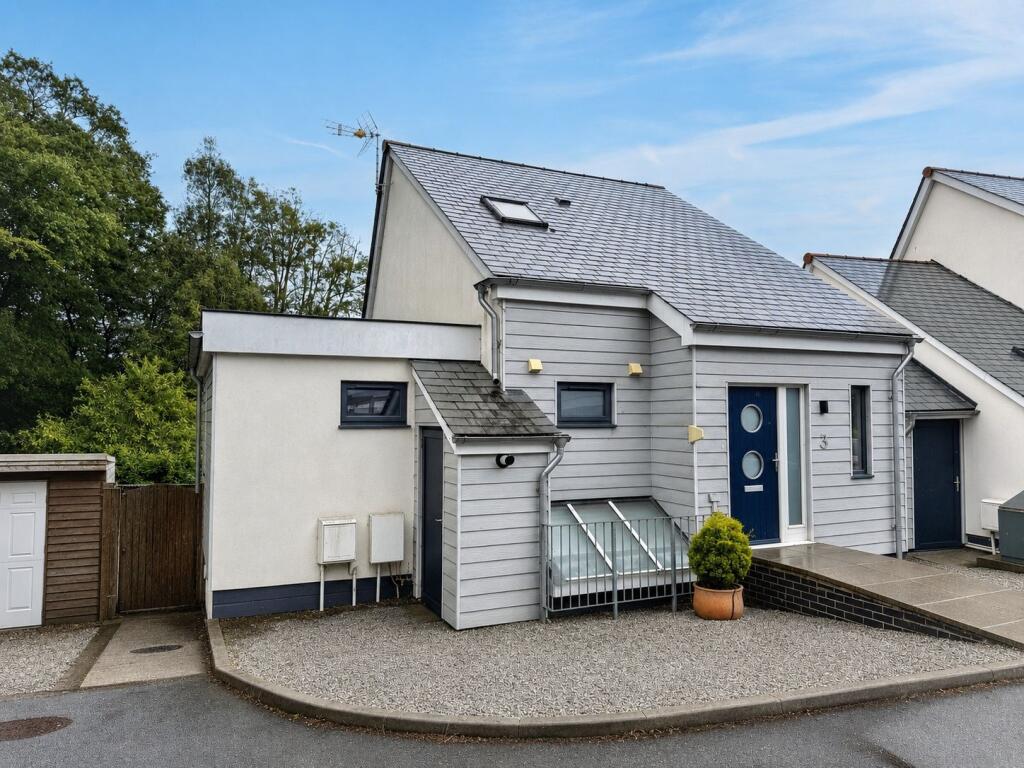
4-bedroom detached house · TR11 5HH
Listing removedReduced £35k (−5.2%) on 20 JunListed 475 days
Opportunity summary
See Archie’s verdict, returns by strategy and what to check before viewing.
About
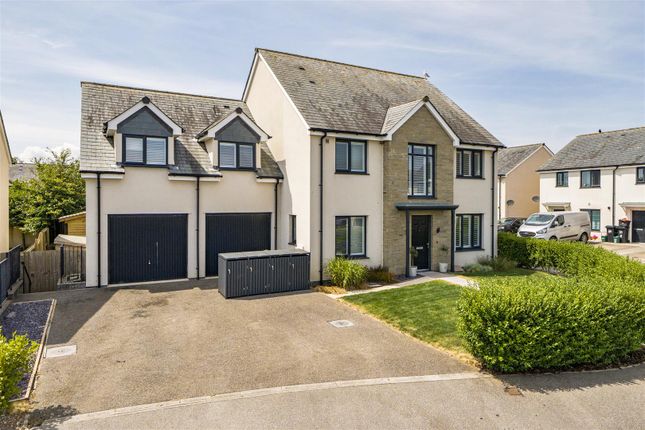
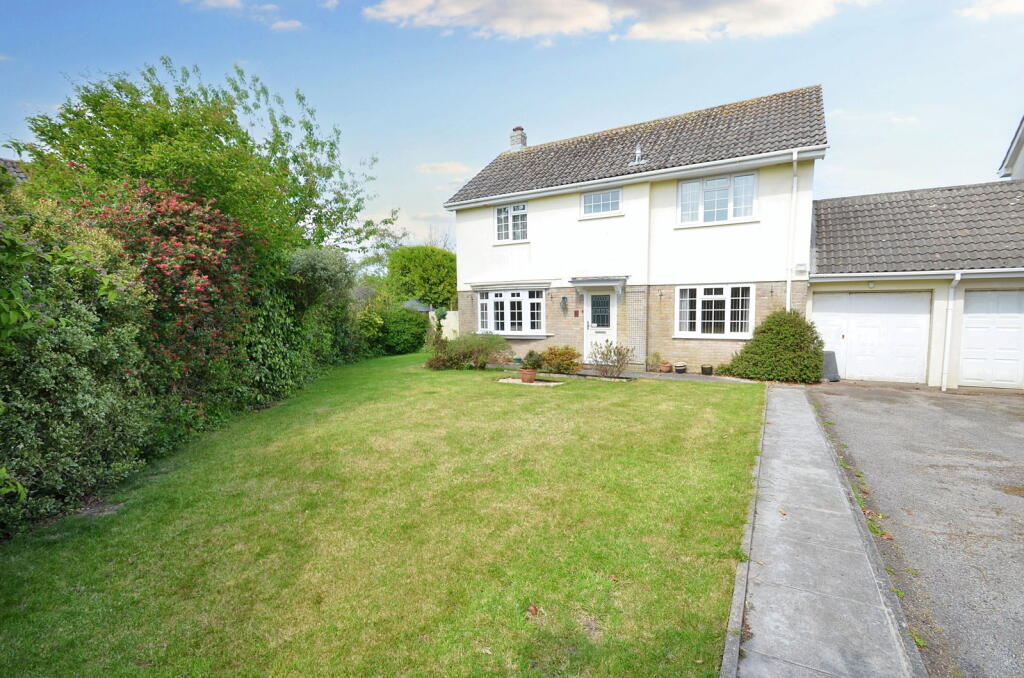
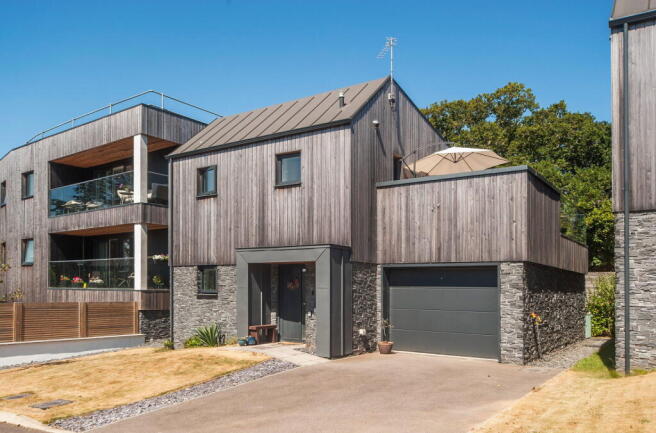
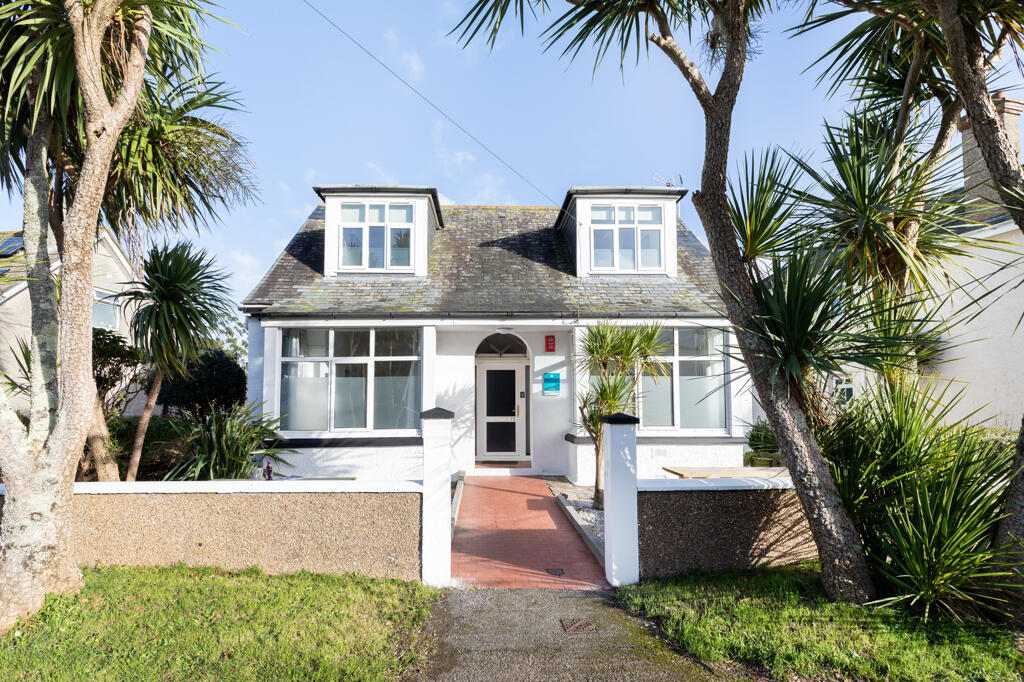
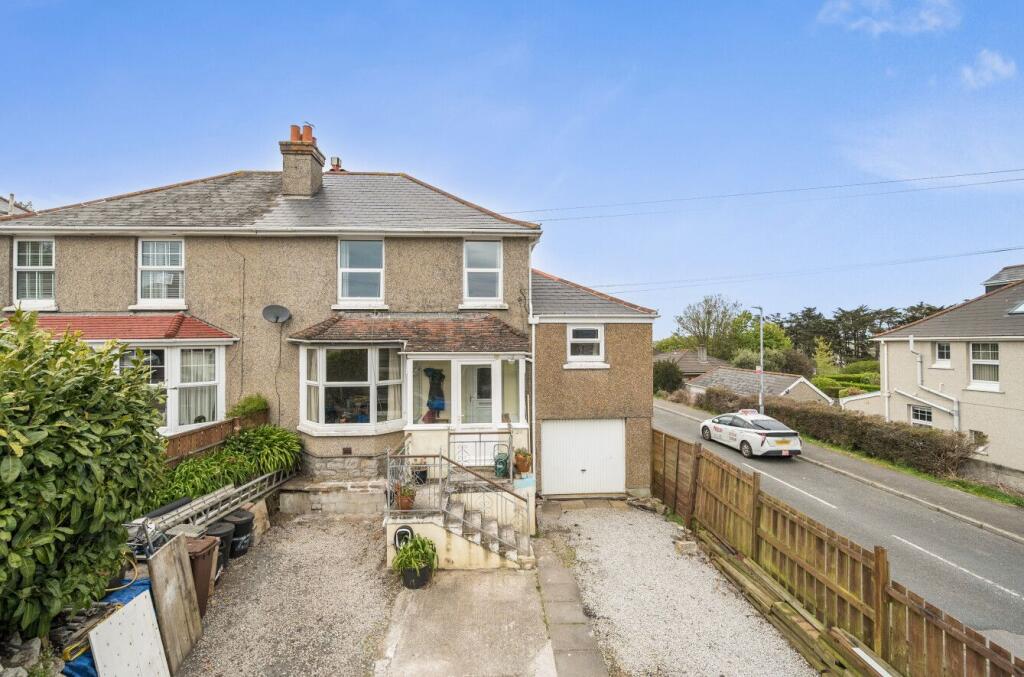
The property Individually designed family home that is beautifully presented.
On the ground floor, there is a large open-plan living space with defined areas for seating, dining and kitchen, plus a large and welcoming entrance hall, ground floor W/C and garage.
On the first floor, there are three bedrooms and a family bathroom with the master suite having a wonderful dressing room and en-suite facilities.
On the second floor, there is a huge bedroom and yet another en-suite.
Outside, there is an easy-maintenance rear garden with fine countryside views and a large gated parking area that could suit a boat, caravan or, of course, the family car.
The location Elgin Close is situated near the centre of Mawnan Smith, offering easy access to Falmouth harbour town (approximately 4.5 miles), which boasts comprehensive shopping, schooling, business, and leisure facilities.
A railway link to Truro communicates with mainline Paddington, London and Newquay airport is approximately 50 minutes away.
Mawnan Smith itself has good local amenities which include a primary school, church, pub, restaurant, general store with Post Office and a garage.
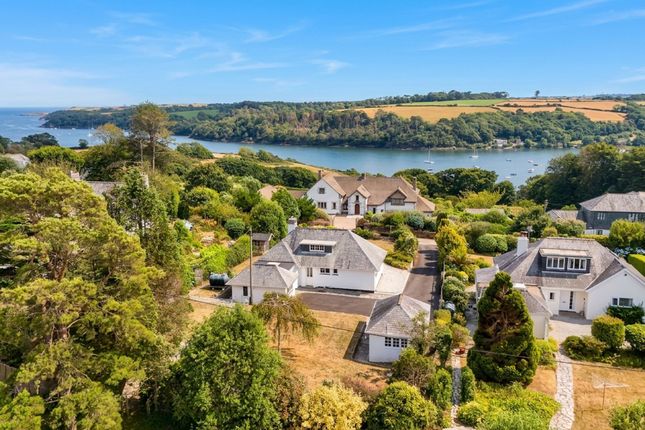
Areas of coastline and countryside surrounding the village are arguably amongst some of the finest found in Cornwall.
The Helford River (approximately 2 miles) is synonymous with fine sailing and natural, unspoilt beauty.
The spectacular gardens of Glendurgan and Trebah are nearby and meander down to the banks of the Helford River.
EPC Rating: C Accommodation In Detail A wonderful entrance hall, large enough to properly welcome guests into your home. Door through to a W/C. Stairs to the first floor and door into...
Open-Plan Living Area A huge space with defined areas of seating, dining and kitchen. Countryside views from the rear, plus a large window to the front in the dining area.
This spacious area flows so well and yet has a homely feel. In the sitting room, there are very nice fitted bookshelves with cupboards beneath and a matching fire surround.
Wooden flooring extends into the dining area and also the kitchen. The kitchen itself is well-appointed and has a wonderful local quartz worktop that is both top quality and huge.
A door leads through to the integral garage and utility area. Window to the rear with very nice countryside views. First Floor Stairs to the second floor and doors to three bedrooms on this level.
Wooden flooring. Bedroom One More of a suite than a bedroom... With dressing room and en-suite facilities, i’m sure this will appeal to many.
In the en-suite, there is a white suite comprising a large walk-in shower cubicle with rainfall head and hand attachment, W/C and wash basin on a vanity unit.
Fully tiled, also access to a storage area and the location of the modern pressurised water tank that is fed via the air-sourced heat pump in the rear garden. Bedroom Two Window to the front.
Bedroom Three Window to the rear. Family Bathroom White suite that comprises bath, W/C and hand wash basin on a vanity unit. Fully tiled. Window to the rear.
Second Floor With a bedroom to your right and a shower room to your left.
Bedrooom Four At around 260 square feet, this room is large enough for two king-sized beds or a child’s playroom or home gym, with many uses. This versatile space is a huge bonus. Velux windows over.
Shower Room White suite comprising a large walk-in shower cubicle with rainfall head and hand attachment. W/C and wash basin on vanity unit. Fully tiled. Velux over.
Garden The rear garden is paved for easy maintenance and is at a level to make the most of the countryside views.
There is a fantastic oak tree on the boundary that gives some much-needed shade during the summer. Double gates open to a good-sized parking area (great for those with a boat or campervan).
Parking - Garage Electric roller shutter door to the front for vehicular access, plus a pedestrian door into the kitchen and out to the rear garden.
To the rear of the garage, there is a utility area and home to the washing machine. Parking - Off Street
Value & comps
No previous sales on record.
Returns
Set an offer; the calculator follows it.
We're still gathering serviced-accommodation data for this area.
Archie refurb estimate: a Pro feature
0.0% below asking
This is not financial or investment advice. Prop AI Deals is not authorised by the Financial Conduct Authority (FCA) to provide investment advice.
All investment calculators, property analyses, and AI-generated insights are for informational purposes only. Property investment carries risk and may result in financial loss. All calculations should be independently verified and you should consult with FCA-authorised financial advisers before making any investment decisions.
Past performance does not guarantee future results. Tax implications vary by individual circumstances.
Deal
Properties like this can earn 2–3x BTL yields when converted to HMO, with retrofit costs around £10k/room. Sign in to see the full tier, yield projection, and cost breakdown.
Commercial properties like this can earn 30-50% higher yields when converted to residential under Class MA / Q / P / PA, with prior approval costing ~GBP 96/unit. Sign in to see the recommended route, yield uplift, and cost breakdown.
BRRR-suited properties can recycle 80-100% of investor capital on refi, leaving a high-yielding rental with most of the money out. Sign in to see the refurb cost stack, ARV projection, and refinance maths.
Detached + large garden = sub-division play. Pro tier unlocks the tier badge, plot size, uplift estimate, and regional land benchmark.
Short-lease flats trade at deep discount, but extending under the 1993 Act often costs far less than the discount. Pro tier unlocks the tier badge, premium breakdown, long-lease ARV and arbitrage maths.
See projected short-stay revenue vs a vanilla BTL for this property.
See real sub-let margins (HMO room rates & SA nightly rates) vs the landlord rent.
Area
Agent & docs
FAQ
About Deal House, Elgin Close, Falmouth
Explore nearby