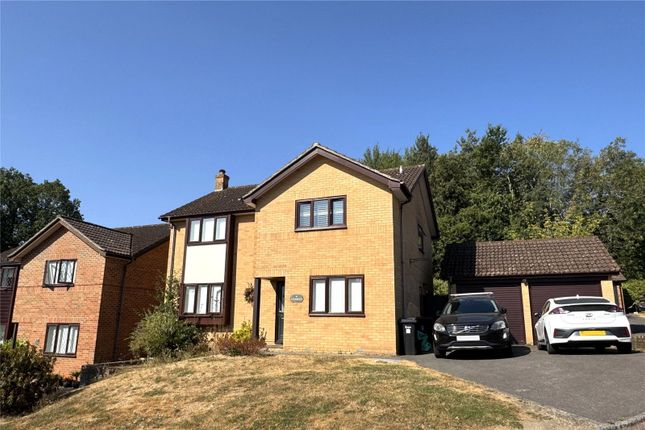
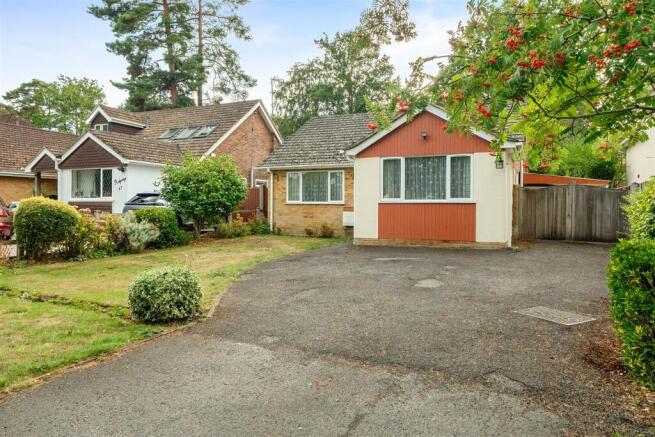
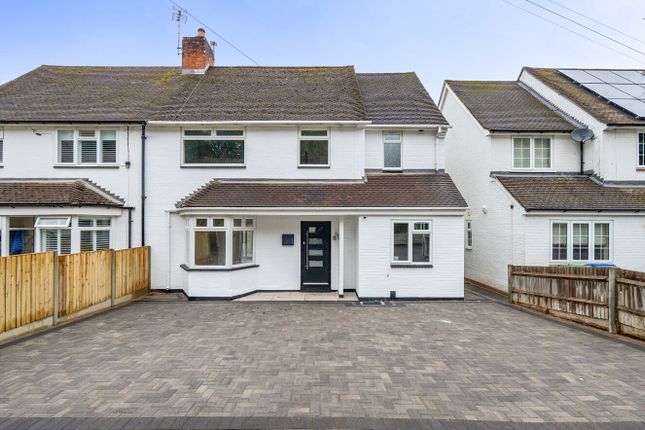
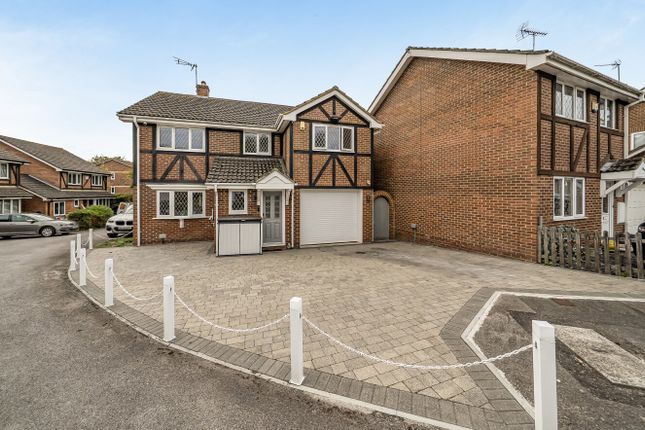
3-bedroom semi-detached house · RG42 6DS
Listing removedListed 260 days
Opportunity summary
See Archie’s verdict, returns by strategy and what to check before viewing.
About
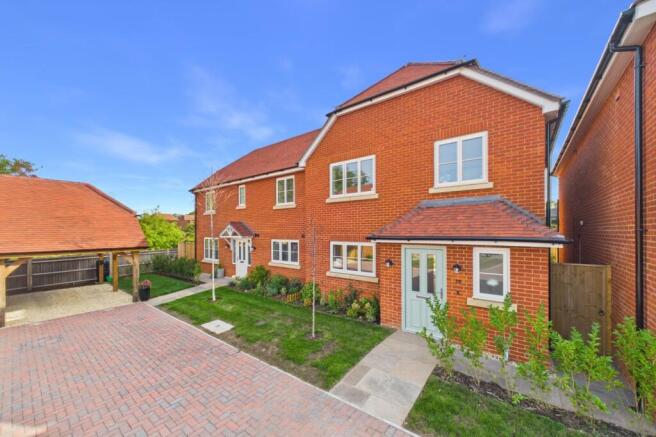
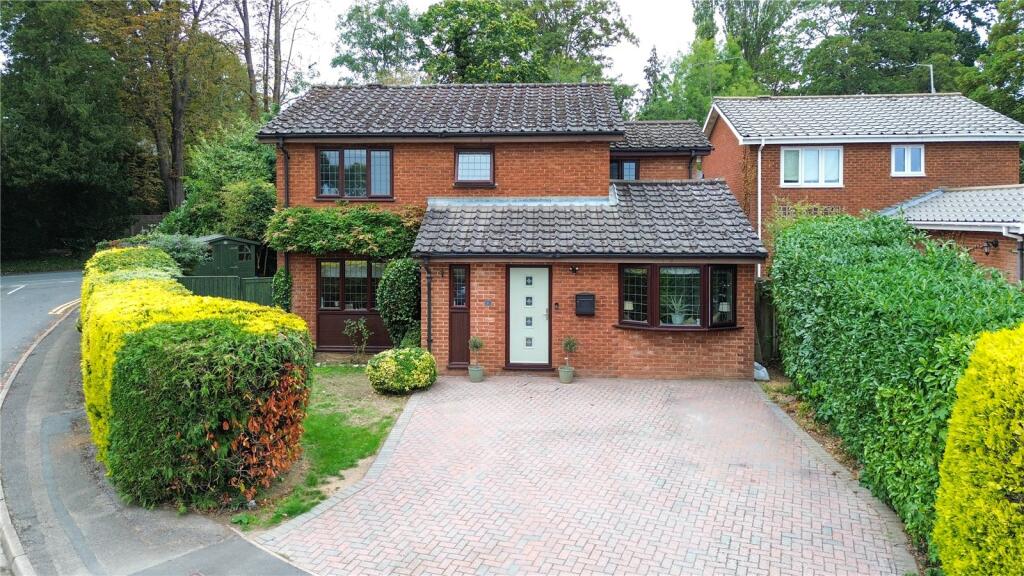
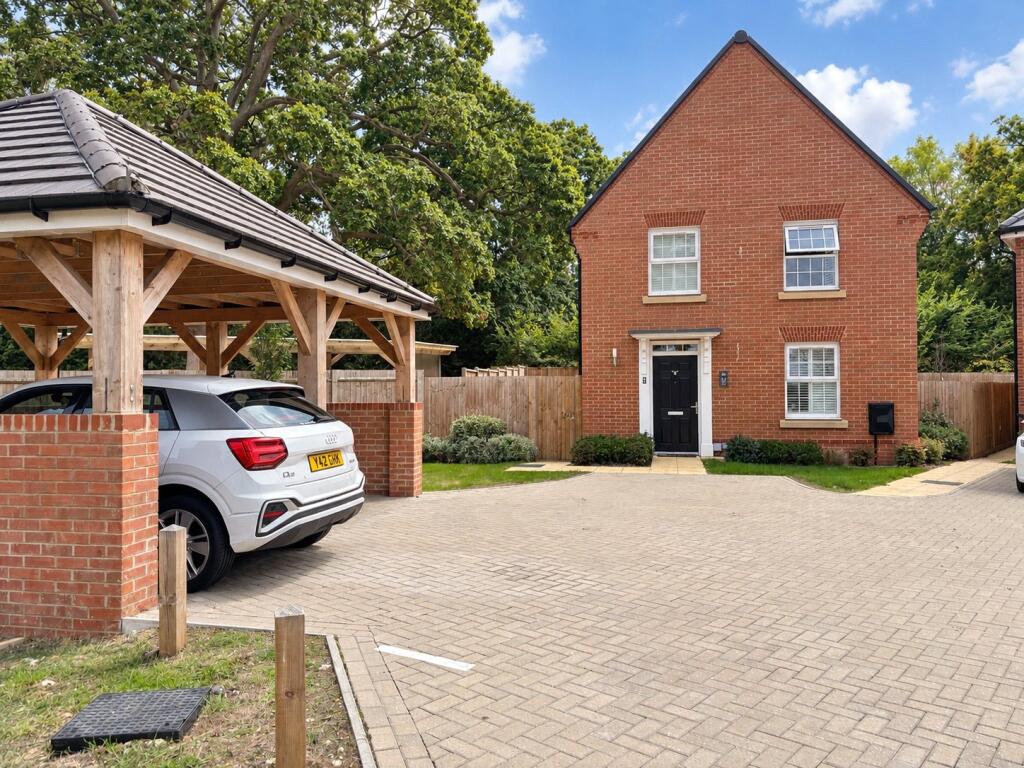
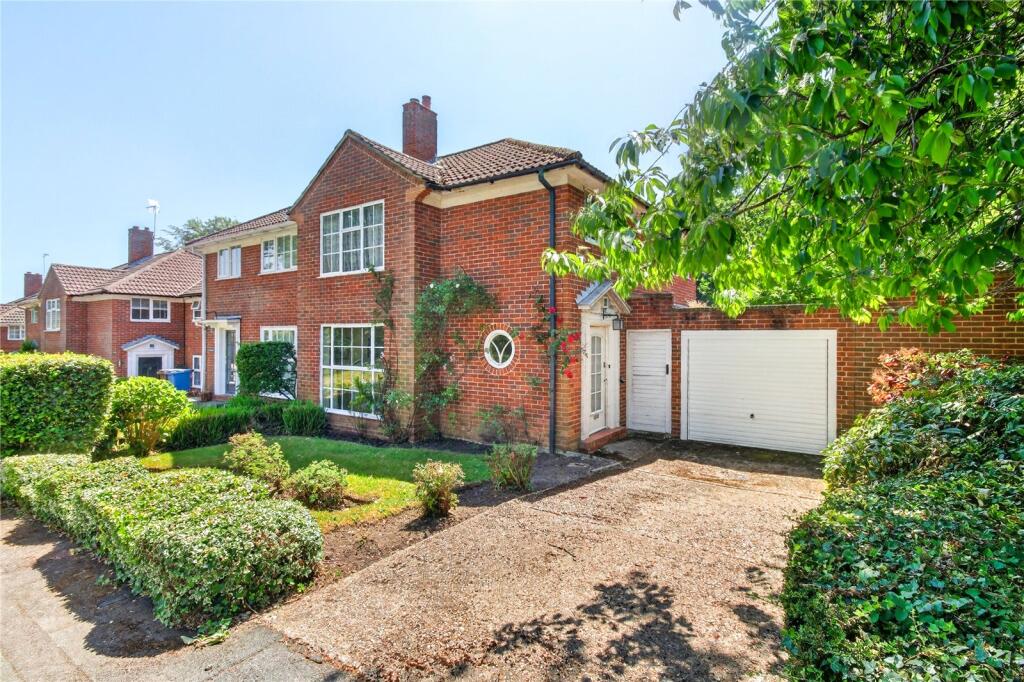
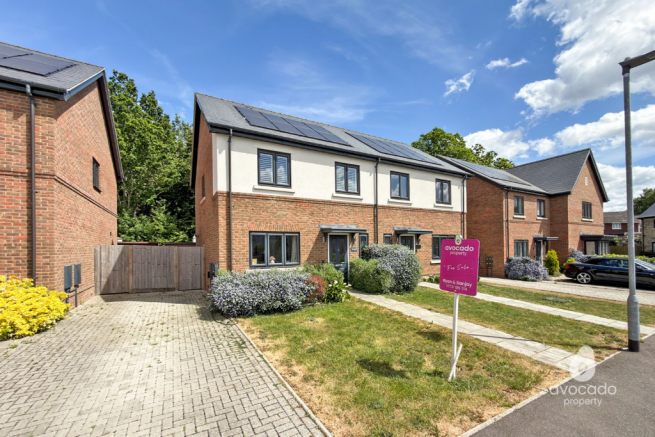
Designed to complement today’s modern family lifestyle, Plot 5 Larks Hill Meadow is a charming and thoughtfully laid-out three-bedroom semi-detached home, complete with a private car barn and one allocated parking space.
The highly adaptable open plan ground floor layout allows for conversations to flow and entertaining to be done with ease.
The front aspect kitchen area comes well equipped with integrated appliances ideal for those lively family meals.
Flowing seamlessly into the dining and living area, you’ll find bi-fold doors opening onto the turfed rear garden, creating a wonderful indoor-outdoor connection and ideal space for relaxing or socialising.
A useful utility cupboard just in the hallway offers a secluded space to contain a washing machine and tumble dryer. The first floor is home to the three carpeted bedrooms.
Each a dedicated space to stamp your own style onto. The main bedroom benefits from an en suite shower room creating a private oasis to wash away day to day stresses.
A separate study to the front of the first floor is the ideal space to set up an office to accommodate the popular hybrid work style. Completing the home the contemporary family bathroom.
Set within the highly sought after village of Warfield, Larks Hill Meadow is a small and exclusive development of just 7 homes ranging from 2 bedroom apartments and 3 and 4 bedroom family homes.
Residents at Larks Hill Meadow can benefit from fantastic local amenities and reliable transport connections nearby with trains from nearby Bracknell station providing links into London Waterloo in just over an hour.
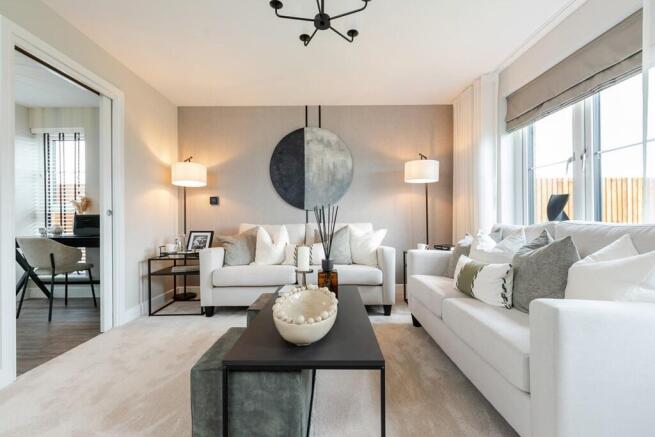
*Please note internal images are a mixture of digitally enhanced and of show home and all are for indicative purposes only.
Floorplans are indicative Kitchen/Dining/Living 6.12m x 9.83m Open plan ground floor layout. Bespoke designed kitchen - fully equipped with contemporary shaker-style wall and floor cabinets.
Quartz work surface, upstand and splashback. Oak veneer internal cabinets. Undermounts 'farm house' ceramic sink with stainless-steel mixer tap with swivel spout.
Space and power for future fitting of instant boiling water tap. Built-in Bosch single oven, integrated microwave and induction hob with vented extractor.
Integrated Bosch dishwasher, tall fridge and tall freezer. Bedroom 1 3.5m x 3.28m Front aspect carpeted double bedroom with en suite shower room. En suite Shaker style bathroom units.
Fitted mirror. Electric toothbrush holder. Porcelain floor tiles. Porcelain shower tiles. Bedroom 2 3.68m x 3.07m Rear aspect carpeted double bedroom.
Bedroom 3 2.3m x 3.38m Rear aspect carpeted single bedroom. Study 2.5m x 3.1m Front aspect study on the first floor. Bathroom Shaker style bathroom units. Fitted mirror.
Electric toothbrush holder. Porcelain floor tiles. Porcelain shower tiles.
Value & comps
No previous sales on record.
Returns
Set an offer; the calculator follows it.
We're still gathering serviced-accommodation data for this area.
Archie refurb estimate: a Pro feature
0.0% below asking
This is not financial or investment advice. Prop AI Deals is not authorised by the Financial Conduct Authority (FCA) to provide investment advice.
All investment calculators, property analyses, and AI-generated insights are for informational purposes only. Property investment carries risk and may result in financial loss. All calculations should be independently verified and you should consult with FCA-authorised financial advisers before making any investment decisions.
Past performance does not guarantee future results. Tax implications vary by individual circumstances.
Deal
Properties like this can earn 2–3x BTL yields when converted to HMO, with retrofit costs around £10k/room. Sign in to see the full tier, yield projection, and cost breakdown.
Commercial properties like this can earn 30-50% higher yields when converted to residential under Class MA / Q / P / PA, with prior approval costing ~GBP 96/unit. Sign in to see the recommended route, yield uplift, and cost breakdown.
BRRR-suited properties can recycle 80-100% of investor capital on refi, leaving a high-yielding rental with most of the money out. Sign in to see the refurb cost stack, ARV projection, and refinance maths.
Detached + large garden = sub-division play. Pro tier unlocks the tier badge, plot size, uplift estimate, and regional land benchmark.
Short-lease flats trade at deep discount, but extending under the 1993 Act often costs far less than the discount. Pro tier unlocks the tier badge, premium breakdown, long-lease ARV and arbitrage maths.
See projected short-stay revenue vs a vanilla BTL for this property.
See real sub-let margins (HMO room rates & SA nightly rates) vs the landlord rent.
Area
Agent & docs
FAQ
About Warfield, Berkshire
Explore nearby