3-bedroom bungalow · NG24 3LJ
Sold STCReduced £25k (−6.3%) on 2 SepListed 260 days
Opportunity summary
See Archie’s verdict, returns by strategy and what to check before viewing.
About
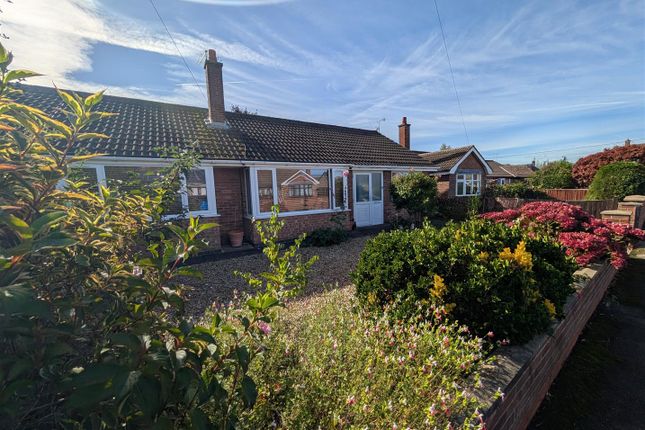
A unique opportunity to purchase a refurbished detached bungalow situated on a large plot, together with Full Planning Permission granted (Application No: 24/00456/ful) to build a further three bedroom detached bungalow within the grounds.
The existing home has two reception rooms, a well appointed kitchen, three bedrooms and a bathroom. The property is double glazed and has gas central heating.
Early viewing is essential to appreciate the potential this property has to offer.
Situation And Amenities Balderton is located approximately three miles to the south of the market town of Newark on Trent.
Local amenities include a post office, pharmacy, supermarkets including Lidl, Tesco and Sainsburys, a Health Centre, well respected schools and regular bus services to Newark town centre.
Newark has excellent shopping facilities including major retail chains, Marks & Spencer food and Waitrose.
The town is ideally placed for commuter links with the A46 to Nottingham and Lincoln, and the A1 for travel North and South.
In addition, Newark Northgate Railway Station is on the East Coast mainline and regular trains to London take approximately 80 minutes.
Additionally Newark Castle station has trains connecting to Nottingham and Lincoln.
Accommodation Upon entering the front door, this leads into: Entrance Porch The entrance porch has a window to the side elevation and a glazed door providing access into the dining area/kitchen.
The porch has a high gloss ceramic tiled floor, a ceiling light point and a radiator.
Dining Area (11' 3'' x 6' 3'' (3.43m x 1.90m)) The dining area is open plan through to the kitchen and has a large window to the front elevation.
Within the dining area is a granite breakfast bar and a number of storage units.
This space is enhanced with the same high gloss ceramic tiled floor as that of the porch, and also has recessed ceiling spotlights and a radiator.
Kitchen Area (11' 10'' x 10' 2'' (3.60m x 3.10m)) The kitchen has a window to the side elevation and is fitted with an excellent range of contemporary base and wall units, complemented with granite work surfaces and matching splash backs.
There is a one and a half bowl stainless steel sink, and integrated appliances include an oven with gas hob and extractor hood above, fridge and freezer.
In addition there is space and plumbing for both a washing machine and tumble dryer. The kitchen has the same high gloss ceramic tiled flooring, recessed ceiling spotlights and a radiator.
A glazed door leads into the inner hallway. Inner Hallway The spacious inner hallway provides access to the bedroom accommodation, the lounge, side porch and bathroom.
In addition access to the roof space is obtained from here. The inner hallway has the same high gloss flooring, recessed ceiling spotlights and a radiator.
Lounge (17' 2'' x 11' 1'' (5.23m x 3.38m)) This excellent sized and well proportioned reception room has a window to the side elevation and French doors leading through to the sitting room/dining room.
The lounge has recessed ceiling spotlights and a radiator.
Sitting Room/Dining Room (13' 0'' x 9' 3'' (3.96m x 2.82m)) Having dual aspect windows to the rear and side elevations, and French doors leading to the outside.
This room is currently utilised as a formal dining room, but would serve equally well as an additional sitting room or home office/study if required.
The room has a high gloss ceramic tiled floor, recessed ceiling spotlights and a radiator.
Study Area (6' 5'' x 5' 2'' (1.95m x 1.57m)) The study area has dual aspect windows to the front and rear elevations, and French doors leading outside.
This versatile space is currently utilised as an additional bedroom and has a high gloss ceramic tiled floor, a ceiling light point and a radiator.
Bedroom One (14' 1'' x 11' 0'' (4.29m x 3.35m)) An excellent sized double bedroom with a window to the side elevation.
The room is fitted with a comprehensive range of bedroom furniture including double wardrobes, high level storage and chests of drawers. There are also recessed ceiling spotlights and a radiator.
Bedroom Two (10' 2'' x 10' 0'' (3.10m x 3.05m)) A double bedroom with a window to the side elevation, recessed ceiling spotlights and a radiator.
Bedroom Three (10' 4'' x 7' 9'' (3.15m x 2.36m)) A good sized third bedroom with a window to the side elevation, a small fitted wardrobe, recessed ceiling spotlights and a radiator.
Bathroom (7' 10'' x 6' 7'' (2.39m x 2.01m)) This well appointed bathroom has an opaque window to the side and is fitted with a white suite comprising bath with mains rainwater head shower above, vanity unit with wash hand basin inset and storage beneath, and a WC.
The bathroom is enhanced with contemporary ceramic floor and wall tiling, together with recessed ceiling spotlights. In addition there is an extractor fan and a radiator.
Outside The property is approached via a private driveway. The existing property stands on a sizeable plot which is fully enclosed and laid predominantly to block paving.
There is a large detached garage. Garage There is a large detached garage. Council Tax The property is in Band C.
Building Plot Situated to the rear is the building plot with Full Planning Permission Granted for the erection of a detached bungalow with associated parking and amenity space (Application No: 24/00456/ful).
Value & comps
No previous sales on record.
Returns
Set an offer; the calculator follows it.
We're still gathering serviced-accommodation data for this area.
Archie refurb estimate: a Pro feature
0.0% below asking
This is not financial or investment advice. Prop AI Deals is not authorised by the Financial Conduct Authority (FCA) to provide investment advice.
All investment calculators, property analyses, and AI-generated insights are for informational purposes only. Property investment carries risk and may result in financial loss. All calculations should be independently verified and you should consult with FCA-authorised financial advisors before making any investment decisions.
Past performance does not guarantee future results. Tax implications vary by individual circumstances.
Deal
Properties like this can earn 2–3x BTL yields when converted to HMO, with retrofit costs around £10k/room. Sign in to see the full tier, yield projection, and cost breakdown.
Commercial properties like this can earn 30-50% higher yields when converted to residential under Class MA / Q / P / PA, with prior approval costing ~GBP 96/unit. Sign in to see the recommended route, yield uplift, and cost breakdown.
BRRR-suited properties can recycle 80-100% of investor capital on refi, leaving a high-yielding rental with most of the money out. Sign in to see the refurb cost stack, ARV projection, and refinance maths.
Detached + large garden = sub-division play. Pro tier unlocks the tier badge, plot size, uplift estimate, and regional land benchmark.
Short-lease flats trade at deep discount, but extending under the 1993 Act often costs far less than the discount. Pro tier unlocks the tier badge, premium breakdown, long-lease ARV and arbitrage maths.
See projected short-stay revenue vs a vanilla BTL for this property.
See real sub-let margins (HMO room rates & SA nightly rates) vs the landlord rent.
Area
Agent & docs
FAQ
About 2, Club Court, Newark
Explore nearby