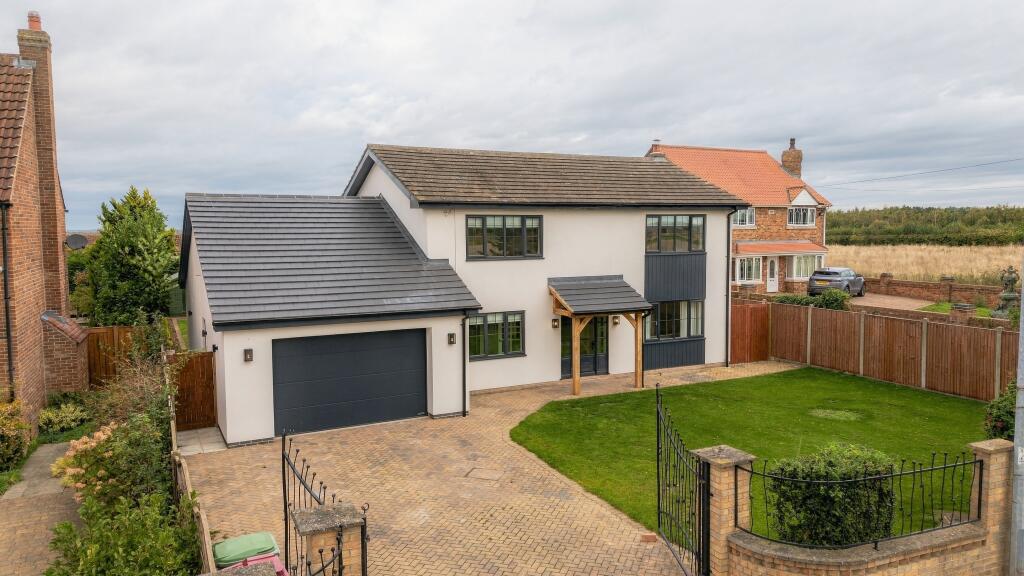
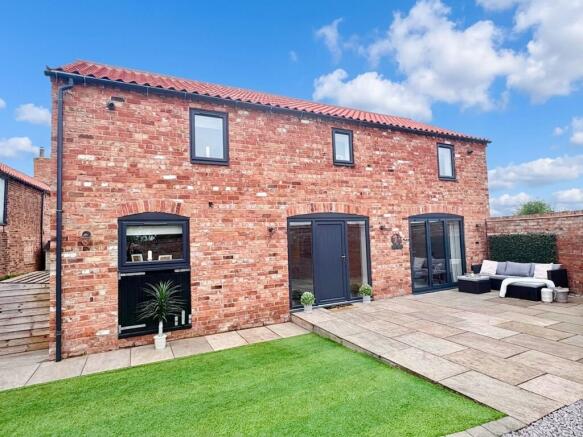
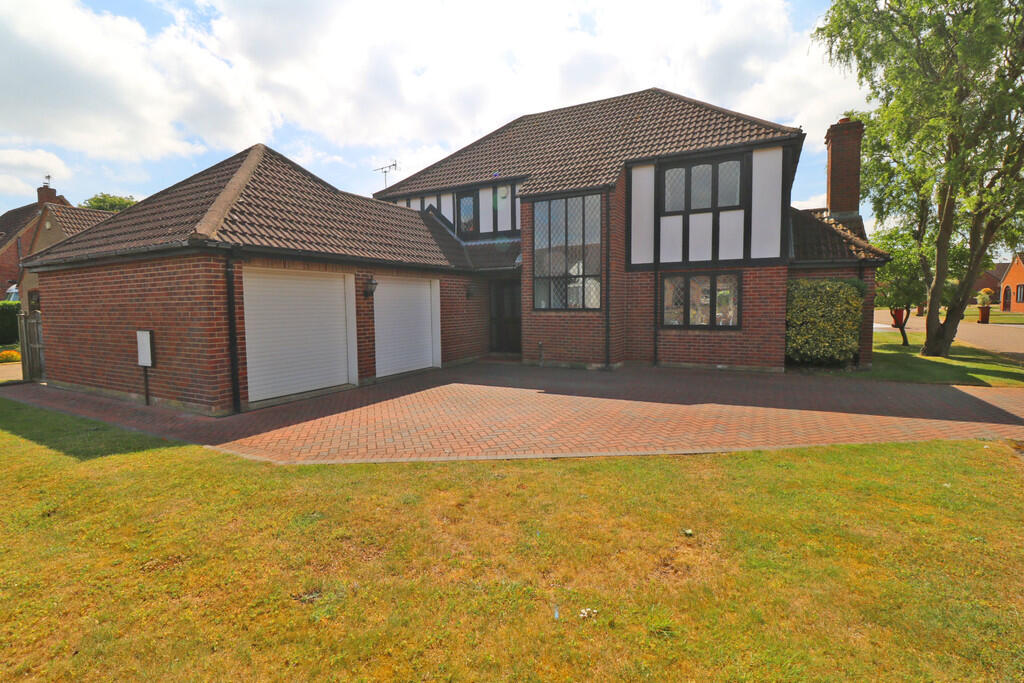
4-bedroom detached house · DN9 2LR
Sold STCListed 231 days
Opportunity summary
See Archie’s verdict, returns by strategy and what to check before viewing.
About
PGM&CO are please to offer this splendid detached house in Eastlound, near Haxey.
The property boasts a generous layout with two reception rooms, four spacious bedrooms and four bathrooms, this home provides ample space.
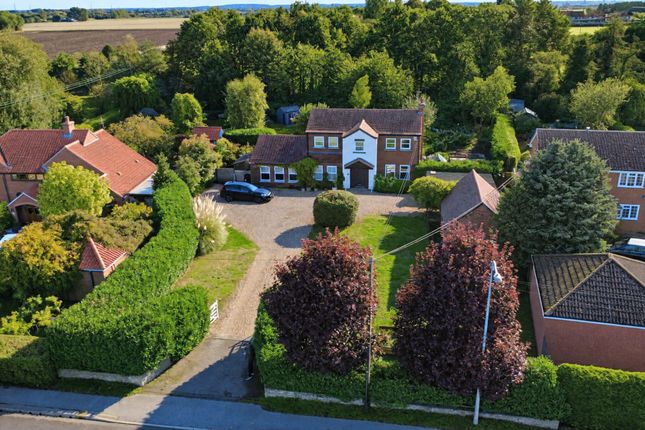
Set within 4.18 acres Croft House offers a range of amenity, agricultural and equestrian opportunities (stp).
The house and land present the tranquillity of rural living while still being conveniently located near local amenities.
Whether you are seeking a peaceful retreat or a family home with room to grow, it presents scope to embrace the charm of country living.
Location - Croft House is situated approximately 22 miles to the north-west from Lincoln, and on Brackenhill Road within the parish of Haxey, a town around 1 mile to the west.
Owston Ferry, on the River Trent, is 2 miles to the east. Haxey has a Church of England primary school and a private day nursery.
The town also has three public houses, two convenience stores, and a doctor's surgery.
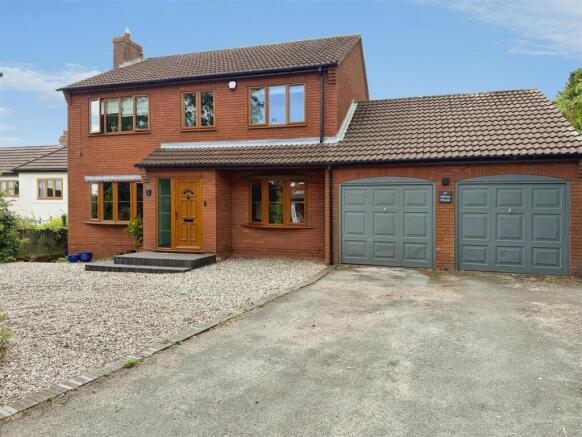
Croft House - The property itself was built in and around the early 1990’s, and is constructed in brick and tile, fully fitted uPVC doors and windows.
The accommodation is arranged over two floors and briefly comprises: - Ground Floor - Entrance Hall - With stairs and under stair storage cupboard.
Hallway - With downstairs toilet to the left upon entry with a toilet and hand basin. Living Room - 6.60 x 4.15 (21'7" x 13'7") - Entered through two double wooden doors.
Large room with a coal affect gas fire and there are patio doors to the rear of the property leading on to the patio.
On the left hand side is: Dining Room - 3.20 x 4.15 (10'5" x 13'7") - Sitting Room / Snug - 3.25 x 3.25 (10'7" x 10'7") - Kitchen - 3.30 x 4.15 (10'9" x 13'7") - Kitchen has fully fitted units with a built in dishwasher, fridge, sink with drainer, gas hob with a built-in oven and tiled floor.
Leading onto: Utility Room - With tiled floor which has a back door onto the patio, fitted units with a sink, wall mounted gas boiler and plumbing for a washing machine.
Linked to that is the: Shower Room - With shower, toilet and sink, fully tiled walls Also leading off the Utility Room is a door into the: Integral Garage - Double garage with 2 x manual doors.
First Floor - Master Bedroom - 4.30 x 4.15 (14'1" x 13'7") - Complete with dressing room and a separate en-suite with tiled walls, w.c. shower and a hand basin with storage cupboards under.
Bedroom 2 - 2.40 x 3.25 (7'10" x 10'7") - Single bedroom, currently used as an office. Bedroom 3 - 3.20 x 4.15 (10'5" x 13'7") - With wooden floor.
Bedroom 4 - 3.30 x 4.15 (10'9" x 13'7") - With wooden floor. Family Bathroom - With tiled walls, bath, w.c., sink, bidet. Services - Gas boiler, mains sewerage, mains water and electricity.
Outgoings - Croft House is Council Tax Band E, payable to North Lincolnshire Council. Outside - Outside in the garden there is a summer house, small wooden tractor shed and a mobile field shelter.
In total the property extends to 4.18 acres. Further land is available by separate negotiation. Land - The Land is all sown to grass and is split into three parcels.
The house and garden sits on a large plot of 1.1 acres. Parcel No: 5962 is 1.2 acres and Parcel No: 5955 is 1.8 acres. Tenure & Possession - The property is offered for sale Freehold.
Vacant Possession will be granted on completion.
Easements, Wayleaves & Rights Of Way - The property is offered for sale subject to all existing rights, including rights of way, whether public or private, light, support, drainage, water and electricity suppliers and other rights easements, quasi-easements and all wayleaves whether referred to in these particulars or not.
There is a public footpath which runs along a small section of the western boundary of Parcel No: 5962. Vat - It is understood that the property is not elected for VAT.
Method Of Sale - The land is offered For Sale by Private Treaty.
Buyer Identity Check - Prospective buyers will be required to provide the necessary identification for the purposes of the Anti-Money Laundering regulations.
Viewing - Viewing is strictly by appointment, with prior arrangement via the Selling Agent.
Value & comps
No previous sales on record.
Returns
Set an offer; the calculator follows it.
We're still gathering serviced-accommodation data for this area.
Archie refurb estimate: a Pro feature
0.0% below asking
This is not financial or investment advice. Prop AI Deals is not authorised by the Financial Conduct Authority (FCA) to provide investment advice.
All investment calculators, property analyses, and AI-generated insights are for informational purposes only. Property investment carries risk and may result in financial loss. All calculations should be independently verified and you should consult with FCA-authorised financial advisors before making any investment decisions.
Past performance does not guarantee future results. Tax implications vary by individual circumstances.
Deal
Properties like this can earn 2–3x BTL yields when converted to HMO, with retrofit costs around £10k/room. Sign in to see the full tier, yield projection, and cost breakdown.
Commercial properties like this can earn 30-50% higher yields when converted to residential under Class MA / Q / P / PA, with prior approval costing ~GBP 96/unit. Sign in to see the recommended route, yield uplift, and cost breakdown.
BRRR-suited properties can recycle 80-100% of investor capital on refi, leaving a high-yielding rental with most of the money out. Sign in to see the refurb cost stack, ARV projection, and refinance maths.
Detached + large garden = sub-division play. Pro tier unlocks the tier badge, plot size, uplift estimate, and regional land benchmark.
Short-lease flats trade at deep discount, but extending under the 1993 Act often costs far less than the discount. Pro tier unlocks the tier badge, premium breakdown, long-lease ARV and arbitrage maths.
See projected short-stay revenue vs a vanilla BTL for this property.
See real sub-let margins (HMO room rates & SA nightly rates) vs the landlord rent.
Area
Agent & docs

FAQ
About Brackenhill Road, Eastlound, Haxey
Explore nearby