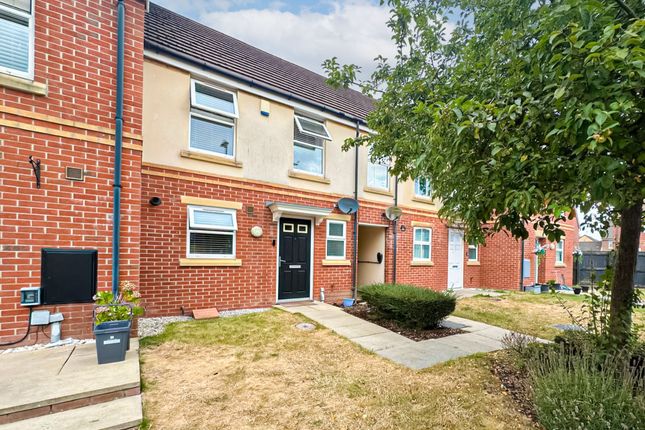
2-bedroom bungalow · L28 1NX
Sold STCListed 115 days
Opportunity summary
See Archie’s verdict, returns by strategy and what to check before viewing.
About
This beautifully presented two-bedroom bungalow on Whitethorn Drive, offers spacious, modern living in a popular residential area, making it an ideal home for a wide range of buyers.
The property is accessed via a welcoming porch, providing a practical and sheltered entrance before leading into the main accommodation.
Internally, the home features two generously sized double bedrooms, both well maintained and offering comfortable living space.
The main living room provides a warm and inviting area for relaxation and entertaining, enhanced by integrated surround sound speakers.
From here, patio doors lead seamlessly into a bright and versatile sunroom, fitted with air-conditioning and offering an excellent additional living space ideal as a dining area, second lounge, or home office, with pleasant views over the garden.
The property also benefits from a whole-house ventilation and humidity control system, helping to maintain a consistently comfortable and well-balanced indoor environment throughout the year.
Externally, the property continues to impress with a large driveway providing ample off-road parking for multiple vehicles, along with a bespoke detached garage/workshop complete with air-conditioning and electric opening doors, offering excellent flexibility for storage, secure parking, or hobby use.
The property is conveniently located close to a range of local amenities, including nearby shops such as Stockbridge Village Plaza with a selection of cafes, takeaways, and everyday conveniences within easy reach.
Families are well catered for with a number of reputable schools nearby, including Stockbridge Village Primary School (approximately 0.1 miles), St Brigid’s Catholic Primary School (around 0.3 miles), and St Albert’s Catholic Primary School (around 0.5 miles).
For secondary education, Broughton Hall Catholic High School and Cardinal Heenan Catholic High School are both within easy commuting distance and are well regarded locally.
Transport links are strong, with regular bus services nearby and Roby train station approximately 2 miles away, providing direct access into Liverpool city centre and surrounding areas.
Excellent road connections via the M57 and M62 further enhance commuting options, making this a highly accessible and well-connected location. EPC rating: C.
Tenure: Freehold, PORCH 5'4" x 2'4" (1.63m x 0.71m) Door to front aspect. Widow to front aspect. Entrance to hallway. HALLWAY 11'4" x 2'10" (3.45m x 0.86m) Laminate to floor.
Radiator to wall. Access to all lower rooms. KITCHEN 9'7" x 7'10" (2.92m x 2.39m) Tiles to floor. Window to front aspect. White wall & base units. Vertical radiator to wall.
Integrated dishwasher. Gas hob. BATHROOM 6'2" x 5'5" (1.88m x 1.65m) Tiles to floor. Privacy window to front aspect. Vanity unit & basin, Toilet. Bath. Overhead shower.
Stainless steel heated towel rail. MAIN BEDROOM 11'0" x 10'5" (3.35m x 3.17m) Laminate to floor. Fire escape window to rear aspect. Radiator to wall.
BEDROOM TWO 9'2" x 8'9" (2.79m x 2.67m) Laminate to floor. Window to front aspect. Radiator to wall. LIVING ROOM 15'11" x 10'5" (4.85m x 3.17m) Laminate to floor. Window to rear aspect.
Patio doors to sunroom. Mood lighting. Surround speakers. SUN ROOM 9'3" x 8'4" (2.82m x 2.54m) Tiles to floor. Radiator to wall. Air-conditioning unit to wall. Access to rear garden.
GARAGE/WORKSHOP 25'8" x 12'7" (7.82m x 3.84m) Concrete floor. Electric doors with fob control. Air-conditioning unit to wall.
DISCLAIMER We endeavour to make our property particulars as informative & accurate as possible, however, they cannot be relied upon.
We recommend all systems and appliances be tested as there is no guarantee as to their ability or efficiency.
All photographs, measurements & floorplans have been taken as a guide only and are not precise.
If you require clarification or further information on any points, please contact us, especially if you are travelling some distance to view.
Solicitors should confirm moveable items described in the sales particulars are, in fact included in the sale due to changes or negotiations.
We recommend a final inspection and walk through prior to exchange of contracts. Fixtures & fittings other than those mentioned are to be agreed with the seller.
Value & comps
No previous sales on record.
Returns
Set an offer; the calculator follows it.
We're still gathering serviced-accommodation data for this area.
Archie refurb estimate: a Pro feature
0.0% below asking
This is not financial or investment advice. Prop AI Deals is not authorised by the Financial Conduct Authority (FCA) to provide investment advice.
All investment calculators, property analyses, and AI-generated insights are for informational purposes only. Property investment carries risk and may result in financial loss. All calculations should be independently verified and you should consult with FCA-authorised financial advisers before making any investment decisions.
Past performance does not guarantee future results. Tax implications vary by individual circumstances.
Deal
Properties like this can earn 2–3x BTL yields when converted to HMO, with retrofit costs around £10k/room. Sign in to see the full tier, yield projection, and cost breakdown.
Commercial properties like this can earn 30-50% higher yields when converted to residential under Class MA / Q / P / PA, with prior approval costing ~GBP 96/unit. Sign in to see the recommended route, yield uplift, and cost breakdown.
BRRR-suited properties can recycle 80-100% of investor capital on refi, leaving a high-yielding rental with most of the money out. Sign in to see the refurb cost stack, ARV projection, and refinance maths.
Detached + large garden = sub-division play. Pro tier unlocks the tier badge, plot size, uplift estimate, and regional land benchmark.
Short-lease flats trade at deep discount, but extending under the 1993 Act often costs far less than the discount. Pro tier unlocks the tier badge, premium breakdown, long-lease ARV and arbitrage maths.
See projected short-stay revenue vs a vanilla BTL for this property.
See real sub-let margins (HMO room rates & SA nightly rates) vs the landlord rent.
Area
Agent & docs
FAQ
About Whitethorn Drive, Stockbridge Village, Knowsley, L28
Explore nearby