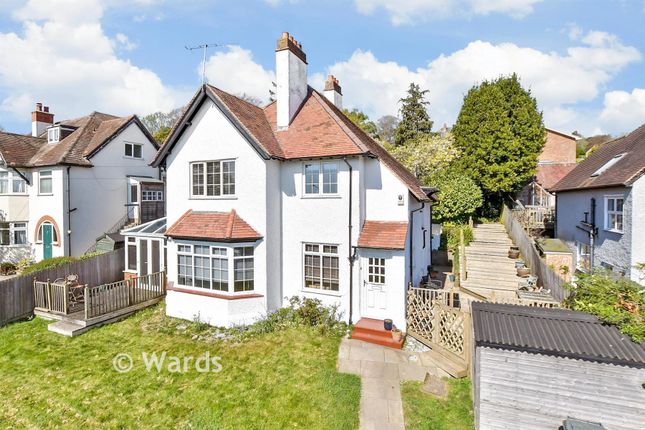
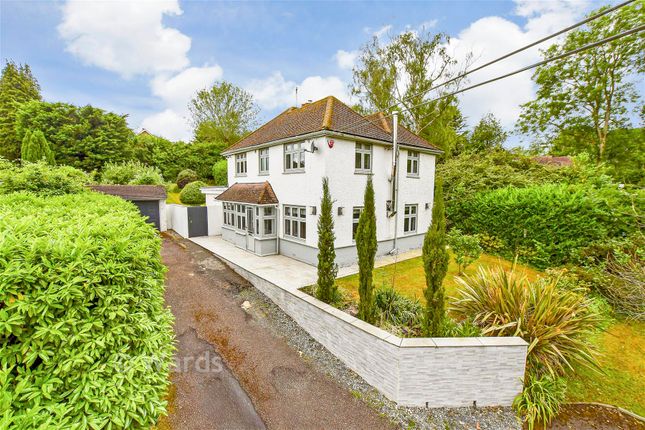
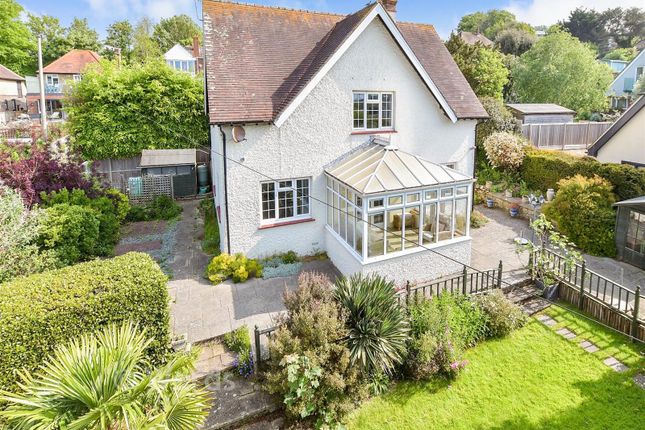
3-bedroom detached house · CT21 4SF
Sold STCListed 125 days
Opportunity summary
See Archie’s verdict, returns by strategy and what to check before viewing.
About
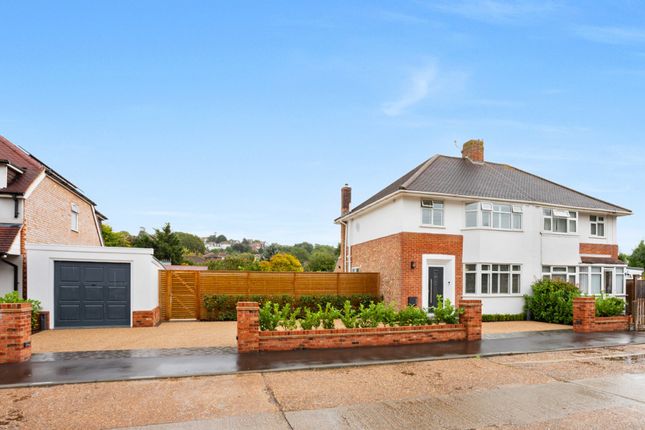
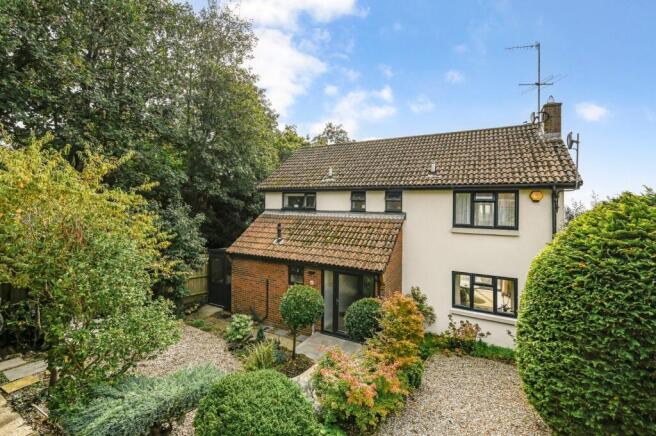
DESCRIPTION 13 Spanton Crescent, is a modern three-bedroom detached house which has been in the same family for over 30 years and is now in need of full updating and refurbishment.
The property offers a good size sitting room, with separate dining room, kitchen, utility room, and WC.
To the first floor is the master bedroom with en-suite shower room, two further good size bedrooms and family bathroom.
The property occupies an elevated position and from the rear of the house, you can enjoy the sea views out over the English Channel.
Construction is attractive red brick, with UPVC double glazed windows and doors, under tiled roof. FEATURES • Entrance Hall, UPVC entry door. • WC, hand basin and WC.
• Inner hall, stairs to first floor. • Sitting room, attractive brick feature fireplace, with flame effect fire, patio doors opening onto the sun terrace, sea views.
• Dining room, bay window to the front and understairs storage cupboard.
• Kitchen, base and wall mounted cabinets, with integrated double electric oven, gas hob with extractor ( requires full refurbishment).
• Utility room, base and wall mounted cabinets, boiler, door to garden. • Garage/office, the integral garage is currently arranged as an office, with door opening to the rear garden.
• First floor landing, window to the side, loft access with ladder, power and lighting. • Master bedroom, double glazed widow to the front.
• En-suite shower room, hand basin, shower cubicle ( in need of full replacement). • Bedroom 2, double glazed window overlooks the rear gardens and enjoys lovely sea views out over Hythe Bay.
• Bedroom 3, single bedroom double glazed window with sea views. • Family bathroom, panelled bath, WC, hand basin (in need of updating).
• Gardens, enclosed south facing rear garden, with sea views, sun terrace and garden shed. • Garage: currently used as office.
SITUATION The property sits in a sought-after location on the lower hillside of the desirable Cinque Port town of Hythe and is about half a mile from the town centre and with bus routes to the surrounding areas.
Hythe is a well-regarded and sought-after area, with its quaint High Street and offers individual shopping, restaurants/public houses and supermarkets including Waitrose.
Recreational facilities include the Hythe Imperial Sports & Golf Leisure Club, bowls, cricket, football, Hythe Yacht club, and beautiful walks along the seafront and the Historic Hythe Military Canal.
There is a good selection of golf courses in and around the area, sports centres and swimming pools to be found in Hythe and Folkestone. Fishing and water sports can be found along the seafront.
Other attractions are the Romney, Hythe, and Dymchurch Light Railway, and Port Lympne Wildlife Park.
There is also a good selection of primary and secondary schools as well as the boys’ and girls’ grammar schools.
The property is well placed to take advantage of the M20, which links into the A2, M20, M25 and other motorway networks.
Rail links are also good with the High-Speed train service operating from Folkestone Central and Folkestone West into London St Pancras in less than 58 minutes.
The Channel Tunnel Terminal at Cheriton and the Port of Dover both offer services to the continent.
OUTSIDE To the front of the property is a drive which provides parking, lawns and shrubs, side gate gives rear access.
The rear garden has a sun terrace, lawns, garden shed, outside water tap, sea views and mature hedge and fence boundaries. PROPERTY INFORMATION Services: All mains service are connected.
Local Authority: Folkestone and Hythe Council. Council Tax Band : E VIEWINGS: Strictly through Whitney Homes. T: E:
Value & comps
No previous sales on record.
Returns
Set an offer; the calculator follows it.
We're still gathering serviced-accommodation data for this area.
Archie refurb estimate: a Pro feature
0.0% below asking
This is not financial or investment advice. Prop AI Deals is not authorised by the Financial Conduct Authority (FCA) to provide investment advice.
All investment calculators, property analyses, and AI-generated insights are for informational purposes only. Property investment carries risk and may result in financial loss. All calculations should be independently verified and you should consult with FCA-authorised financial advisors before making any investment decisions.
Past performance does not guarantee future results. Tax implications vary by individual circumstances.
Deal
Properties like this can earn 2–3x BTL yields when converted to HMO, with retrofit costs around £10k/room. Sign in to see the full tier, yield projection, and cost breakdown.
Commercial properties like this can earn 30-50% higher yields when converted to residential under Class MA / Q / P / PA, with prior approval costing ~GBP 96/unit. Sign in to see the recommended route, yield uplift, and cost breakdown.
BRRR-suited properties can recycle 80-100% of investor capital on refi, leaving a high-yielding rental with most of the money out. Sign in to see the refurb cost stack, ARV projection, and refinance maths.
Detached + large garden = sub-division play. Pro tier unlocks the tier badge, plot size, uplift estimate, and regional land benchmark.
Short-lease flats trade at deep discount, but extending under the 1993 Act often costs far less than the discount. Pro tier unlocks the tier badge, premium breakdown, long-lease ARV and arbitrage maths.
See projected short-stay revenue vs a vanilla BTL for this property.
See real sub-let margins (HMO room rates & SA nightly rates) vs the landlord rent.
Area
Agent & docs

FAQ
About 13, Spanton Crescent, Hythe, CT21
Explore nearby