2-bedroom terraced house · PE12 9EA
To rentListed 2 days
Opportunity summary
See Archie’s verdict, returns by strategy and what to check before viewing.
About
🏡 London Road, Long Sutton, PE12 9EA £795 PCM | Deposit £917.30 | AVAILABLE NOW! 🏡 AVAILABLE NOW! A charming two-bedroom mid-terrace home situated in the popular market town of Long Sutton.
Offering spacious and well-presented accommodation, this traditional property features an attractive bay-fronted exterior, a generous lounge/diner with feature fireplace, fitted kitchen and two good-sized bedrooms.
Upstairs, there is a family bathroom, whilst outside, the enclosed, low-maintenance rear garden provides paved and decked seating areas, along with a useful timber storage shed.
An ideal home for those seeking comfortable and practical living within easy reach of local amenities. Available for immediate occupation at £795 PCM, with a five-week tenancy deposit of £917.30.
Please note that the advertised rent excludes all utility bills and council tax, which are payable separately by the tenant. 🔑 AVAILABLE NOW! – Ready for immediate occupation.
🛋 SPACIOUS LOUNGE/DINER – Featuring an attractive bay window and feature fireplace. 🛏 TWO GOOD-SIZED BEDROOMS – Plus first-floor family bathroom.
🌿 ENCLOSED REAR GARDEN – Low-maintenance with seating areas and timber shed. 💷 Monthly Rent: £795.00 🔐 Five-Week Deposit: £917.30 📞 Call us ANYTIME on to arrange your viewing.
Let our family move yours 💚 PVCu double glazed entrance door Lounge/Diner 4.95m (16'3") x 3.91m (12'10") PVCu double glazed box window to front, decorative fireplace, radiator, laminate flooring, TV point, broadband point, coving to ceiling, smoke detector, door to: Kitchen 3.91m (12'10") x 3.35m (11') Fitted with a matching range of base and eye level units with worktop space over, 1 1/4 bowl stainless steel sink unit with single drainer and mixer tap, plumbing for automatic washing machine, space for fridge, freezer, fitted electric free-standing cooker with extractor hood.
PVCu double glazed window to rear, radiator, laminate flooring, stairs to first floor landing, PVCu double glazed entrance door to garden.
First Floor Landing 4.61m (15'2") x 0.99m (3'3") With smoke detector. Loft hatch. Main Bedroom 4.01m (13'2") x 3.86m (12'8") PVCu double glazed window to front, radiator, laminate flooring, TV point.
Bedroom 2 3.91m (12'10") x 2.38m (7'10") PVCu double glazed window to rear, radiator, TV point, storage cupboard with wall mounted gas boiler, built in wardrobe with hanging.
Family Bathroom 2.82m (9'3") x 1.72m (5'8") Fitted with three-piece suite comprising of deep panelled bath with independent electric shower over and shower curtain, vanity wash hand basin with cupboard under, close coupled WC, tiled surround, extractor fan, airing cupboard housing, hot water cylinder, linen shelving, radiator, vinyl floor covering, coving to ceiling.
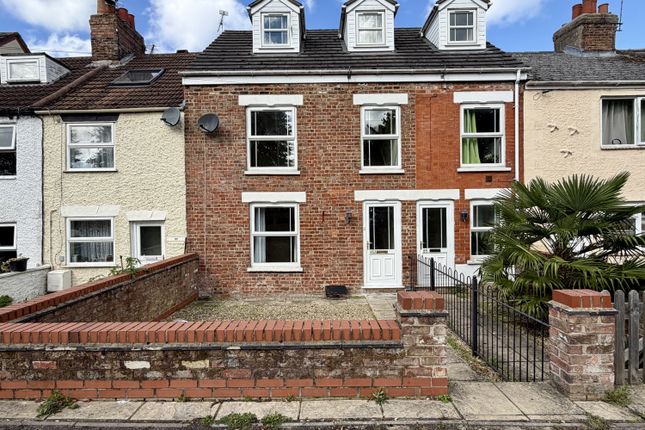
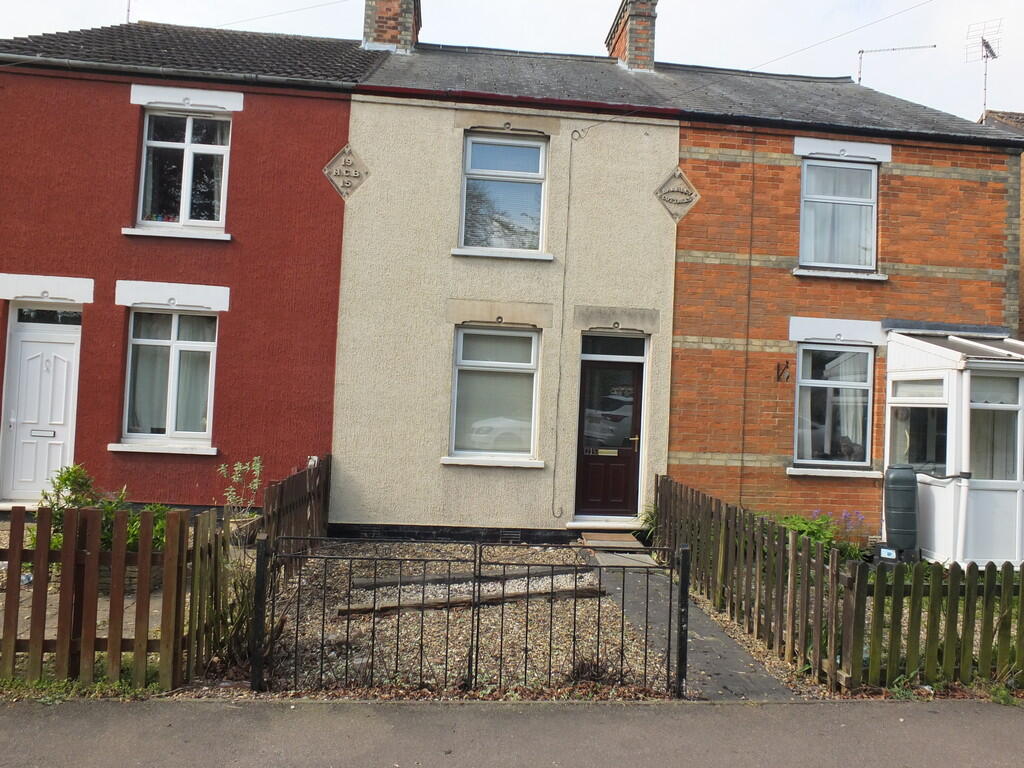
Outside 🌿 To the front, this traditional mid-terrace home enjoys an attractive bay window and characterful frontage, with direct access from the pavement.
To the rear, the property benefits from a private, enclosed and low-maintenance garden, offering a lovely outdoor space to relax and unwind.
🌷Featuring a combination of paved patio and timber decking, there is ample room for outdoor seating, dining and entertaining during the warmer months.
The garden is enclosed by a mixture of timber fencing and brick walling, with gated access providing additional convenience.
A good-sized timber garden shed offers useful storage for garden furniture, tools and other essentials.
🏡 Directions From our Church Street office, head towards the A17 and follow the signs for Long Sutton and King's Lynn.
Continue along the A17 towards Long Sutton, taking the turning signposted for the town centre. Follow the road into Long Sutton and continue towards London Road.
For the purpose of satellite navigation, the property postcode is: PE12 9EA. Council Tax Band A ~ £1,561.89 from April 2026 to March 2027, South Holland District Council. EPC ~ C
Value & comps
No previous sales on record.
Rental comparables are shown in the Rental section below. Sold comparables remain for area capital context only.
Returns
We're still gathering serviced-accommodation data for this area.
This is not financial or investment advice. Prop AI Deals is not authorised by the Financial Conduct Authority (FCA) to provide investment advice.
All investment calculators, property analyses, and AI-generated insights are for informational purposes only. Property investment carries risk and may result in financial loss. All calculations should be independently verified and you should consult with FCA-authorised financial advisors before making any investment decisions.
Past performance does not guarantee future results. Tax implications vary by individual circumstances.
Deal
Properties like this can earn 2–3x BTL yields when converted to HMO, with retrofit costs around £10k/room. Sign in to see the full tier, yield projection, and cost breakdown.
Commercial properties like this can earn 30-50% higher yields when converted to residential under Class MA / Q / P / PA, with prior approval costing ~GBP 96/unit. Sign in to see the recommended route, yield uplift, and cost breakdown.
BRRR-suited properties can recycle 80-100% of investor capital on refi, leaving a high-yielding rental with most of the money out. Sign in to see the refurb cost stack, ARV projection, and refinance maths.
Detached + large garden = sub-division play. Pro tier unlocks the tier badge, plot size, uplift estimate, and regional land benchmark.
Short-lease flats trade at deep discount, but extending under the 1993 Act often costs far less than the discount. Pro tier unlocks the tier badge, premium breakdown, long-lease ARV and arbitrage maths.
See projected short-stay revenue vs a vanilla BTL for this property.
See real sub-let margins (HMO room rates & SA nightly rates) vs the landlord rent.
Area
Agent & docs

FAQ
About London Road, Long Sutton
Explore nearby