4-bedroom semi-detached house · SK6 5EA
Listing removedListed 221 days
Opportunity summary
See Archie’s verdict, returns by strategy and what to check before viewing.
About
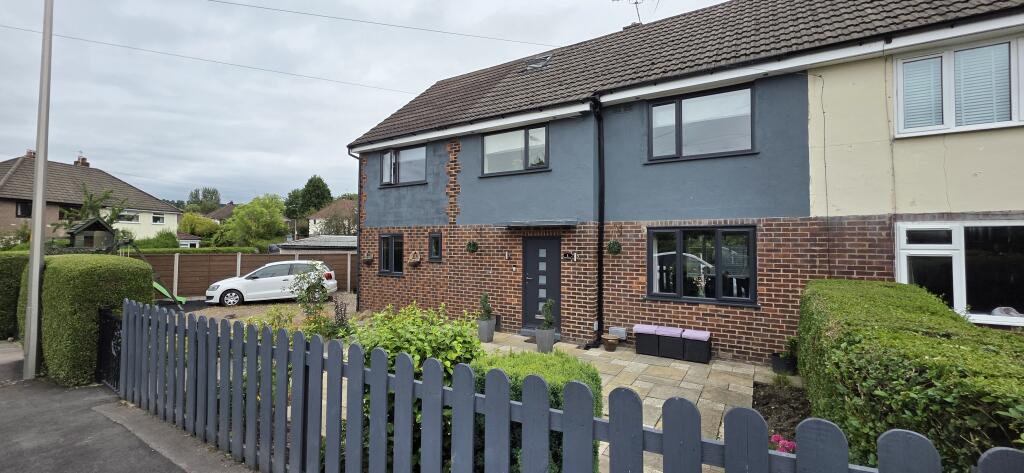
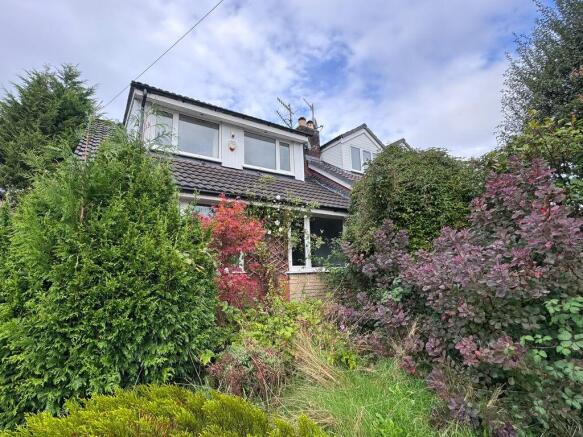
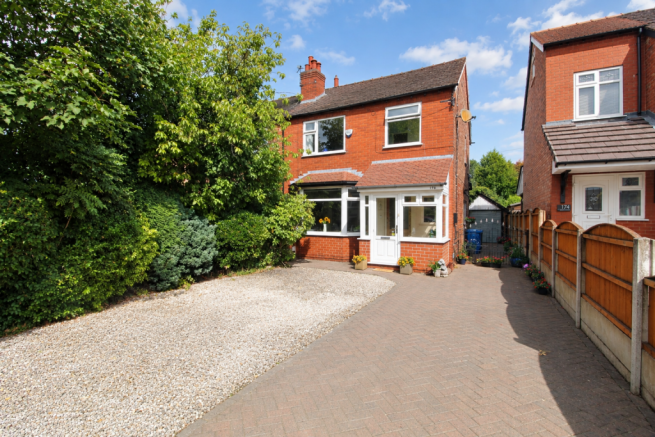
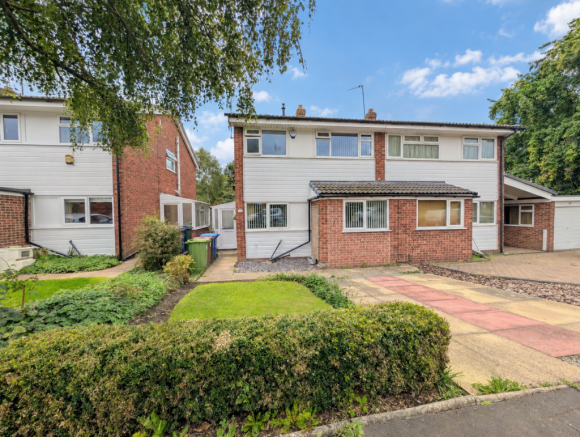
Whether it’s relaxed weekends in the garden, entertaining friends, or carving out a quiet home office, this extended four-bedroom semi-detached home has the space to make it all happen.
Tucked away on Belmont Drive, in the Cote Green area of Marple Bridge, this well presented home offers a flexible and thoughtfully extended layout that works beautifully for modern family life.
The heart of the home is a bright, open-plan kitchen, dining, and lounge area, flooded with natural light from two skylights and sliding doors that open onto the rear garden.
It’s a space made for everyday living as well as entertaining, where family life flows effortlessly.
A separate ground-floor reception room adds even more flexibility — perfect as a snug, playroom, or home office. Practicality is well considered with a utility room and a convenient ground-floor WC.
Upstairs, four well-proportioned double bedrooms provide plenty of space, with one bedroom benefiting from its own en-suite shower room. A modern family bathroom completes the first floor.
A loft room, accessed via a pull-down ladder, offers excellent additional storage or could be adapted as a hobby or creative space.
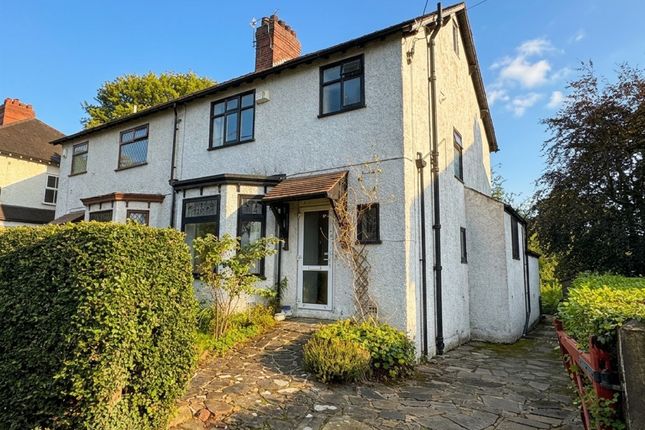
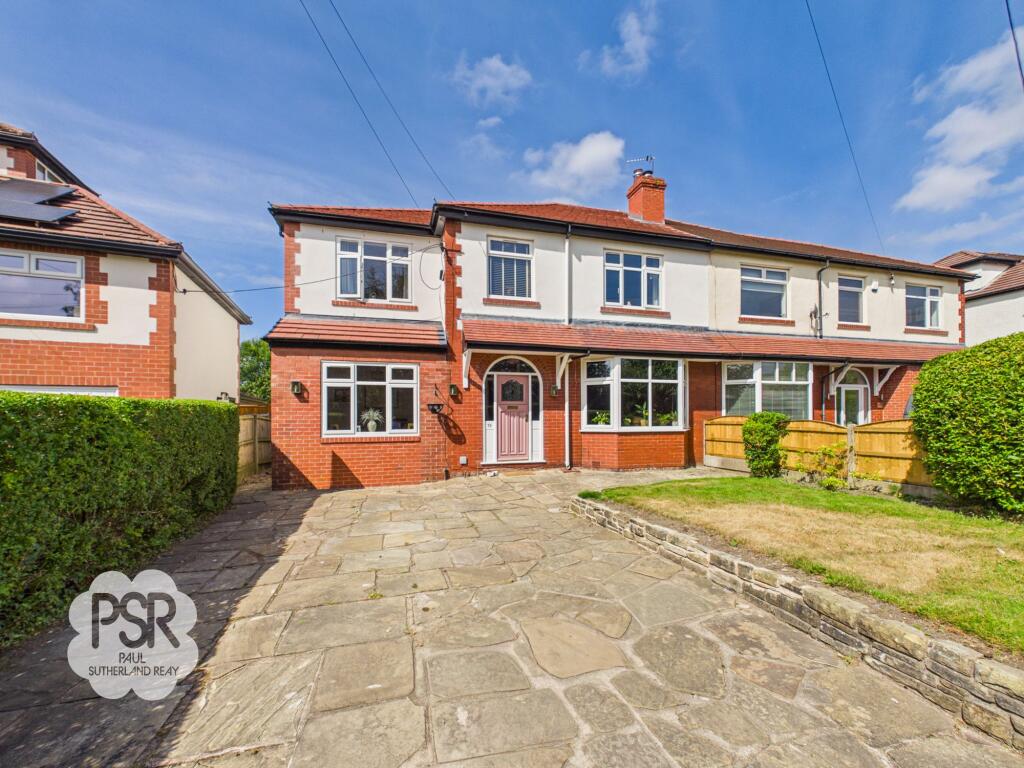
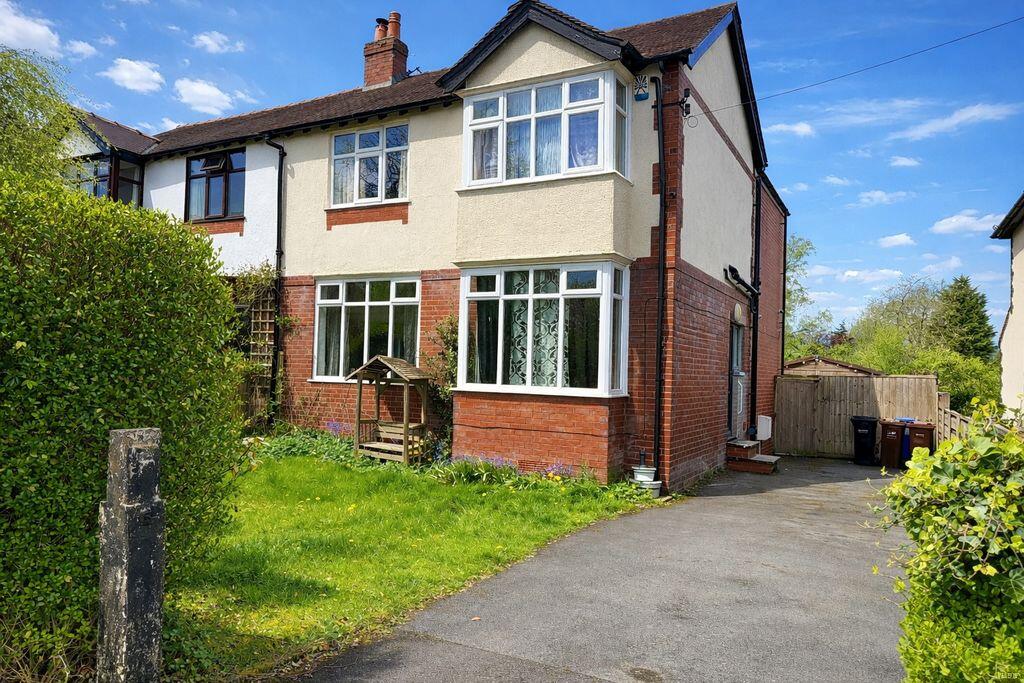
Outside, there's a driveway to the front and side access to the rear garden which enjoys an easterly aspect and far reaching views to the hillside and Cote Green.
The garden combines a mature lawn with patio, shed and an elevated decking area immediately to the rear of the house — ideal for alfresco dining, summer gatherings, or simply enjoying the morning sun.
Spacious, bright, and ready to move into, this Marple Bridge family home blends practicality with a touch of everyday luxury — exactly what you’ve been looking for.
Good to know: Freehold EPC - B | Photovoltaic system for electricity with battery installed 2022 - ask agent for more details Council Tax Band C £2,200 pa (Source Sprift Mar 26) Extended 2017 (two storey side extension) Loft Room - Accessed via pull down ladder - storage or hobby room Mains services Broadband (estimated speeds) Standard 11 mbps - 1800 mbps Ultrafast Closest Bus Stop - Compstall Road | Marple Railway Station 0.8 miles | Rose Hill Station 1.8 miles Local Schools - Ludworth Primary School 0.5 miles | St Mary’s Primary 0.5 miles | Marple Hall School 2.3 miles Marple Bridge Village 0.8 miles | Marple Town Centre 1.3 miles Stockport 7 miles | Manchester Airport 12 miles | Manchester City Centre 12 miles You can contact eXp 7 days a week to arrange your viewing.
Please quote reference ND0151 when calling.
Living in Marple Bridge Marple Bridge is renowned for its strong sense of community, excellent schooling and access to the outdoors — making it a firm favourite with families looking to put down roots.
Two well regarded primary schools sit within 1 mile of the property, while public transport links provide straightforward access to Stockport and Manchester via bus or train.
The village itself is known for its strong café culture, independent shops and well-loved pubs, all creating a relaxed, sociable atmosphere.
Think morning coffees, weekend brunches, evening drinks and friendly faces — the kind of place where local life happens on the doorstep.
Just beyond, the neighbouring town of Marple provides a wider range of amenities and everyday conveniences.
For weekends and after-school time, families benefit from beautiful countryside walks, riverside paths and open green spaces right on the doorstep, encouraging an active, outdoor lifestyle without sacrificing convenience.
It’s this combination of walkability, schooling, village life and surrounding countryside that continues to draw families to Marple Bridge — offering a lifestyle that feels both grounded and aspirational.
You can contact eXp 7 days a week to arrange your viewing. Please quote reference ND0151 when calling.
Buyer Notes Prior to any sale being formally agreed any prospective purchaser will be required to provide evidence of funds as well as complete a third party anti-money laundering (AML) check to comply with all regulations.
These checks at time of writing are £30 per AML check completed for each prospective purchaser.
While great care has been taken to produce this advertisement, it is the buyer's responsibility to verify all information is correct and that all services and goods are in working order.
These details were produced in conjunction with the vendor to ensure accuracy however this is not a guarantee and does not form the part of any contract going forward.
Any measurements taken are approximate. Services Disclaimer All services and appliances mentioned are untested.
No guarantee or assurance is provided regarding their condition or operation, and no undertaking is given that they will be in working order prior to exchange.
Value & comps
No previous sales on record.
Returns
Set an offer; the calculator follows it.
We're still gathering serviced-accommodation data for this area.
Archie refurb estimate: a Pro feature
0.0% below asking
This is not financial or investment advice. Prop AI Deals is not authorised by the Financial Conduct Authority (FCA) to provide investment advice.
All investment calculators, property analyses, and AI-generated insights are for informational purposes only. Property investment carries risk and may result in financial loss. All calculations should be independently verified and you should consult with FCA-authorised financial advisors before making any investment decisions.
Past performance does not guarantee future results. Tax implications vary by individual circumstances.
Deal
Properties like this can earn 2–3x BTL yields when converted to HMO, with retrofit costs around £10k/room. Sign in to see the full tier, yield projection, and cost breakdown.
Commercial properties like this can earn 30-50% higher yields when converted to residential under Class MA / Q / P / PA, with prior approval costing ~GBP 96/unit. Sign in to see the recommended route, yield uplift, and cost breakdown.
BRRR-suited properties can recycle 80-100% of investor capital on refi, leaving a high-yielding rental with most of the money out. Sign in to see the refurb cost stack, ARV projection, and refinance maths.
Detached + large garden = sub-division play. Pro tier unlocks the tier badge, plot size, uplift estimate, and regional land benchmark.
Short-lease flats trade at deep discount, but extending under the 1993 Act often costs far less than the discount. Pro tier unlocks the tier badge, premium breakdown, long-lease ARV and arbitrage maths.
See projected short-stay revenue vs a vanilla BTL for this property.
See real sub-let margins (HMO room rates & SA nightly rates) vs the landlord rent.
Area
Agent & docs
FAQ
About Belmont Drive, Marple Bridge, Stockport SK6
Explore nearby