3-bedroom semi-detached house · G64 3DH
Listing removedListed 174 days
Opportunity summary
See Archie’s verdict, returns by strategy and what to check before viewing.
About
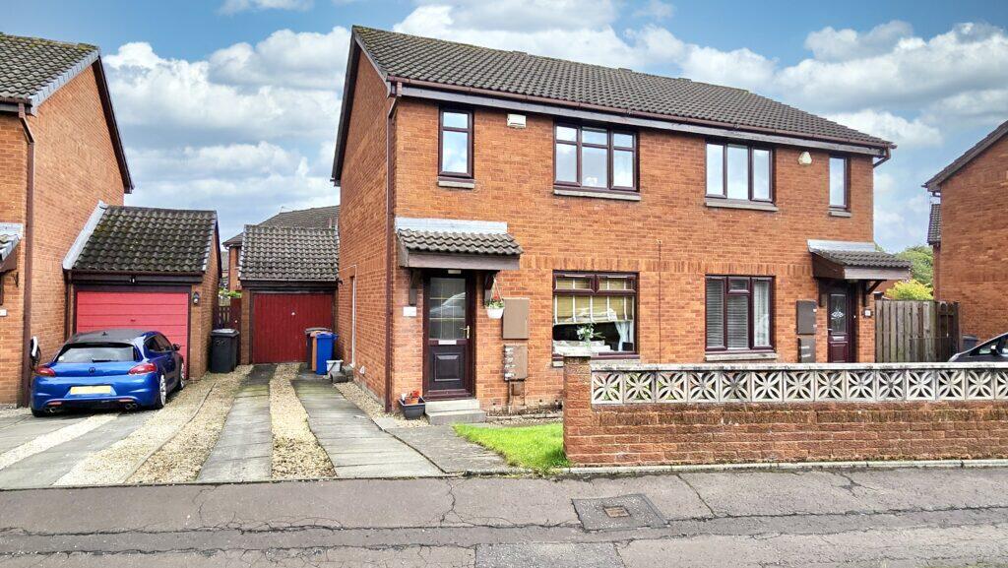
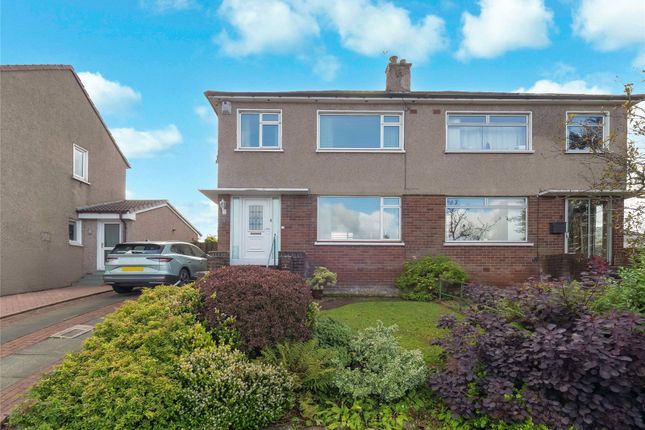
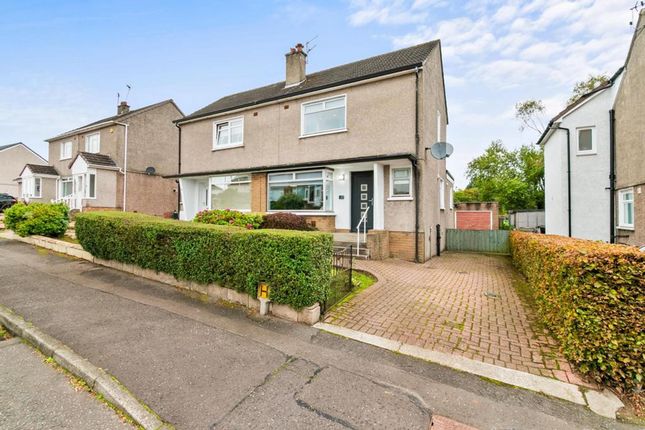
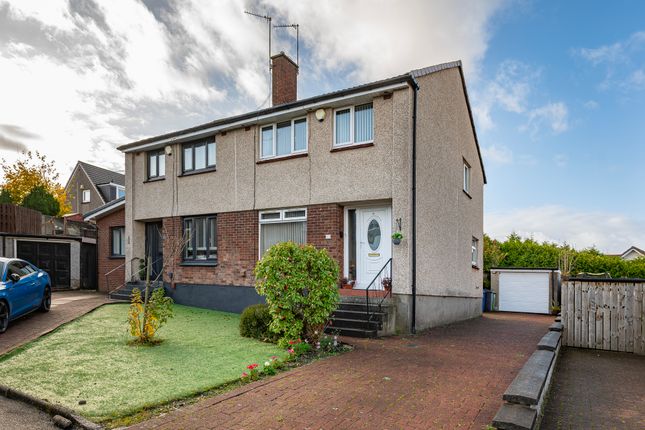
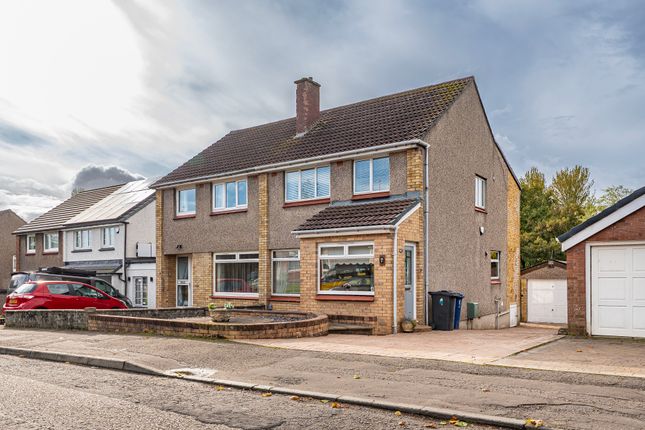
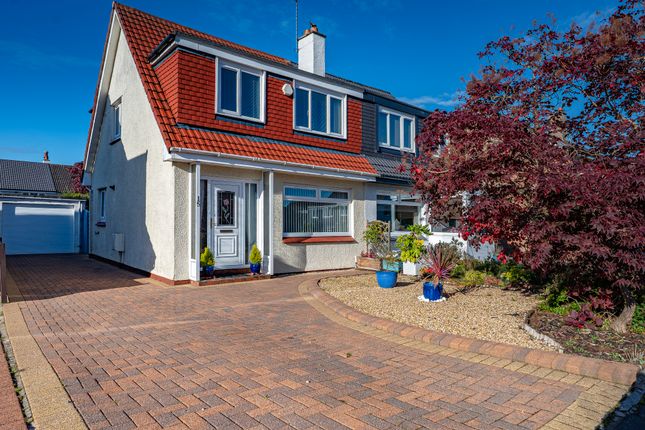
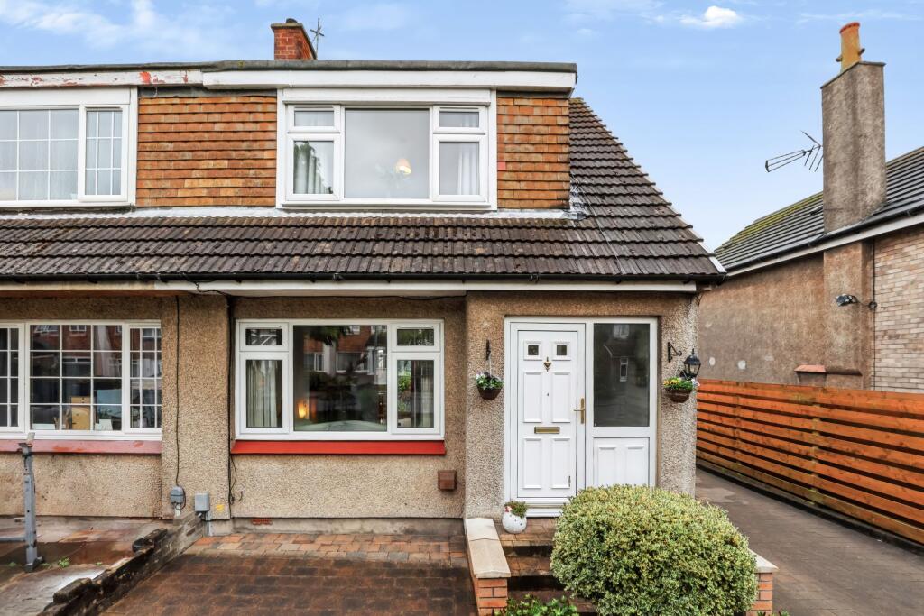
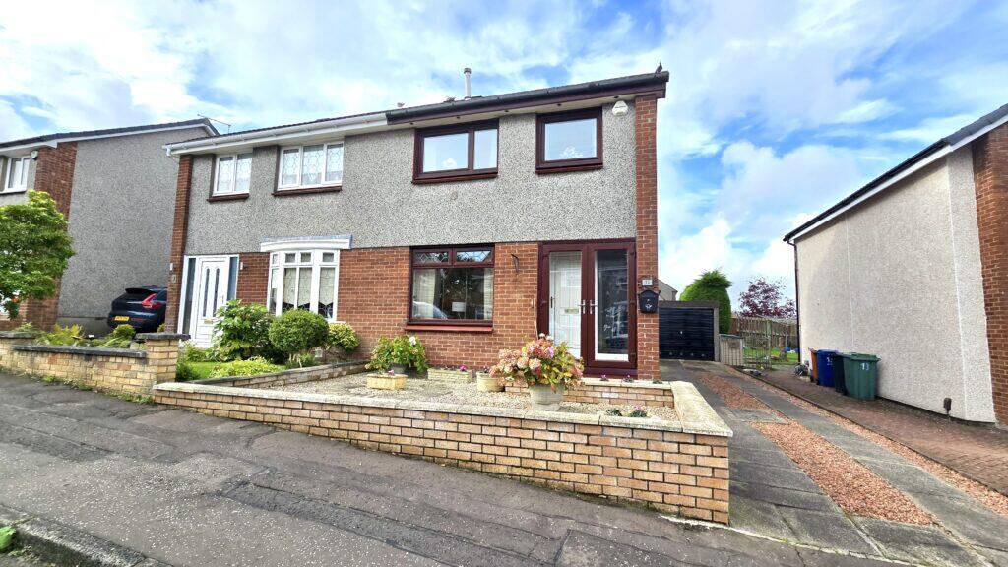
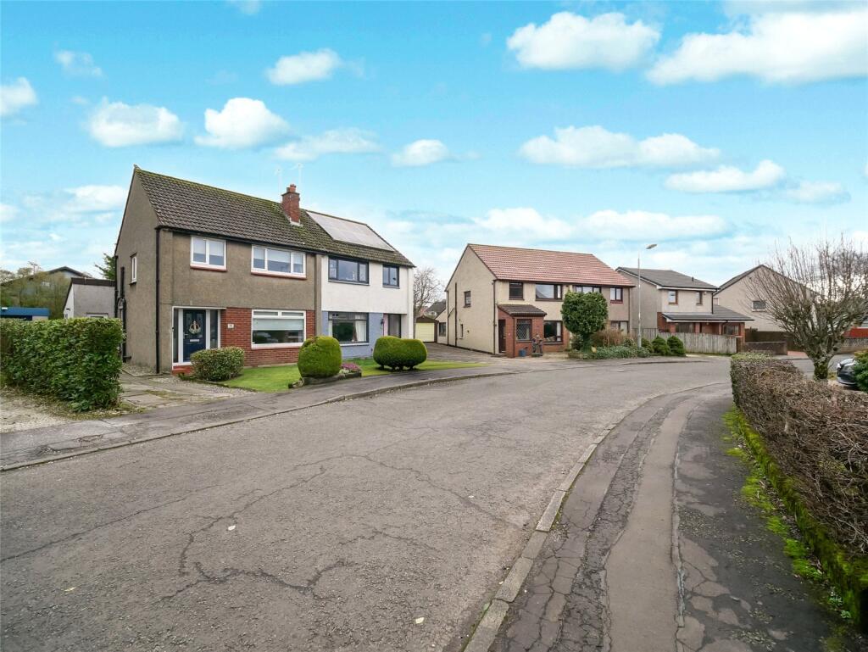
**CLOSING DATE TUE 12th at 12 NOON**This extended semi detached bungalow, dating from the 1950s, occupies a highly sought after position within Bishopbriggs.
Conveniently located close to a wide range of local amenities and falling within the catchment area for both reputable schooling. The property offers excellent potential.
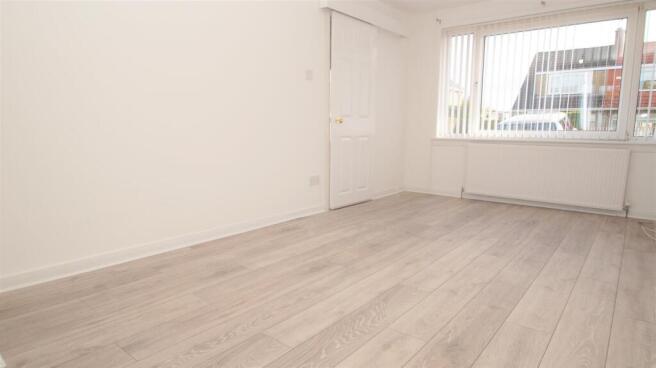
While the home has been extended and reconfigured over time, it is now fair to say that a programme of some upgrading and modernisation would allow a purchaser to fully realise its excellent potential.
As mentioned the property has benefited from a substantial rear extension, creating a generous and flexible layout that lends itself well to modern family living.
However, a new owner will have the opportunity to enhance and personalise the accommodation, updating elements to suit contemporary tastes and requirements.
Accessed via a vestibule, the welcoming hallway provides access to all principal apartments.
To the front of the property are two well proportioned bedrooms, the principal bedroom benefitting from storage, with the second bedroom positioned adjacent and offering excellent flexibility for family use, guests, or home working.
The rear facing lounge features attractive French doors which allows for an abundance of natural light and provides a comfortable setting for relaxation.
From here, the home opens into an impressive family area, dining and additional living space formed by the extension.
This versatile area could also be adapted to provide a third bedroom or alternative accommodation, subject to requirements.
As mentioned French doors give direct access to the rear garden, enhancing the sense of space and connection with the outdoors.
Completing the accommodation on the ground floor is the family bathroom, conveniently located off the hallway.
Overall, this is a home that combines an excellent location and valuable extension with clear scope for upgrading, offering buyers a fantastic opportunity to create a tailored family home in a popular Bishopbriggs setting.
Externally, the property is equally appealing. A mono bloc driveway offers convenient off street parking, while the well-maintained rear garden enhances the home's overall charm.
The garden features a combination of patio and lawn—perfect for outdoor entertaining, family activities, or quiet relaxation.
The property is situated within a highly desirable residential area, conveniently close to the Bishopbriggs town centre.
This location provides access to a wide range of amenities, including superb supermarket and retail shopping options, as well as excellent transport and recreational facilities.
Bishopbriggs boasts a variety of local services, such as educational institutions, shopping centres, and leisure amenities, complemented by efficient bus services and a mainline train link.
Additionally, with its superior rail and road connections, Bishopbriggs ensures easy accessibility to Glasgow and surrounding districts.
Moreover, the nearby Glasgow Airport offers flights across Britain, Ireland, and Europe. Thinking of selling your current home? We'd love to help.
As a family-run agency, we offer a free, no-obligation valuation and pride ourselves on providing honest advice and a truly personal service — guiding you every step of the way EER- Band C ENTRANCE HALLWAY LOUNGE- 4.84m x 4.00m KITCHEN- 3.06m x 2.97m DINING /FAMILY ROOM- 3.70m x 3.81m BEDROOM 3- 3.04m x 3.03m BEDROOM 1- 4.11m x 3.31m BEDROOM 2- 3.16m x 2.96m FAMILY BATHROOM- 1.97 m x 1.68m TAX BAND Council Tax Band E COMPLIMENTARY PROPERTY VALUATION SERVICE.
We invite you to take advantage of our complimentary property valuation service. As an independent, family-owned business, we are committed to providing a unique and personalised experience.
Please contact us at for further details.
Value & comps
Land Registry doesn’t cover Scotland or Northern Ireland, so previous sales may not be on record.
Returns
Set an offer; the calculator follows it.
We're still gathering serviced-accommodation data for this area.
Archie refurb estimate: a Pro feature
0.0% below asking
This is not financial or investment advice. Prop AI Deals is not authorised by the Financial Conduct Authority (FCA) to provide investment advice.
All investment calculators, property analyses, and AI-generated insights are for informational purposes only. Property investment carries risk and may result in financial loss. All calculations should be independently verified and you should consult with FCA-authorised financial advisors before making any investment decisions.
Past performance does not guarantee future results. Tax implications vary by individual circumstances.
Deal
Properties like this can earn 2–3x BTL yields when converted to HMO, with retrofit costs around £10k/room. Sign in to see the full tier, yield projection, and cost breakdown.
Commercial properties like this can earn 30-50% higher yields when converted to residential under Class MA / Q / P / PA, with prior approval costing ~GBP 96/unit. Sign in to see the recommended route, yield uplift, and cost breakdown.
BRRR-suited properties can recycle 80-100% of investor capital on refi, leaving a high-yielding rental with most of the money out. Sign in to see the refurb cost stack, ARV projection, and refinance maths.
Detached + large garden = sub-division play. Pro tier unlocks the tier badge, plot size, uplift estimate, and regional land benchmark.
Short-lease flats trade at deep discount, but extending under the 1993 Act often costs far less than the discount. Pro tier unlocks the tier badge, premium breakdown, long-lease ARV and arbitrage maths.
See projected short-stay revenue vs a vanilla BTL for this property.
See real sub-let margins (HMO room rates & SA nightly rates) vs the landlord rent.
Area
Agent & docs
FAQ
About Morar Crescent Bishopbriggs G64 3DH
Explore nearby