2-bedroom bungalow · SS3 9JF
Sold STCListed 229 days
Opportunity summary
See Archie’s verdict, returns by strategy and what to check before viewing.
About
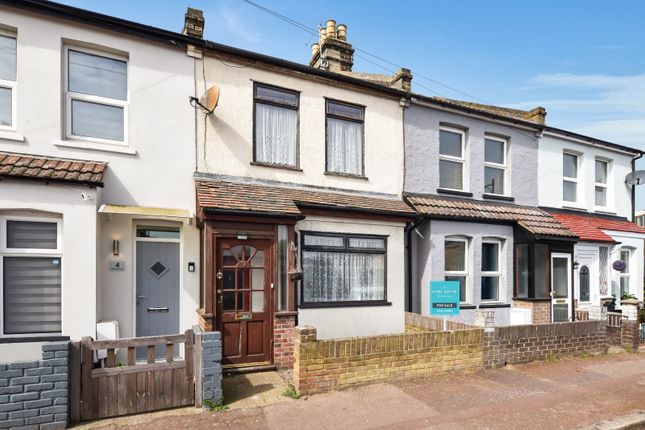
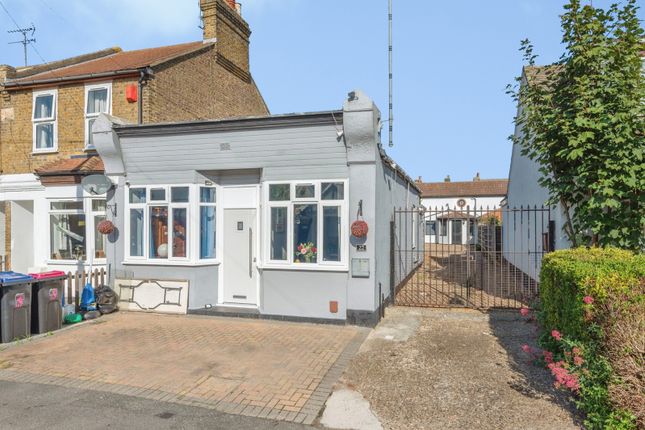
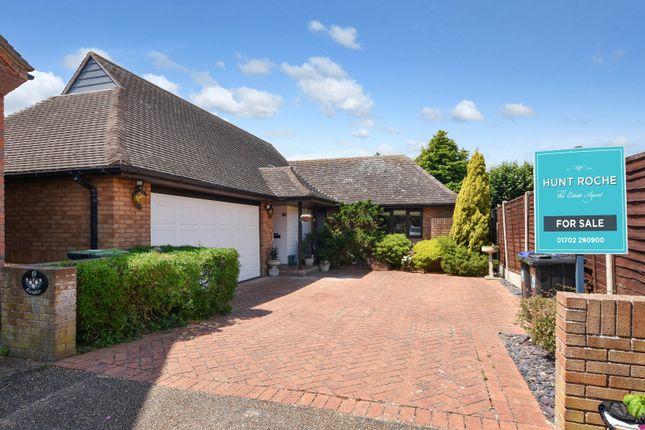
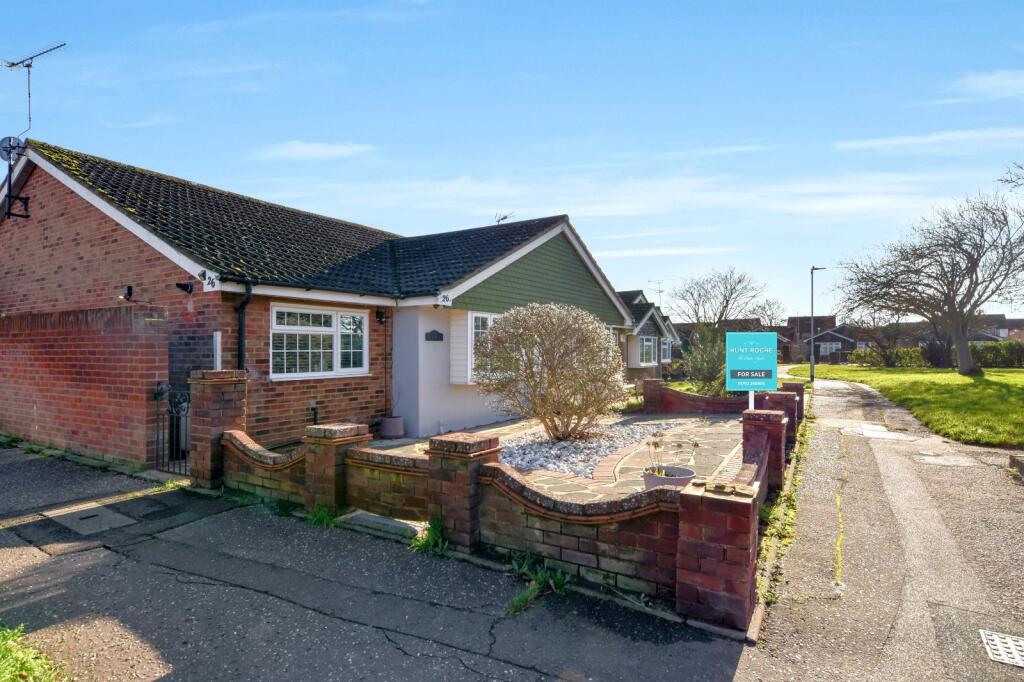
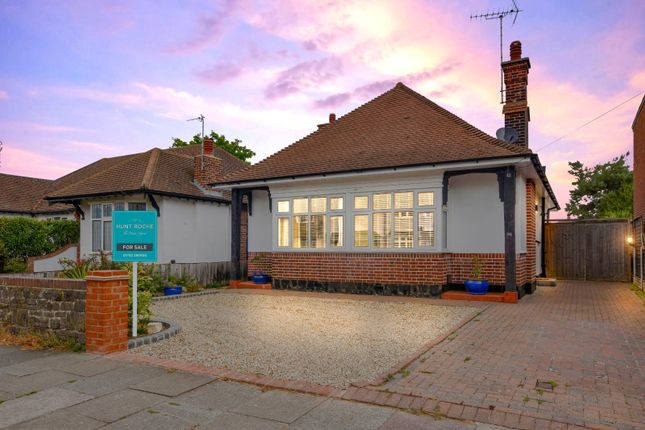
If you’re looking for a detached home on one level, with ample off-road parking and a compact, manageable, low-maintenance rear garden, then this charming bungalow could be the perfect choice for you.
Offered with No Onward Chain, the double fronted property combines modern comforts — including a fitted kitchen and contemporary shower room — with characterful period details such as high ceilings, original panelled doors, picture and plate rails, all reflecting the era of build.
Whist the rear Garden is compact in size it is an inviting outdoor space that’s easy to maintain, ideal for relaxing, enjoying a morning coffee, or adding colour with potted plants — making it perfectly suited for those seeking a more effortless lifestyle.
Entrance via Part canopied entrance provides access to an attractive original style hardwood door inset with obscure glazed insert with matching obscure glazed window to side to; Spacious Reception Hallway A welcoming entrance hall featuring a built-in floor-to-ceiling storage cupboard with shelving, thermostat control panel, and radiator.
The hallway retains many original period features typical of homes built in the mid-20th century, including original-style panelled doors to all rooms and an attractive plate rail with decorative moulding.
Smooth plastered ceiling. The character of this space reflects the detail of its era, and timeless appeal.
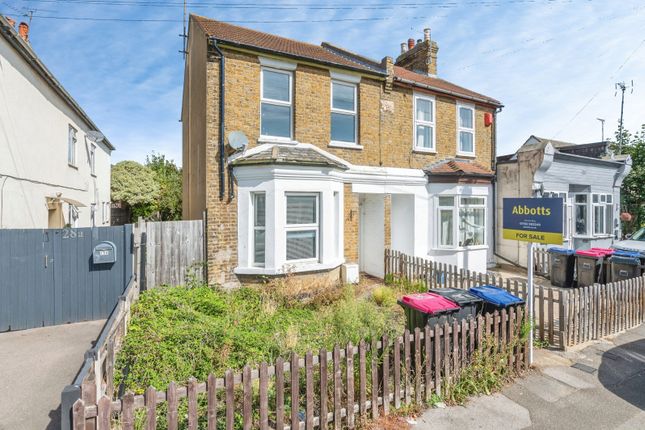
Living Room 4.52m (into bay) x 3.78m (max) - Double glazed bay window to front aspect allowing plenty of natural light.
Attractive open fireplace with timber mantel and tiled hearth, retaining much of the property’s original character. Picture rail, radiator, and original-style cornice to smooth plastered ceiling.
Kitchen/Diner 14' 0" x 9' 0" (4.27m x 2.74m) A dual-aspect room featuring a pair of uPVC double glazed windows to the rear with further to the side elevations, complemented by a matching obscure double glazed door providing access to the garden.
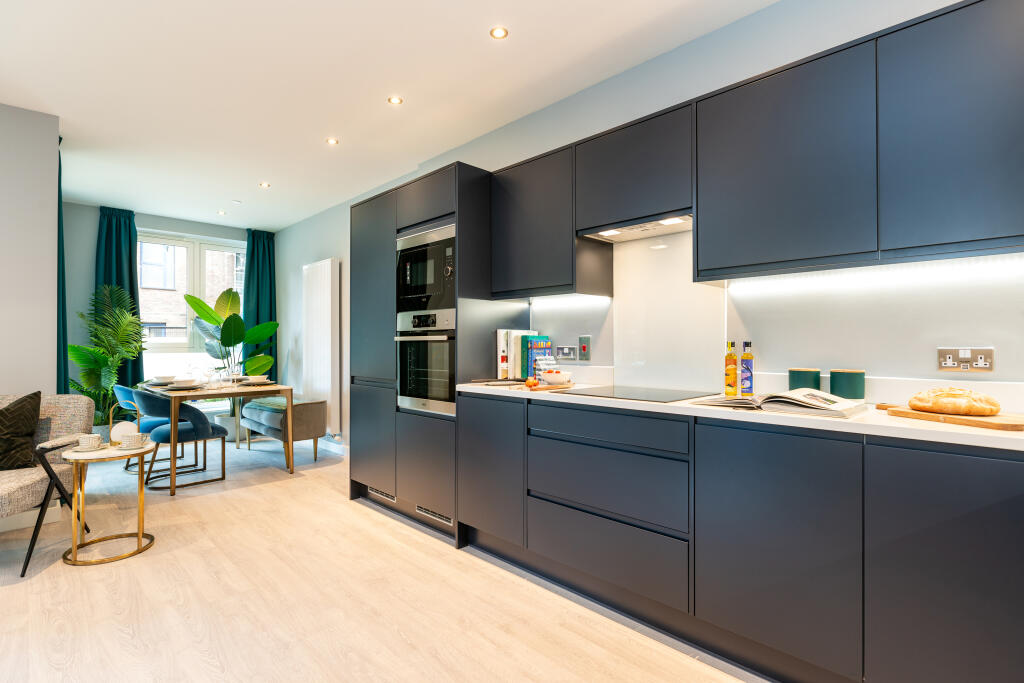
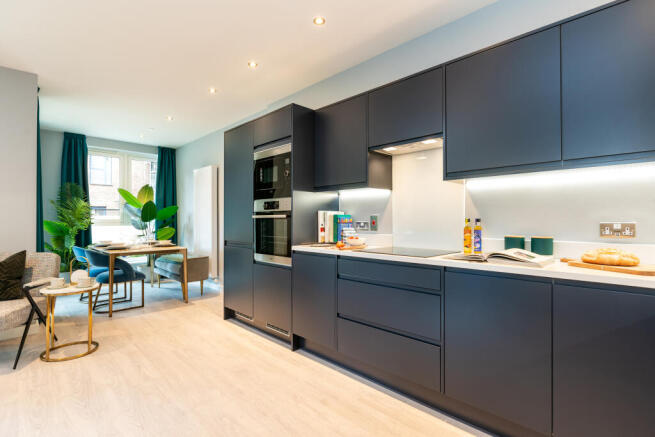
The Kitchen is fitted with a range of attractive base cupboards and drawers with matching wall-mounted units and rolled-edge work surfaces, incorporating a circular sink unit with mixer tap with oak upstands.
Tiled flooring and radiator.
Appliances include a built-in electric oven with four-ring gas hob and extractor hood above, along with an under-counter 'Hotpoint' washing machine, ‘Indesit’ slimline dishwasher, and ‘Indesit’ tumble dryer.
Additional worktop space houses a ‘Hotpoint’ fridge and ‘Logic’ freezer beneath.
(Please note that all appliances are to remain as part of the sale.) A concealed wall-mounted ‘Potterton’ boiler, radiator, picture rail, and smooth ceiling complete this well-planned and practical Kitchen.
Bedroom One 4.32m (max) x 3.76m - Double glazed window to rear aspect. Radiator. Picture rail and smooth ceiling.
Agent’s Note: The seller has advised that the solid wood furniture, including the wardrobe, chest of drawers and bed frame, may be available by separate negotiation should any prospective purchaser be interested.
Bedroom Two 11' 5" x 10' 10" (3.48m x 3.3m) Double glazed window to front aspect. Radiator.
Fitted shelving to alcove recesses with cupboards below, providing excellent built-in storage and display space. Picture rail and smooth ceiling.
Shower Room 7' 6" x 7' 1" (2.29m x 2.16m) Pair of obscure double glazed windows to side aspect. Fully tiled walls with border tile inlay and ceramic tiled floor.
The suite is fitted with a modern white suite comprising a large shower cubicle with wall mounted 'Triton' electric shower, dual flush low-level WC, and pedestal wash hand basin with mixer tap over.
Radiator. Smooth plastered ceiling with loft access.
Rear Courtyard Ideal for those seeking a manageable, low-maintenance outdoor area — perfect for relaxing, enjoying a morning coffee, or adding potted plants for colour and charm.
The courtyard-style rear garden, mainly laid to crazy paving for easy maintenance, with low level boundaries.
Measuring approximately 18ft in depth by 36ft in width, the space features established planting, and a large timber shed (measuring approx. 14'1 x 7'1), an outdoor water tap, and a side access gate.
Frontage A crazy-paved frontage providing ample off-street parking and gated access to the side/rear of the property.
Council Tax Band C PRELIMINARY DETAILS - AWAITING VERIFICATION
Value & comps
No previous sales on record.
Returns
Set an offer; the calculator follows it.
We're still gathering serviced-accommodation data for this area.
Archie refurb estimate: a Pro feature
0.0% below asking
This is not financial or investment advice. Prop AI Deals is not authorised by the Financial Conduct Authority (FCA) to provide investment advice.
All investment calculators, property analyses, and AI-generated insights are for informational purposes only. Property investment carries risk and may result in financial loss. All calculations should be independently verified and you should consult with FCA-authorised financial advisers before making any investment decisions.
Past performance does not guarantee future results. Tax implications vary by individual circumstances.
Deal
Properties like this can earn 2–3x BTL yields when converted to HMO, with retrofit costs around £10k/room. Sign in to see the full tier, yield projection, and cost breakdown.
Commercial properties like this can earn 30-50% higher yields when converted to residential under Class MA / Q / P / PA, with prior approval costing ~GBP 96/unit. Sign in to see the recommended route, yield uplift, and cost breakdown.
BRRR-suited properties can recycle 80-100% of investor capital on refi, leaving a high-yielding rental with most of the money out. Sign in to see the refurb cost stack, ARV projection, and refinance maths.
Detached + large garden = sub-division play. Pro tier unlocks the tier badge, plot size, uplift estimate, and regional land benchmark.
Short-lease flats trade at deep discount, but extending under the 1993 Act often costs far less than the discount. Pro tier unlocks the tier badge, premium breakdown, long-lease ARV and arbitrage maths.
See projected short-stay revenue vs a vanilla BTL for this property.
See real sub-let margins (HMO room rates & SA nightly rates) vs the landlord rent.
Area
Agent & docs
FAQ
About St. Andrews Road, Shoeburyness, Essex, SS3
Explore nearby