4-bedroom detached house · SO18 5AB
Sold STCListed 419 days
Opportunity summary
See Archie’s verdict, returns by strategy and what to check before viewing.
About
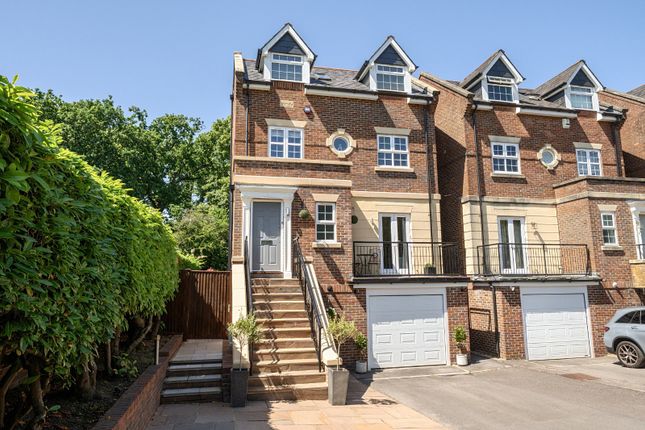
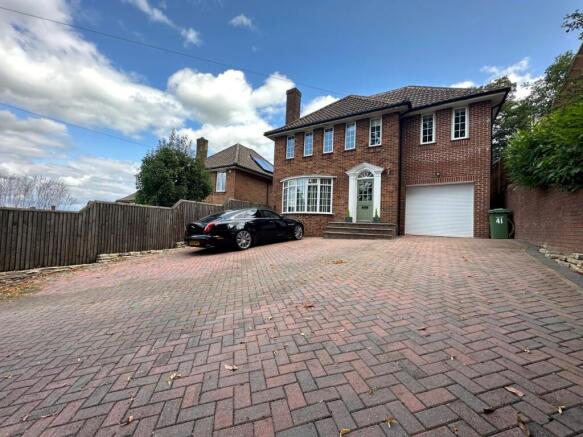
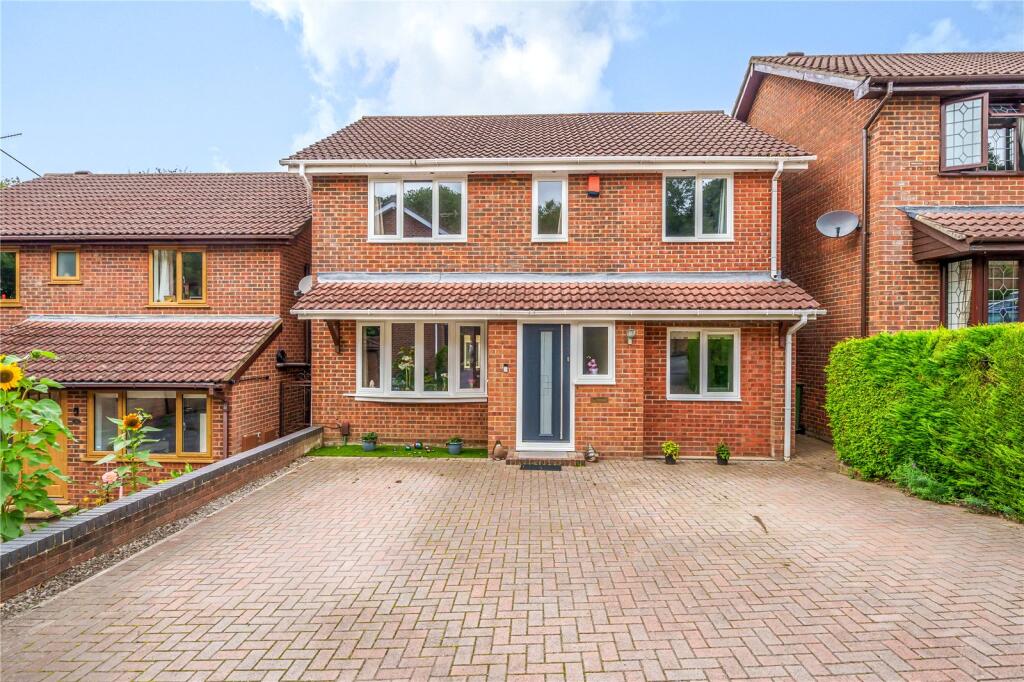
An exquisite modernised four-double-bedroom detached house built in 2015 with keen attention to detail.
Nestled within an exclusive gated development set within woodland, the location provides a sanctuary from the outside world.
The current owners have made several bespoke additions to the house, making this property a truly must-see.
Decorated to the very highest of standards, extended to the rear of the ground floor, exquisitely crafted, providing access to the manicured large rear gardens with a westerly aspect, providing flexible family space.
The first floor has four double bedrooms with two en-suites alongside the large family bathroom. At the front of the property is a large light-filled lounge.
The rear aspect has a spacious quality kitchen / dining space opening to the rear family-garden room.
The garage has been converted into a home gym, also benefiting from a recently constructed beautiful Home Office studio, within the rear garden.
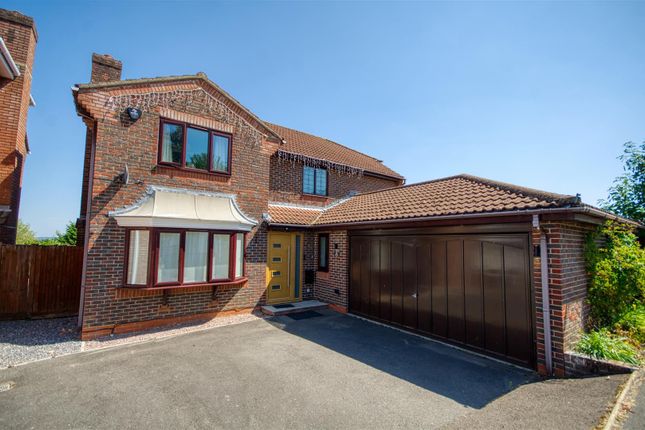
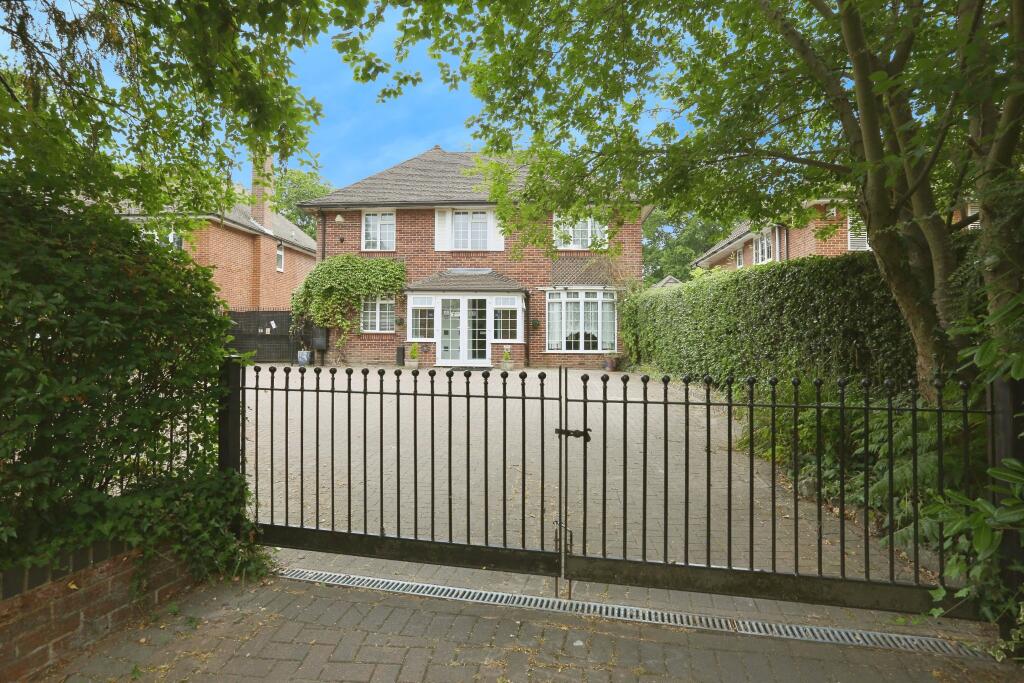
APPROACH Coppice Gardens is accessed via security gates with a visitor intercom, a private driveway leading to number three.
COVERED STORM PORCH : Composite door to: ENTRANCE HALLWAY 20' 6" (6.25m) x 7' 3" (2.21m) Light oak flooring, double-glazed window to the side aspect, stairs rising to the first floor, understairs storage cupboard, wall-mounted intercom providing access to the development from the secure access gates, doors to: WC 5' 1" (1.55m) x 2' 8" (0.81m):: Concealed cistern WC, wall-mounted wash basin, ceramic tiled flooring, radiator.
LOUNGE 16' 4" (4.98m) into bay window x 12' 1" (3.68m) Light oak timber flooring, double-glazed bay window to the front aspect, radiators, TV and satellite points, double-glazed window to the side aspect.
UTILITY ROOM 12' 1" (3.68m) x 7' 2" (2.18m) Light oak timber flooring, radiator, a range of fitted floor and eye-level units with a timber block work surface incorporating matching-up stands, fitted clothes rail, stainless steel sink & drainer, space and plumbing for washing machine and tumble dryer, double-glazed window to the side aspect, radiator.
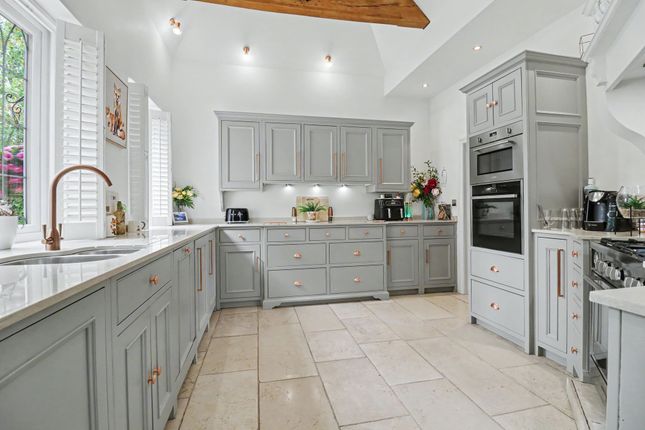
KITCHEN / DINING ROOM 19' 9" (6.02m) x 12' 8" (3.86m) Beautifully fitted quality kitchen comprising a good range of matt royal blue and high-gloss white-coloured eye and base level units with quartz stone work surfacing, fitted Neff double oven, fitted five ring ceramic hob with a glazed splashback and extractor hood over, fitted built in high level fridge / freezer, breakfast bar extending to a bespoke dining / breakfast table, with cupboards and drawers, fitted dishwasher, quartz stone work surfaces incorporating stainless steel sink with monobloc mixer tap, radiators, under unit kick plate convector heating, providing instant warmth, door leading into the gym, timber effect luxury rigid core vinyl flooring, inset ceiling spotlights, open aspect to: FAMILY / GARDEN ROOM 19' 9" (6.02m) x 15' 8" (4.78m) A beautiful light-filled room provides a superb space overlooking and accessing the rear garden, ceiling-mounted lantern-glazed roof light, sliding double-glazed windows opening to the paved patio seating areas with direct views of the rear garden and tree line, timber effect luxury rigid core vinyl flooring, double-glazed window to the side aspect, vertical column radiator.
GARAGE / HOME GYM 24' 7" (7.49m) x 9' 7" (2.92m) The garage has been converted into a fitted home gym, double-glazed window and door to the rear aspect, wall-mounted boiler servicing heating and hot water.
FIRST FLOOR LANDING 9' 6" (2.90m) x 8' 7" (2.62m):: Access via hatch to the loft space, built-in airing cupboard housing water cylinder, further fitted storage cupboard, ceiling-mounted light tunnel / light tube, doors to: MASTER BEDROOM 19' 9" (6.02m) x 10' 4" (3.15m) Two double-glazed windows to the rear aspect, radiator, TV aerial point, inset ceiling spotlights, bedside wall-mounted reading lights, space for wardrobes, carpeted flooring door to: EN-SUITE BATHROOM 10' 8" (3.25m) x 6' 2" (1.88m) Suite comprising: Glazed shower enclosure with Carrara marble effect ceramic tiling, royal blue vanity unit with dual wash basins, concealed lighting, concealed cistern WC, ceramic tiled flooring, double-glazed window to the side aspect, chrome heated towel rail / radiator, electric mains shaver point.
BEDROOM TWO 16' 1" (4.90m) at widest point x 11' 7" (3.53m) Carpeted flooring, double-glazed window to the front aspect, radiator, TV aerial point, space for wardrobes, door to: EN-SUITE BATHROOM 7' 8" (2.34m) x 5' 6" (1.68m) The suite comprises: Shower enclosure, wall-hung wash basin, concealed cistern WC, ceramic tiled walls and flooring, double-glazed window to the front aspect, chrome-heated towel rail / radiator.
BEDROOM THREE 12' 2" (3.71m) x 9' 8" (2.95m) Double-glazed windows to the rear aspect, carpeted flooring, radiator.
BEDROOM FOUR 12' 2" (3.71m) x 9' 8" (2.95m) Double-glazed windows to the front aspect, carpeted flooring, radiator.
FAMILY BATHROOM 10' 9" (3.28m) x 6' 1" (1.85m) Fitted suite comprises: Panel-enclosed bath with shower off tap, vanity-housed wash basin, concealed cistern WC, ceramic tiled flooring, ceramic decorative tiled walls, double-glazed window to the side aspect, chrome heated towel rail / radiator, inset ceiling spotlights.
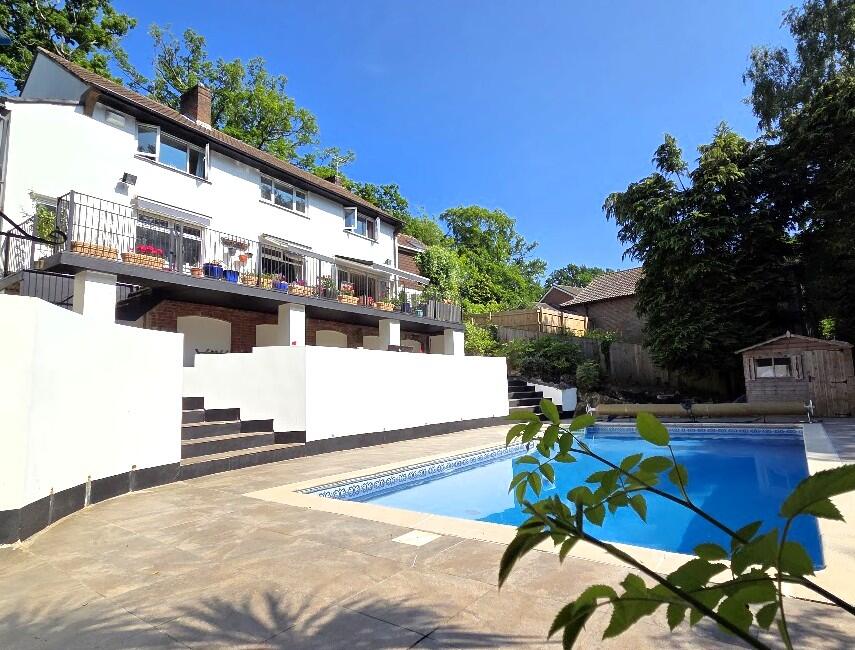
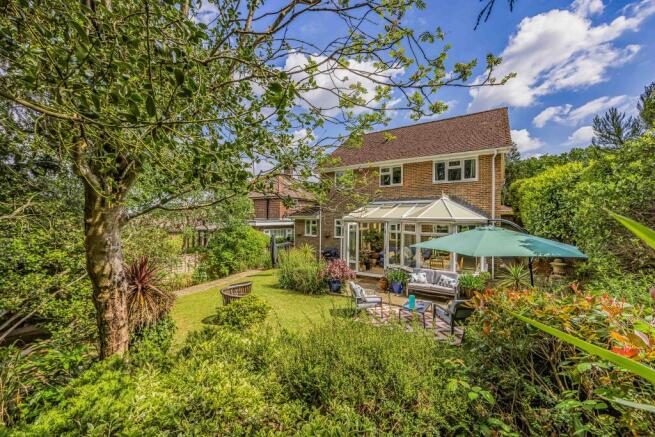
REAR GARDEN Extensive large manicured lawns with a tree-lined backdrop, a westerly aspect, a good variety of maturing shrubs, flower borders, and a further area at the rear with a selection of trees, timber shed.
Immediately to the rear of the home is a large travertine stone-paved patio area with space for a table and chairs, a hot tub (to remain) sits within a timber decorative pergola, side pedestrian access to the frontage, access to: STUDIO / HOME OFFICE 19' 2" (5.84m) x 7' 2" (2.18m) A fabulous space with light and power, water connected, there are quality anti-glare bi-folding doors creating a light and airy feel.
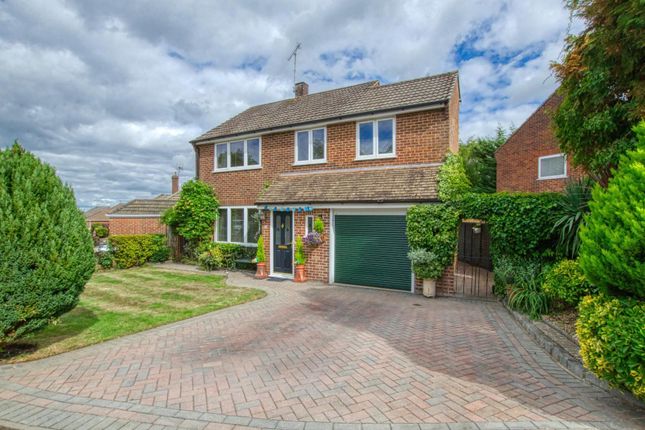
FRONTAGE Open-plan manicured lawns with side aspect driveway, shrub flower borders.
COUNCIL TAX Southampton City Council, Band E, £2,770.09 per annum 2025 / 2026 ESTATE CHARGE Residents' estate charge is £25.00 per month, contributing to the upkeep and maintenance of the communal areas.
LOCATION Positioned within a gated private development within a superbly secluded position, Coppice Gardens is a prestigious development of only five bespoke family homes.
Residents of Coppice Gardens are able to access an outstanding selection of local shops, cafés and amenities nearby within Bitterne Precinct and further amenities close by in the Hedge End Retail Park, which is home to Marks & Spencer - Sainsbury's superstores.
Within a short distance, you will also find an excellent choice of schools, including Kane's Hill Primary School, the M27 motorway junction 7 is about 1.5 miles, providing access to and along the south coast; Southampton International Airport is approximately 4 miles by car.
And a number of natural attractions are nearby, including the Telegraph Woods and Itchen Valley Country Park. Southampton's City Centre is 3.5 miles by car.
Value & comps
No previous sales on record.
Returns
Set an offer; the calculator follows it.
We're still gathering serviced-accommodation data for this area.
Archie refurb estimate: a Pro feature
0.0% below asking
This is not financial or investment advice. Prop AI Deals is not authorised by the Financial Conduct Authority (FCA) to provide investment advice.
All investment calculators, property analyses, and AI-generated insights are for informational purposes only. Property investment carries risk and may result in financial loss. All calculations should be independently verified and you should consult with FCA-authorised financial advisors before making any investment decisions.
Past performance does not guarantee future results. Tax implications vary by individual circumstances.
Deal
Properties like this can earn 2–3x BTL yields when converted to HMO, with retrofit costs around £10k/room. Sign in to see the full tier, yield projection, and cost breakdown.
Commercial properties like this can earn 30-50% higher yields when converted to residential under Class MA / Q / P / PA, with prior approval costing ~GBP 96/unit. Sign in to see the recommended route, yield uplift, and cost breakdown.
BRRR-suited properties can recycle 80-100% of investor capital on refi, leaving a high-yielding rental with most of the money out. Sign in to see the refurb cost stack, ARV projection, and refinance maths.
Detached + large garden = sub-division play. Pro tier unlocks the tier badge, plot size, uplift estimate, and regional land benchmark.
Short-lease flats trade at deep discount, but extending under the 1993 Act often costs far less than the discount. Pro tier unlocks the tier badge, premium breakdown, long-lease ARV and arbitrage maths.
See projected short-stay revenue vs a vanilla BTL for this property.
See real sub-let margins (HMO room rates & SA nightly rates) vs the landlord rent.
Area
Agent & docs

FAQ
About Southampton
Explore nearby