4-bedroom house · GL10 3JZ
Listing removedListed 211 days
Opportunity summary
See Archie’s verdict, returns by strategy and what to check before viewing.
About
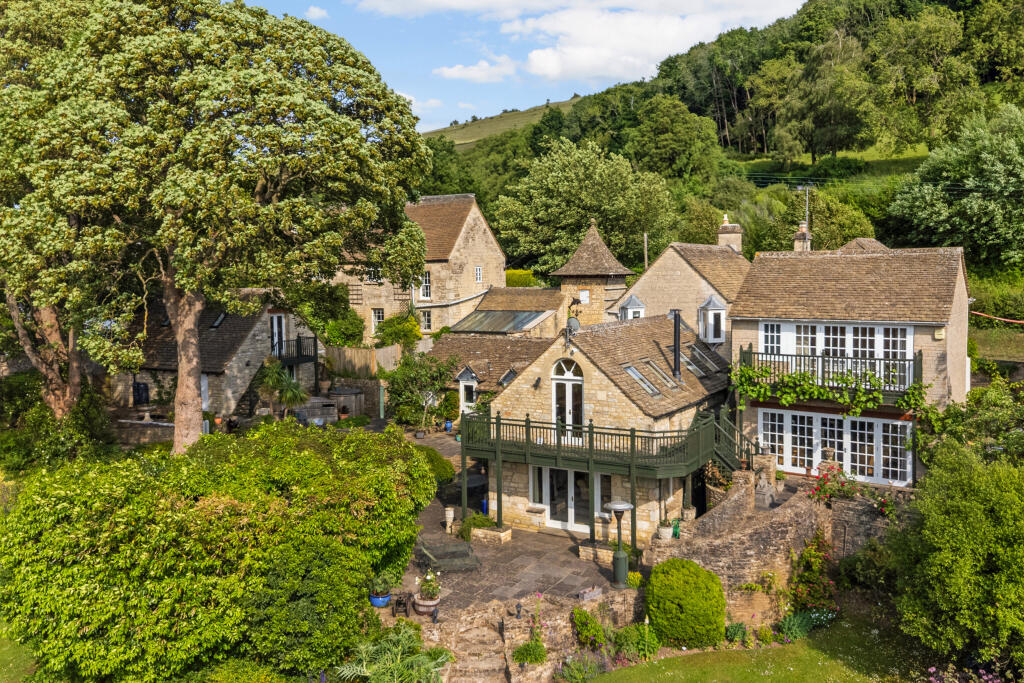
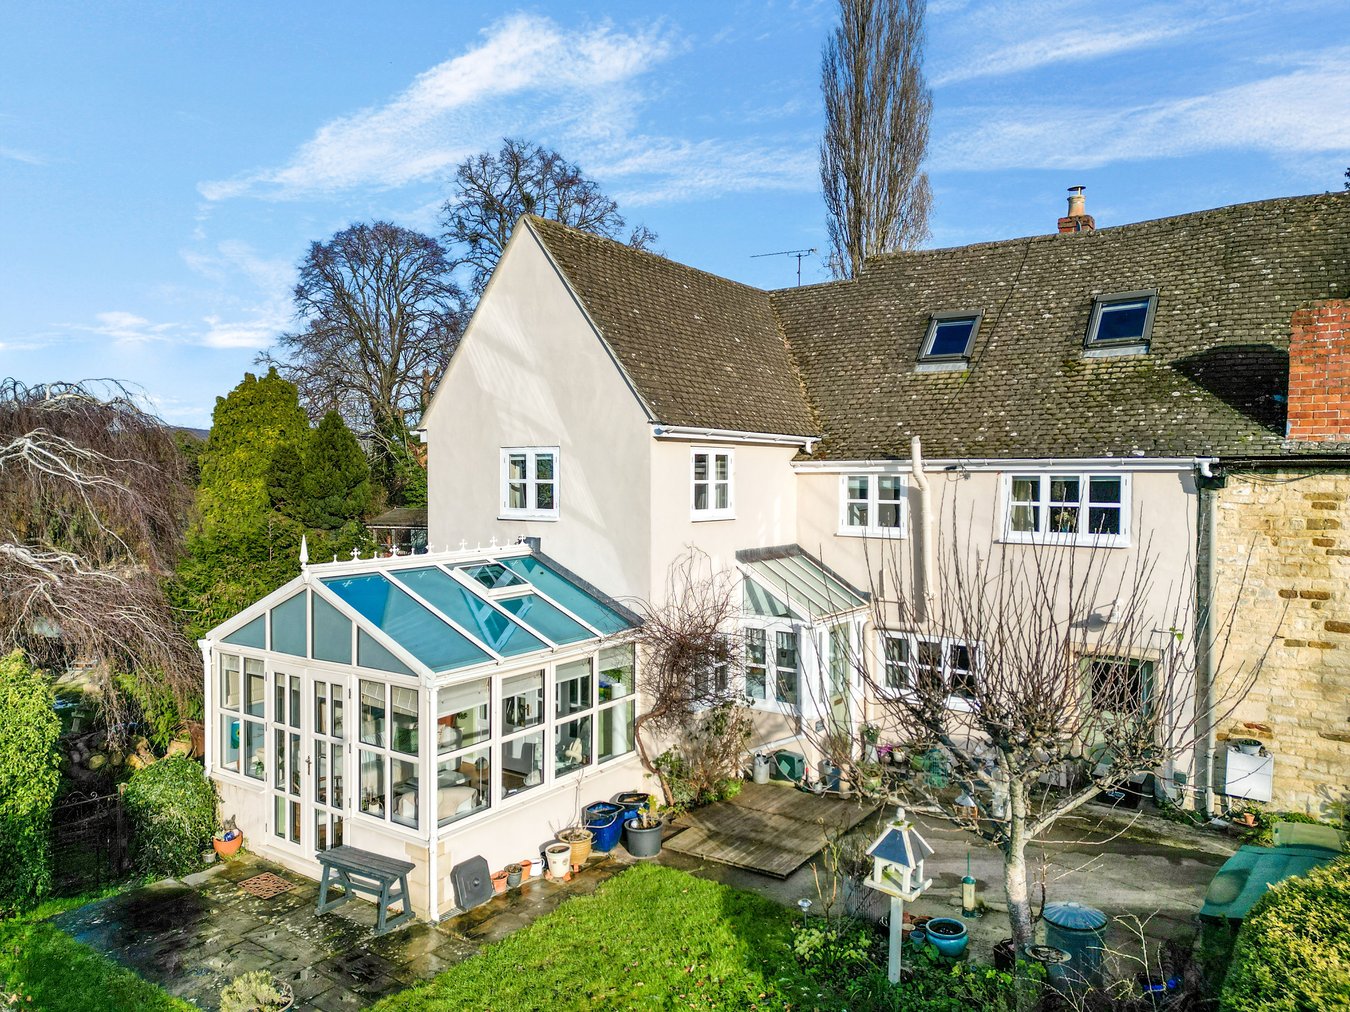
Hunters Estate Agents in Stroud are delighted to offer for sale this extended 4 bedroom detached family home, providing well-balanced and versatile accommodation arranged over two floors.
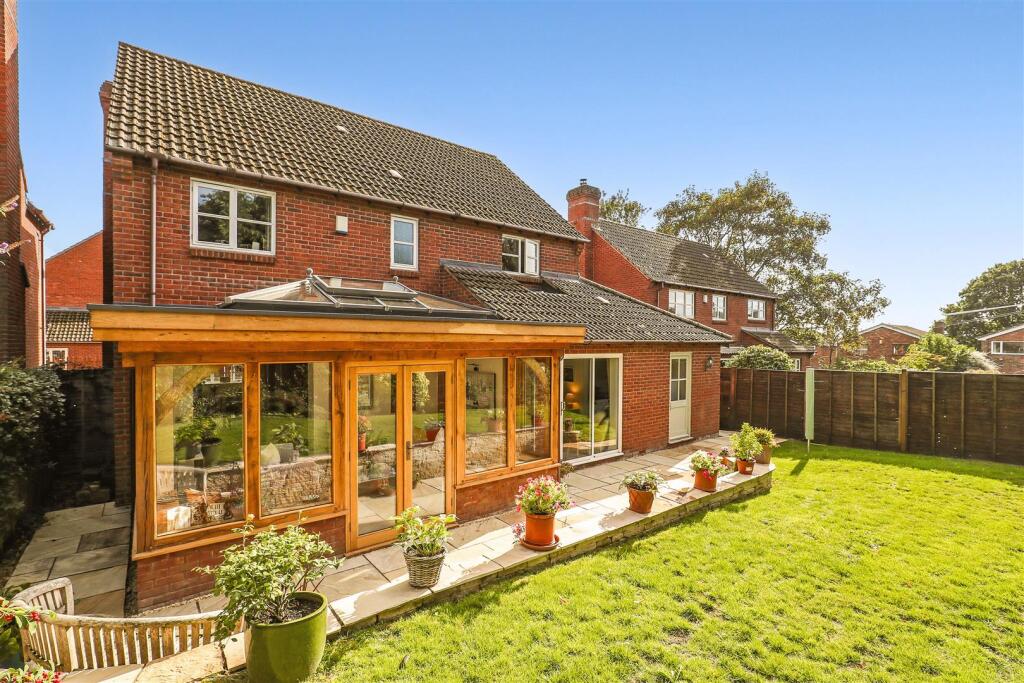
The property opens with an entrance hallway, leading to the former sitting room-now a generous dining room with wood burner and also featuring bi-fold doors that flow seamlessly into a sitting room forming part of the rear extension also with a wood burner.
The well-appointed fitted kitchen includes a range of built-in appliances and naturally connects to a bright breakfast area complete with a central island with breakfast bar, creating an ideal versatile space for family living.
A useful utility room and a downstairs WC complete the ground floor.
To the first floor, there are four bedrooms in total, with the master bedroom benefiting from extensive fitted wardrobes and an en-suite shower room.
A well-proportioned family bathroom/shower room serves the remaining bedrooms.
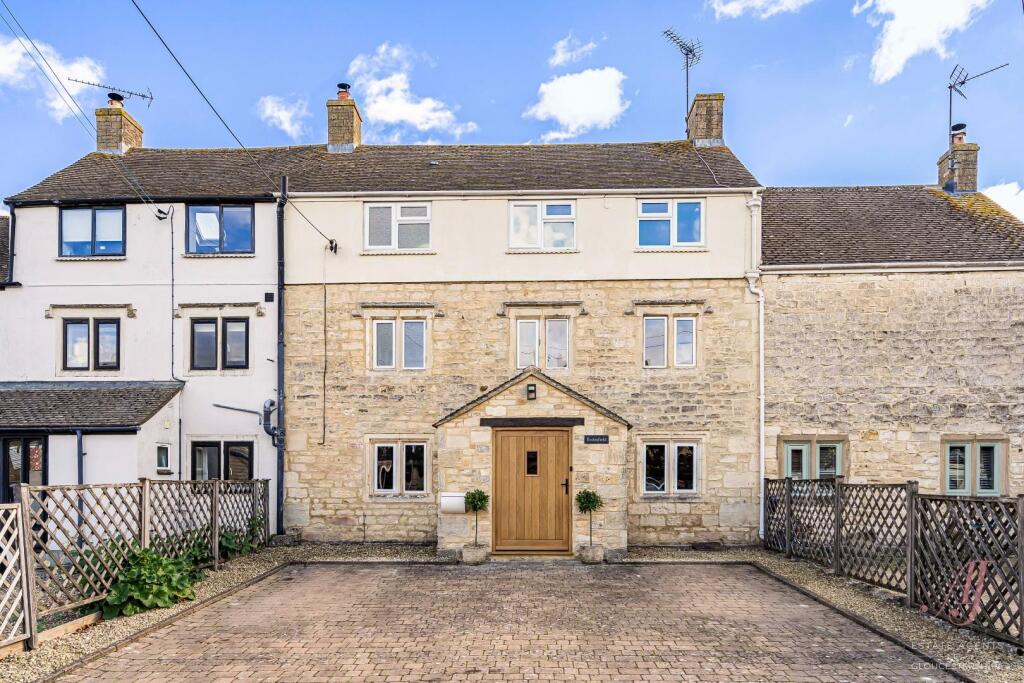
Externally, the property offers a single garage, driveway parking for three cars positioned side-by-side, and paved and grassed gardens to both the front and rear, providing excellent outdoor space for relaxation.
This is a superb opportunity to acquire a thoughtfully extended home in a desirable location.
Amenities The property is located in Kings Stanley which is a very popular village served by a number of local facilities including a post office, Co-operative supermarket and sports club with bar and playing fields incorporating a part-time coffee shop.
The local village pub (The Village Inn) is soon to reopen. There is a thriving local primary school, a playground for younger children.
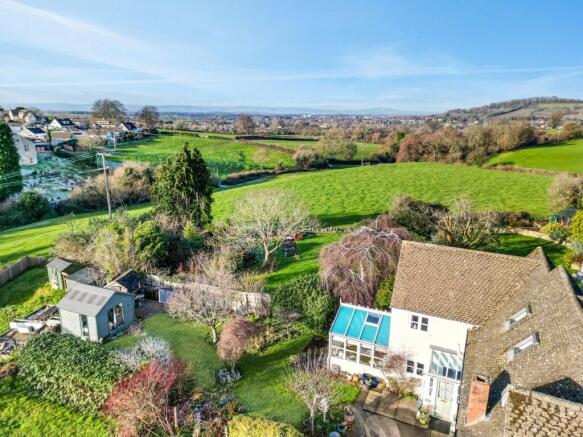
Kings Stanley lies in a predominantly rural position with delightful and far reaching views in various directions including the Cotswold hills, whilst residents enjoy an ever present sense of community life a good bus route and easy access to both open countryside as well as nearby towns such as Stonehouse and Stroud.
Each has further comprehensive amenities which including main line rail links to London Paddington.
Hallway Half glazed wooden front door with single glazed frosted window along side, wooden sealed unit double glazed window to the side, radiator, staircase, consumer unit and doors leading to the kitchen and dining room.
Dining Room Sealed unit double glazed window to the front, encased radiator, wood burner to chimney breast, folding bifold doors to the sitting room, door to kitchen breakfast room.
This room is currently doubling up as a games room and was once the original sitting room before the extension was added.
Sitting Room Located to the rear overlooking the garden with double glazed bay window, double glazed UPVC French doors onto the patio, encased radiator, wood burner.
Kitchen Breakfast Room A range of fitted shaker style units with wooden worktops over and a gloss black and stainless steel one and a half bowl sink with mixer tap.
Integrated appliances to include a dishwasher, refrigerator, freezer, double oven and a gas fired hob with matching extractor canopy over.
The units incorporate built-in drawers and cupboards, there is a deep under stairs pantry cupboard, 2 UPVC double glazed windows, radiator, recessed lighting, opening to the breakfast area with door into the utility room and a matching central island unit with breakfast bar, cupboards and drawers.
Utility Room Airing cupboard with hot water cylinder and shelving, gloss white wall and base units with worktops, space and plumbing for a washing machine, recessed lighting, radiator, half glazed door to the garden.
Worcester gas fire boiler. Wc Comprising a WC, wash basin, double glazed window. Landing Doors lead to the bedrooms and family bathroom/shower room.
Master Bedroom Extensive wall to wall fitted wardrobes, 2 UPVC double glazed windows to the side, distant view over countryside. Two double radiators, door leading to the ensuite.
Ensuite Shower Room A white four piece suite comprising: Corner shower cubicle, WC, twin oval bowl wash basin set to countertop with drawers beneath.
Heated towel rail, tall designer radiator, recessed lighting, shaver point. Bedroom 2 Wooden sealed unit double glazed window to the front, radiator.
Bedroom 3 Wooden sealed unit double glazed window to the front, radiator, built-in wardrobe with hanging rail and shelf. Bedroom 4 Radiator, double glazed window, loft hatch.
Bathroom/Shower Room A modern white suite comprising a bath with central taps, wash basin with drawers beneath, WC, corner shower cubicle, heated towel rail, recessed lighting, shaver point, Velux window.
Outside Garage There is a single garage with up and over door light and power. Driveway & Front Garden There is parking for three cars side-by-side on the driveway.
The front garden is set behind a low wall with artificial grass for easy maintenance and an open canopy porch.
A pathway from the driveway with rose bushes alongside lead to a gate into the rear garden. Rear Garden Adjacent to the house is an extensive patio with gate leading to the side pathway.
Steps from the patio lead to a grassed area of garden and further steps lead to a top decked seating area with deep shrub beds running along side.
Tenure Freehold Council Tax Band D Social Media Like and share our Facebook page (@HuntersStroud) & Instagram Page (@hunterseastroud) to see our new properties, useful tips and advice on selling/purchasing your home.
Hunter Stroud Win Gold Again We are pleased to announce Hunters Estate Agents in Stroud have won the gold award at the British Property Awards again in 2025.
We also won the award in 2024,2023 and 2021. So if would like to know the value of your own home & how we are different from our competitors, call us on or email us at for a free valuation.
Value & comps
No previous sales on record.
Returns
Set an offer; the calculator follows it.
We're still gathering serviced-accommodation data for this area.
Archie refurb estimate: a Pro feature
0.0% below asking
This is not financial or investment advice. Prop AI Deals is not authorised by the Financial Conduct Authority (FCA) to provide investment advice.
All investment calculators, property analyses, and AI-generated insights are for informational purposes only. Property investment carries risk and may result in financial loss. All calculations should be independently verified and you should consult with FCA-authorised financial advisers before making any investment decisions.
Past performance does not guarantee future results. Tax implications vary by individual circumstances.
Deal
Properties like this can earn 2–3x BTL yields when converted to HMO, with retrofit costs around £10k/room. Sign in to see the full tier, yield projection, and cost breakdown.
Commercial properties like this can earn 30-50% higher yields when converted to residential under Class MA / Q / P / PA, with prior approval costing ~GBP 96/unit. Sign in to see the recommended route, yield uplift, and cost breakdown.
BRRR-suited properties can recycle 80-100% of investor capital on refi, leaving a high-yielding rental with most of the money out. Sign in to see the refurb cost stack, ARV projection, and refinance maths.
Detached + large garden = sub-division play. Pro tier unlocks the tier badge, plot size, uplift estimate, and regional land benchmark.
Short-lease flats trade at deep discount, but extending under the 1993 Act often costs far less than the discount. Pro tier unlocks the tier badge, premium breakdown, long-lease ARV and arbitrage maths.
See projected short-stay revenue vs a vanilla BTL for this property.
See real sub-let margins (HMO room rates & SA nightly rates) vs the landlord rent.
Area
Agent & docs
FAQ
About Woodleigh, Castle Street, Stonehouse
Explore nearby