3-bedroom terraced house · PR3 0EJ
To rentListed 9 days
Opportunity summary
See Archie’s verdict, returns by strategy and what to check before viewing.
About
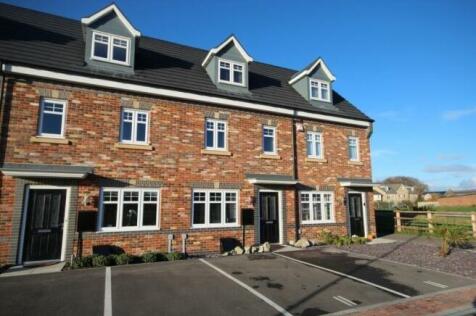
This appealing three bedroom home offers bright, neutrally decorated accommodation arranged over three floors.
A welcoming entrance hallway leads to a spacious lounge, a well-appointed kitchen diner with integrated appliances and doors opening onto the rear garden, alongside a convenient downstairs WC.
The generous primary bedroom benefits from an en suite, complemented by two further bedrooms and a modern family bathroom.
Outside, an enclosed, low-maintenance rear garden and two parking spaces add to the home’s practical appeal.
Ideally positioned within walking distance of nearby shops, the property is also close to primary and secondary schools.
Excellent transport links make it a convenient choice for commuters, while Garstang town centre is a short drive away, offering independent shops, cafés, supermarkets and everyday amenities.
EPC Rating: B Entrance Hallway An attractive composite entrance door with decorative glazing opens into a welcoming hallway, creating a lovely first impression and providing access to the accommodation.
Lounge A spacious and inviting lounge, decorated in neutral tones to complement a variety of furnishings.
A large front-facing window with fitted blinds fills the room with natural light, creating a bright and comfortable space to relax or entertain.
Kitchen Diner An inviting kitchen diner fitted with a range of wall and base units, complemented by contrasting worktops offering ample preparation space.
A four-ring gas hob with extractor above is paired with an integrated electric oven and fridge freezer, with additional space for a washing machine.
There is room for a dining table and chairs, creating a sociable setting for everyday meals and entertaining, while patio doors open onto the rear garden.
W.C The property also benefits from a convenient downstairs WC and pedestal wash basin, providing a practical addition for everyday family living and visiting guests.
First Floor Landing The first-floor landing features crisp white décor and soft grey carpeting, creating a bright, cohesive feel and providing access to the upstairs accommodation.
Bedroom A bright and inviting bedroom featuring neutral white décor and soft grey carpeting, providing a versatile backdrop for furnishings.
A generous window with fitted blinds allows plenty of natural light, while the room offers space for a bed and accompanying bedroom furniture.
Bathroom A stylish bathroom fitted with a contemporary three-piece white suite comprising a panelled bath, wash basin and WC, complemented by chrome fittings.
Partial wall tiling in soft neutral tones pairs with crisp white décor and wood-effect flooring to create a fresh and inviting space.
Bedroom A bright and versatile room, ideal as a bedroom, nursery or home office.
Neutral white décor and soft grey carpeting create a welcoming space, while a window with fitted blinds provides natural light and privacy.
Primary Bedroom A generously proportioned primary bedroom offering ample space for a large bed and accompanying furniture.
Crisp white décor and soft grey carpeting create a calm, inviting atmosphere, while sloping ceilings and a recessed window with fitted blinds add character and natural light.
En-Suite The primary bedroom benefits from a private en suite, fitted with a shower enclosure, wash basin and WC. A Velux roof window brings in natural light, creating a bright and airy space.
Garden To the front, two marked parking spaces provide convenient off-road parking.
The enclosed rear garden is designed for low maintenance, with decorative slate chippings and a paved pathway leading to a rear access gate.
Timber fencing defines the boundaries, while doors from the kitchen diner connect the garden to the home, offering space for outdoor seating and potted plants.
Parking - Off street Parking is available to the front of the property and will accommodate two vehicles Disclaimer Every effort has been made to ensure the accuracy of these particulars at the time of publication.
However, they do not form part of any offer or contract and should not be relied upon as statements of fact.
All measurements, floor plans, photographs, and descriptions are for illustrative purposes only and may not reflect the current state of the property.
Buyers are advised to carry out their own due diligence and inspections before proceeding with a purchase. Prices, tenure details, and availability are subject to change without notice.
Any services, appliances, or systems mentioned have not been tested, and no warranty is given as to their condition or operation. Please consult with the branch for the most up-to-date information.
The content of this brochure and all associated marketing materials are protected by copyright and may not be reproduced, distributed, or used without prior written permission.
Value & comps
No previous sales on record.
Rental comparables are shown in the Rental section below. Sold comparables remain for area capital context only.
Returns
We're still gathering serviced-accommodation data for this area.
This is not financial or investment advice. Prop AI Deals is not authorised by the Financial Conduct Authority (FCA) to provide investment advice.
All investment calculators, property analyses, and AI-generated insights are for informational purposes only. Property investment carries risk and may result in financial loss. All calculations should be independently verified and you should consult with FCA-authorised financial advisers before making any investment decisions.
Past performance does not guarantee future results. Tax implications vary by individual circumstances.
Deal
Properties like this can earn 2–3x BTL yields when converted to HMO, with retrofit costs around £10k/room. Sign in to see the full tier, yield projection, and cost breakdown.
Commercial properties like this can earn 30-50% higher yields when converted to residential under Class MA / Q / P / PA, with prior approval costing ~GBP 96/unit. Sign in to see the recommended route, yield uplift, and cost breakdown.
BRRR-suited properties can recycle 80-100% of investor capital on refi, leaving a high-yielding rental with most of the money out. Sign in to see the refurb cost stack, ARV projection, and refinance maths.
Detached + large garden = sub-division play. Pro tier unlocks the tier badge, plot size, uplift estimate, and regional land benchmark.
Short-lease flats trade at deep discount, but extending under the 1993 Act often costs far less than the discount. Pro tier unlocks the tier badge, premium breakdown, long-lease ARV and arbitrage maths.
See projected short-stay revenue vs a vanilla BTL for this property.
See real sub-let margins (HMO room rates & SA nightly rates) vs the landlord rent.
Area
Agent & docs

FAQ
About Beecham Place, Claughton-On-Brock, PR3
Explore nearby