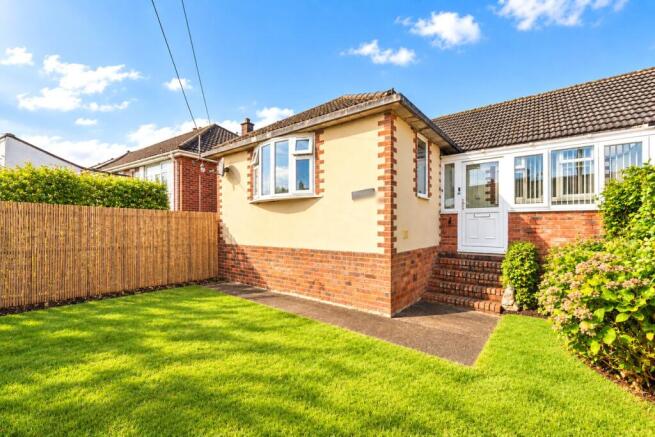
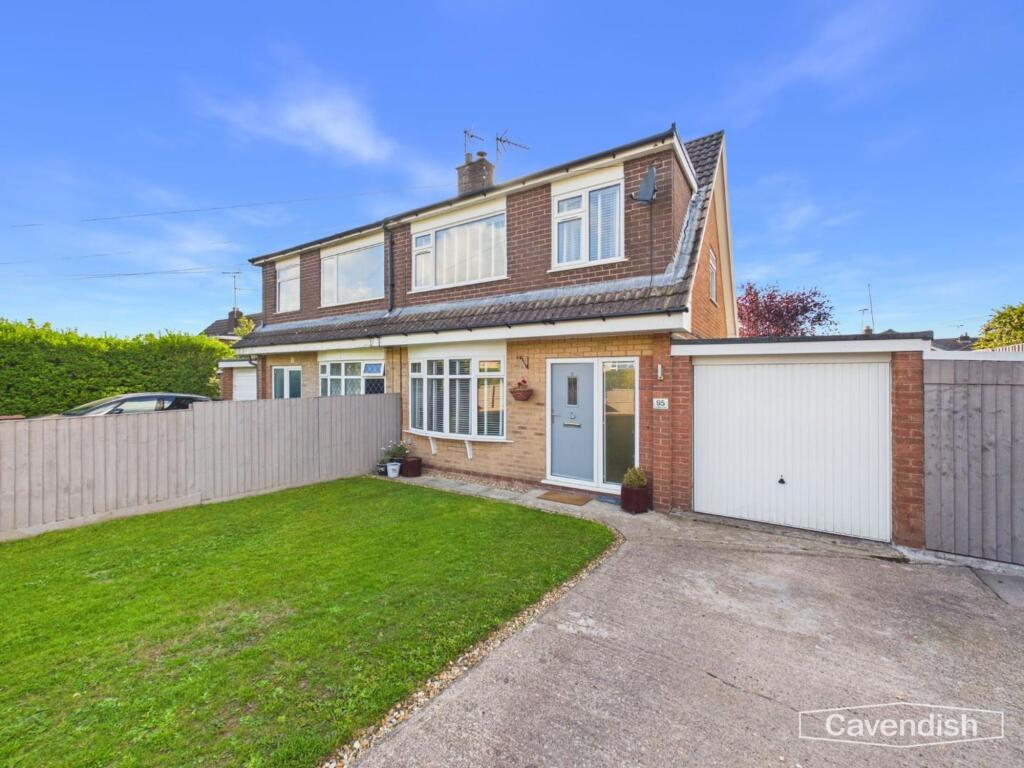
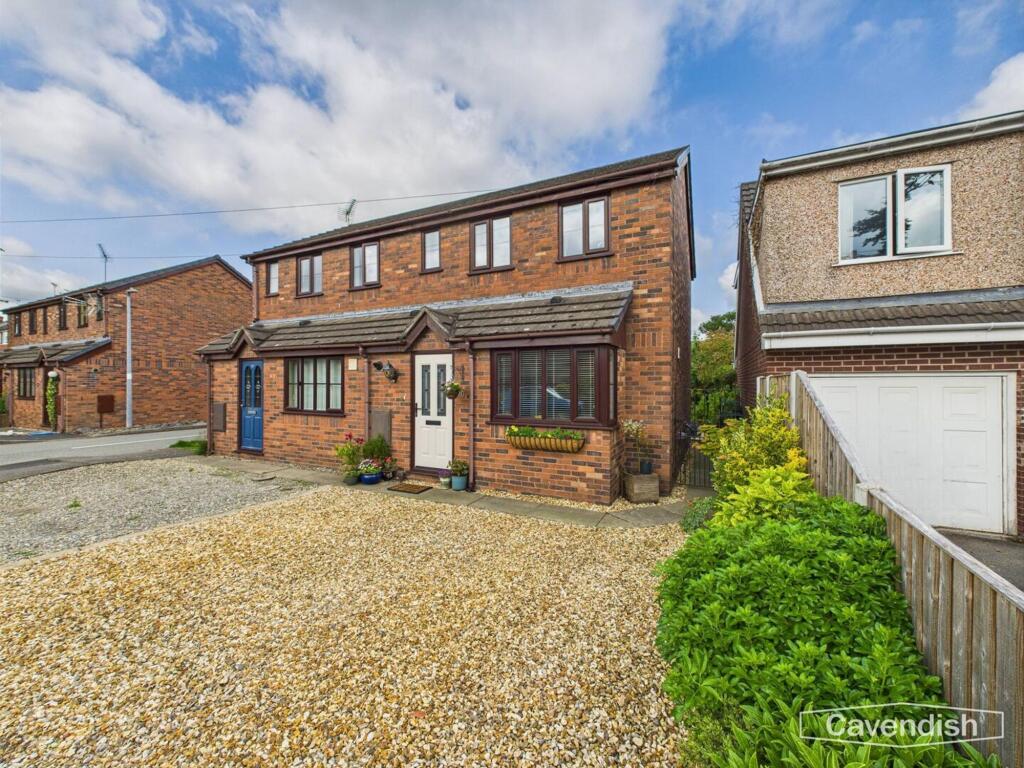
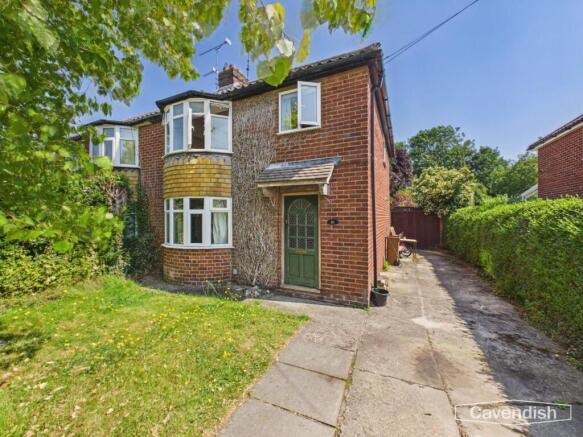
3-bedroom semi-detached house · CH7 6RF
Sold STCListed 299 days
Opportunity summary
See Archie’s verdict, returns by strategy and what to check before viewing.
About
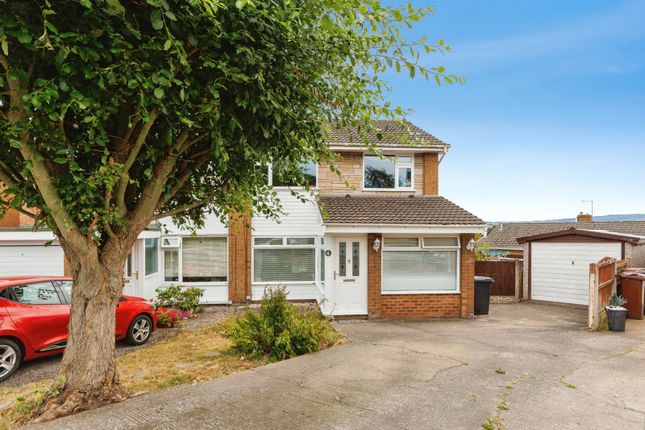
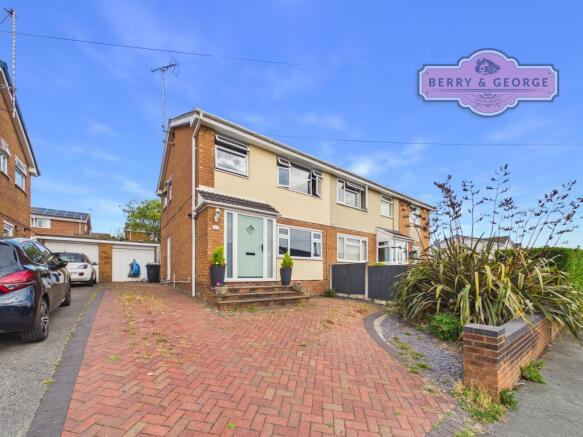
Three bedroom semi detached family home in the sought after VILLAGE of New Brighton.
Situated on the outskirts of MOLD, this property is perfect for FIRST TIME BUYERS and FAMILIES offering three double bedrooms, ground floor bathroom, open plan kitchen and dining room, driveway, garage, and spacious rear garden!
PINEWOOD ESTATE AGENCY are pleased to introduce this well presented three-bedroom semi-detached family home set in the sought-after village of NEW BRIGHTON on the outskirts of Mold.
Offering generous living accommodation, the property features three spacious double bedrooms, a well-appointed kitchen that opens into an extended dining area, and ample off-road parking for several vehicles plus a garage.
Just a short two-mile journey brings you to the vibrant market town of MOLD, renowned for its fantastic FOOD, DRINK and the twice weekly market, drawing visitors from across the region.
Popular spots such as Just Steak, The Fat Boar, Y Delyn Wine Bar, Glasfryn, and Theatr Clwyd are all close by.
Families will appreciate the excellent local schools, with Mynydd Isa Campus providing education from nursery to secondary conveniently within walking distance.
Perfect for commuters, the property enjoys easy access to major transport links including the A55 and A494, making travel to nearby towns and cities straightforward and efficient.
Ground Floor: Enter this family home through the porch, an ideal space for removing and storing those coats and shoes.
The ground floor of this property comprises; lounge naturally lit by the stunning bi-fold doors that open out to the rear garden.
The spacious kitchen benefits from under-stairs storage, currently used as a pantry and features wooden worktops paired with white wall and under counter units for a clean, modern look.
Continue through to the dining room, this impressive extension adds valuable extra living space and boasts doors leading out to the decking, allowing natural light to flood the area.
The first double bedroom is situated on the ground floor with views of the front garden, this layout is perfect for those seeking ground-floor living, with both a double bedroom and the family bathroom located on this level.
The family bathroom consists of a WC, hand basin, and a bath with mains powered shower above. Take the carpeted stairs from the hallway to the first floor.
First Floor: The first floor offers two further double bedrooms. The master bedroom enjoys beautiful views over the field behind the property.
The third double bedroom features built-in storage, which has been cleverly converted into a play and storage area with views over the front of the property.
External: The spacious rear garden is accessed from the bi-fold doors in the kitchen or from the dining area.
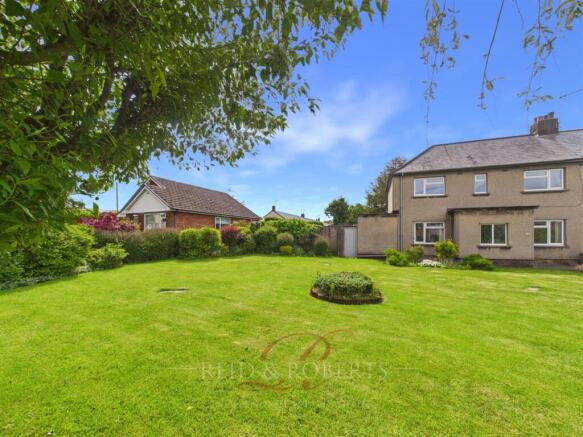
It features a raised decking area, perfect for outdoor furniture, along with a large lawn, an ideal space for children to play.
The garden room adds an extra touch, making it the perfect spot to work from home with electric and lighting and a place to enjoy throughout the year to relax.
Parking: Off road parking is available on the driveway to the front of the property or in the garage.
Viewings: Strictly by appointment only with Pinewood Estate Agency Hallway: 2.91m x 2.03m Bedroom 1: 3.43m x 2.74m Bathroom: 2.02m x 1.83m Living Room: 4.85m x 3.96m Kitchen: 3.62m x 2.74m Dining Room: 3.94m x 2.99m Master bedroom: 4.50m x 2.91m Landing: 3.12m x 1.91m Bedroom 3: 3.85m x 2.74m Garage: 5.38m x 2.51m Garden Room: 2.84m x 3.34m
Value & comps
No previous sales on record.
Returns
Set an offer; the calculator follows it.
We're still gathering serviced-accommodation data for this area.
Archie refurb estimate: a Pro feature
0.0% below asking
This is not financial or investment advice. Prop AI Deals is not authorised by the Financial Conduct Authority (FCA) to provide investment advice.
All investment calculators, property analyses, and AI-generated insights are for informational purposes only. Property investment carries risk and may result in financial loss. All calculations should be independently verified and you should consult with FCA-authorised financial advisors before making any investment decisions.
Past performance does not guarantee future results. Tax implications vary by individual circumstances.
Deal
Properties like this can earn 2–3x BTL yields when converted to HMO, with retrofit costs around £10k/room. Sign in to see the full tier, yield projection, and cost breakdown.
Commercial properties like this can earn 30-50% higher yields when converted to residential under Class MA / Q / P / PA, with prior approval costing ~GBP 96/unit. Sign in to see the recommended route, yield uplift, and cost breakdown.
BRRR-suited properties can recycle 80-100% of investor capital on refi, leaving a high-yielding rental with most of the money out. Sign in to see the refurb cost stack, ARV projection, and refinance maths.
Detached + large garden = sub-division play. Pro tier unlocks the tier badge, plot size, uplift estimate, and regional land benchmark.
Short-lease flats trade at deep discount, but extending under the 1993 Act often costs far less than the discount. Pro tier unlocks the tier badge, premium breakdown, long-lease ARV and arbitrage maths.
See projected short-stay revenue vs a vanilla BTL for this property.
See real sub-let margins (HMO room rates & SA nightly rates) vs the landlord rent.
Area
Agent & docs
FAQ
About Moorcroft, New Brighton, Mold, CH7
Explore nearby