2-bedroom semi-detached house · NG19 7QJ
Listing removedListed 443 days
Opportunity summary
See Archie’s verdict, returns by strategy and what to check before viewing.
About
Property Ref SM0559 - Lines Open 24/7 Kitchen / Dining Room – 16.88 m² (3.41m x 5.67m) A beautifully styled and generously sized kitchen/diner that perfectly balances function and character.
The space is finished with soft green feature walls, wood-effect flooring, and stylish open shelving for a modern yet homely feel.
At one end, a well-equipped kitchen boasts cream shaker-style units, complementary worktops, and integrated shelving for open storage.
Natural light pours through the large window above the sink, offering views of the garden and creating a bright, airy cooking environment.
The dining area includes a breakfast bar with pendant lighting, ideal for casual meals or morning coffee, while there is also ample room for a family dining table.
French doors open directly onto the rear garden, making this an ideal space for entertaining or enjoying summer evenings.
Living Room – 17.05 m² (3.12m x 5.68m) A stylish and spacious living room full of character and natural light.
This beautifully presented space features a bold navy chimney breast with a wooden mantle and decorative fireplace, perfectly complemented by elegant peacock-patterned feature wallpaper and rich wood-effect flooring.
Dual-aspect windows allow sunlight to pour in throughout the day, creating a bright and welcoming atmosphere.
There’s ample room for multiple seating arrangements, ideal for both relaxing and entertaining guests.
Finishing touches like bespoke shelving, exposed beams, and statement lighting elevate the space, offering a unique blend of comfort and personality.
Bedroom 1 – 12.68 m² (3.08m x 4.11m) A bright and spacious double bedroom with a soft, coastal-inspired palette and lovely views over open countryside.
This well-proportioned room features dual aspect windows that flood the space with natural light, creating an airy and relaxing atmosphere.
Thoughtfully decorated with neutral tones and gentle patterns, the room offers plenty of space for a double bed and freestanding furniture.
It also benefits from a handy built-in storage cupboard and leads directly into a versatile dressing area or study nook—ideal for work-from-home use, storage, or a quiet reading corner.
Bedroom 2 – 8.94 m² (3.01m x 4.06m) A beautifully styled double bedroom with a warm, romantic feel.
The space features a pretty floral accent wall, plush carpet, and a large window that fills the room with natural light.
This bedroom comfortably accommodates a double bed and additional furniture, and its tasteful décor—with blush tones and elegant touches like a chandelier—creates a calm and restful atmosphere.
Ideal as a principal bedroom or a luxurious guest suite. Bathroom – 2.76 m² (2.06m x 1.34m) A stylish and well-appointed bathroom featuring modern finishes and a clean, contemporary look.
The suite includes a panelled bath with overhead shower and tiled surround, complemented by a striking vertical mosaic feature panel.
A pedestal wash basin and close-coupled WC sit beneath a frosted window that allows natural light to flow in while maintaining privacy.
Finished with wood-effect flooring, chrome heated towel rail, and soft neutral tones, this is a fresh and practical space ideal for everyday living.
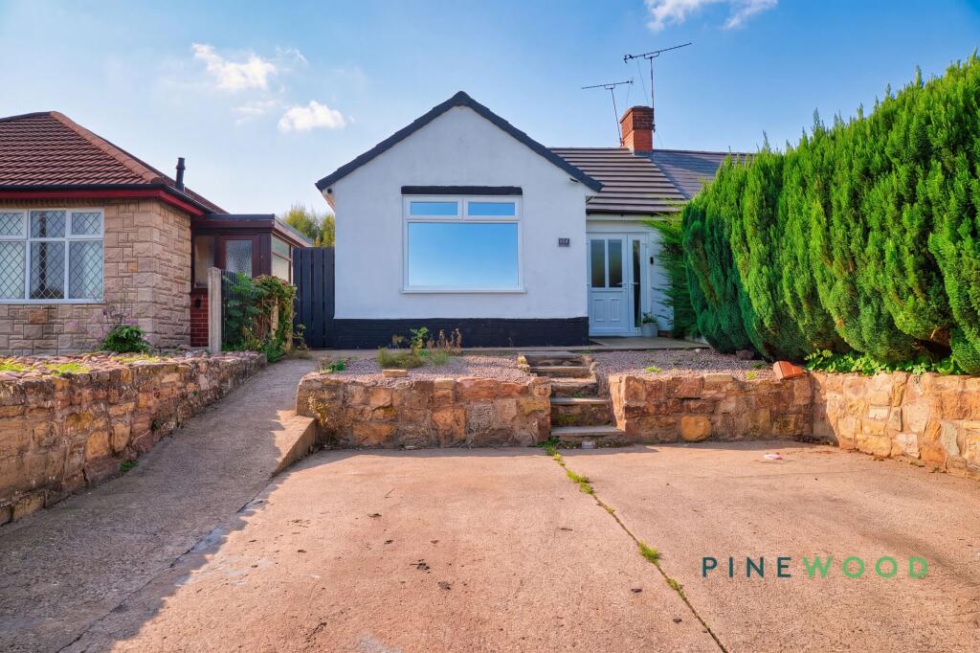
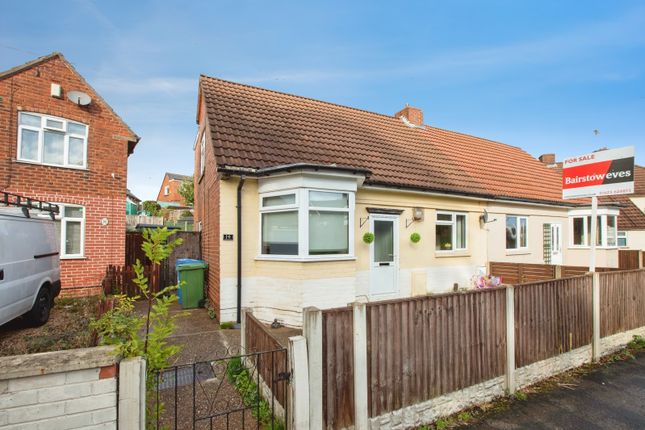
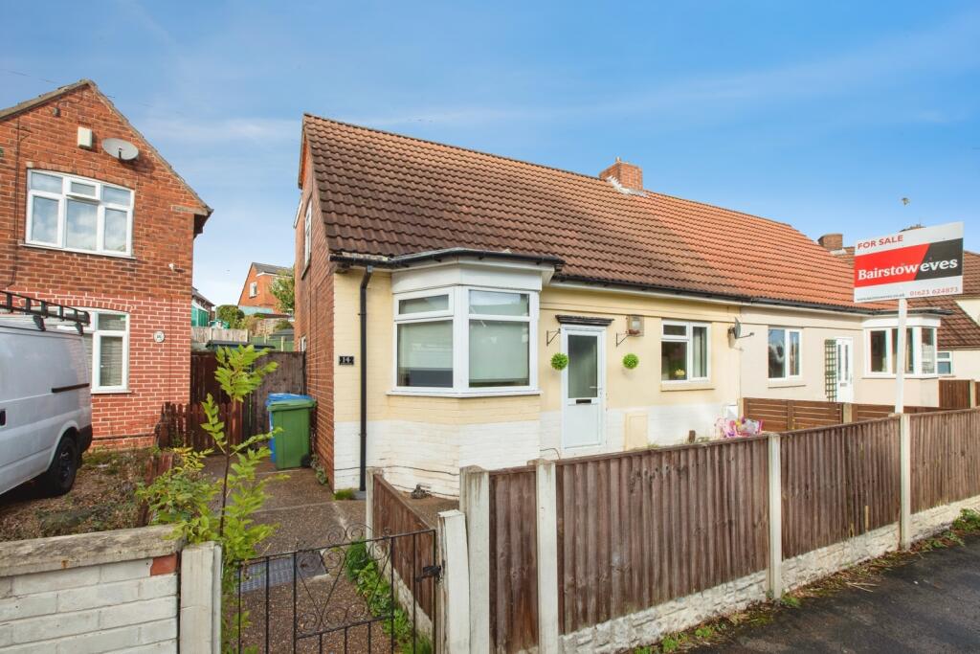
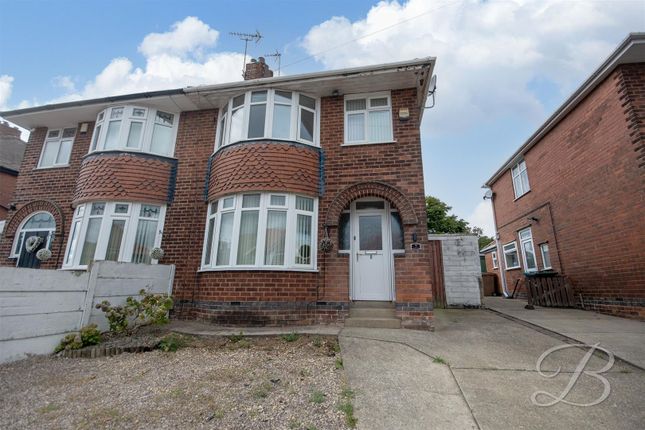
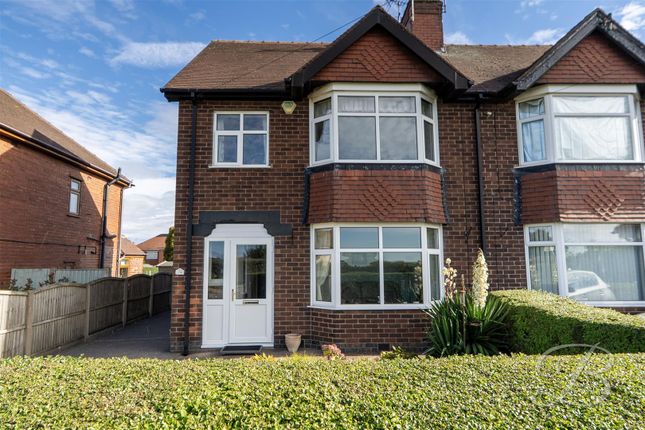
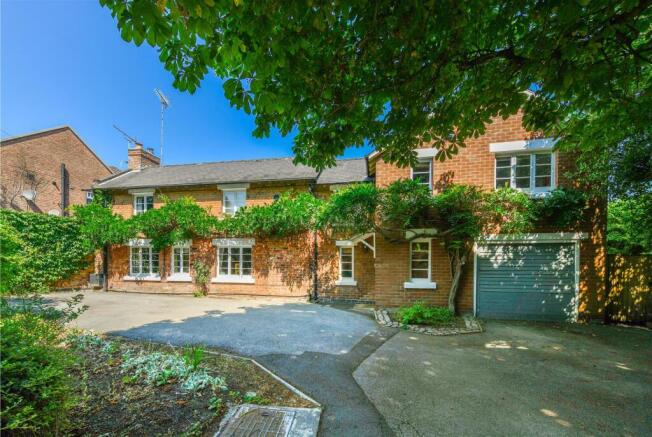
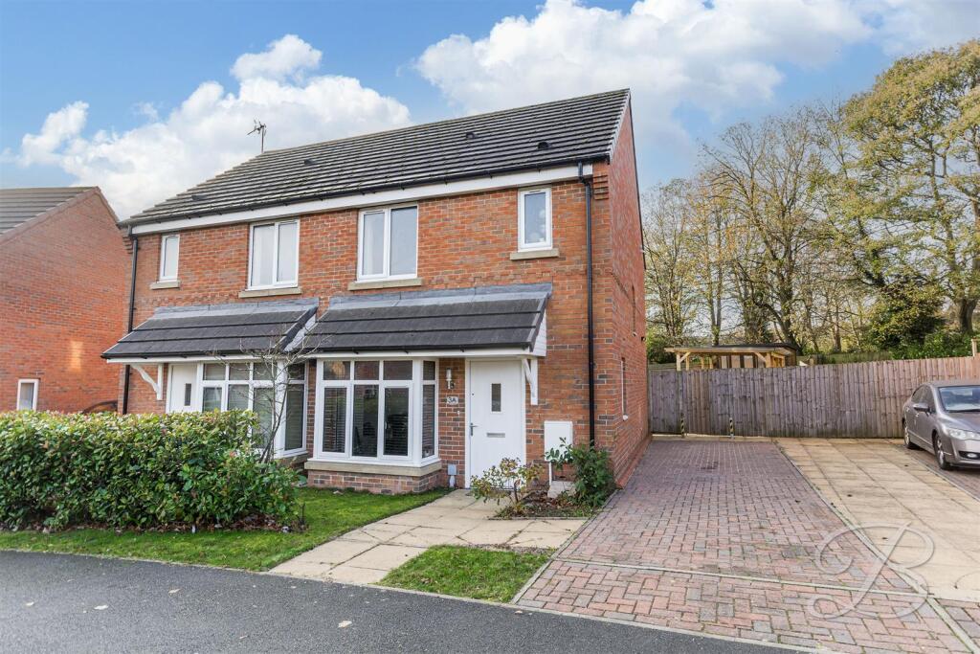
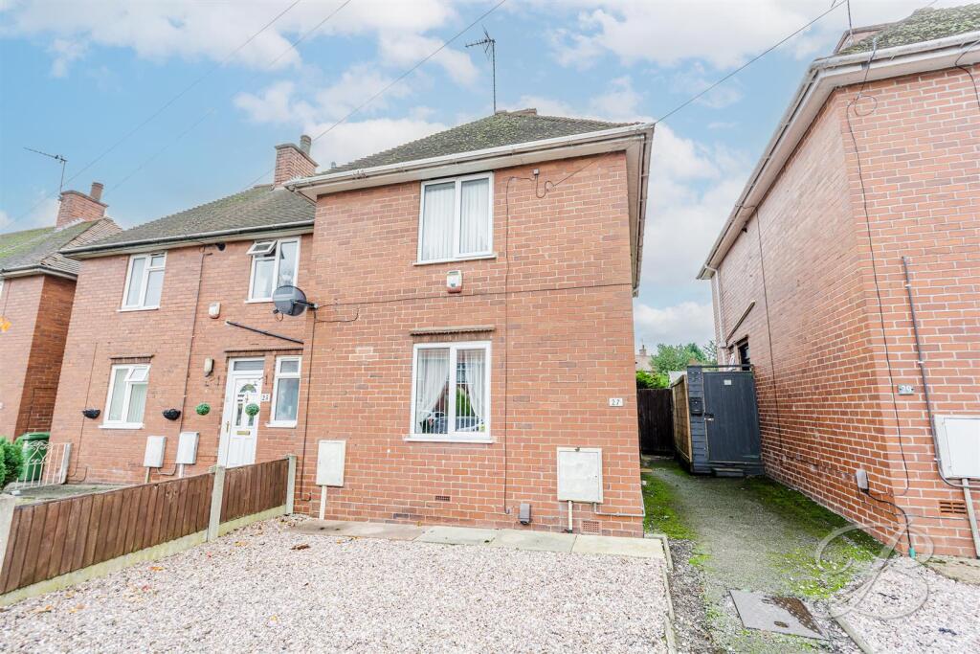
Exterior & Gardens Occupying a generous corner plot, this beautifully maintained home enjoys enviable open views over surrounding fields, offering a true sense of space and countryside living.
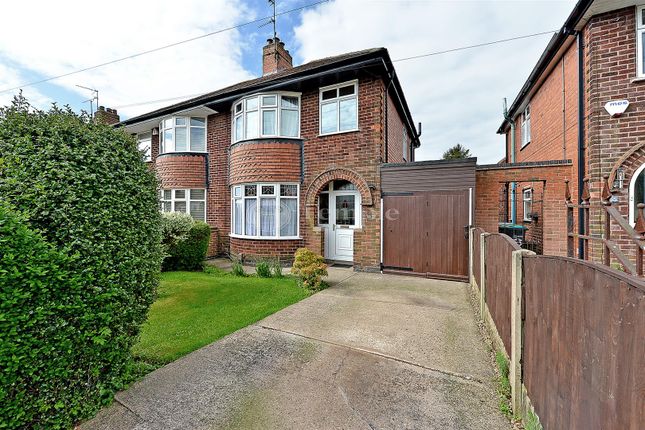
To the front, a neatly kept lawn is enclosed by fencing, with well-stocked borders and a paved path leading to the entrance.
A secure gate to the side opens onto a gravel driveway providing off-street parking for multiple vehicles.
At the rear, the low-maintenance garden is fully enclosed and thoughtfully designed for outdoor living.
The paved patio area offers plenty of space for seating and alfresco dining, with room for planting or further personalisation.
With no immediate rear neighbours and open fields behind, the garden offers a high degree of privacy and tranquillity — perfect for both relaxation and entertaining.
A rare opportunity to enjoy countryside views with the benefits of village-edge living.
About the Area Located on the edge of Pleasley village, 56 Water Lane enjoys a peaceful setting with stunning open countryside views, while still offering excellent access to local amenities and transport links.
The property is ideally positioned for those seeking a balance of rural charm and day-to-day convenience.
Pleasley benefits from a friendly community atmosphere and is well served by a range of local amenities, including shops, takeaways, a GP surgery, and highly regarded schools.
Mansfield town centre is just a short drive away, offering a wider variety of retail, leisure, and dining options.
For outdoor enthusiasts, the nearby Pleasley Pit Country Park and Hardwick Hall Estate provide fantastic walking and cycling opportunities, while major roads such as the A617 and M1 are easily accessible—making this a great location for commuters.
Whether you're a first-time buyer, a growing family, or downsizing, the location of 56 Water Lane offers the perfect combination of countryside living and convenient connectivity.
Value & comps
No previous sales on record.
Returns
Set an offer; the calculator follows it.
We're still gathering serviced-accommodation data for this area.
Archie refurb estimate: a Pro feature
0.0% below asking
This is not financial or investment advice. Prop AI Deals is not authorised by the Financial Conduct Authority (FCA) to provide investment advice.
All investment calculators, property analyses, and AI-generated insights are for informational purposes only. Property investment carries risk and may result in financial loss. All calculations should be independently verified and you should consult with FCA-authorised financial advisors before making any investment decisions.
Past performance does not guarantee future results. Tax implications vary by individual circumstances.
Deal
Properties like this can earn 2–3x BTL yields when converted to HMO, with retrofit costs around £10k/room. Sign in to see the full tier, yield projection, and cost breakdown.
Commercial properties like this can earn 30-50% higher yields when converted to residential under Class MA / Q / P / PA, with prior approval costing ~GBP 96/unit. Sign in to see the recommended route, yield uplift, and cost breakdown.
BRRR-suited properties can recycle 80-100% of investor capital on refi, leaving a high-yielding rental with most of the money out. Sign in to see the refurb cost stack, ARV projection, and refinance maths.
Detached + large garden = sub-division play. Pro tier unlocks the tier badge, plot size, uplift estimate, and regional land benchmark.
Short-lease flats trade at deep discount, but extending under the 1993 Act often costs far less than the discount. Pro tier unlocks the tier badge, premium breakdown, long-lease ARV and arbitrage maths.
See projected short-stay revenue vs a vanilla BTL for this property.
See real sub-let margins (HMO room rates & SA nightly rates) vs the landlord rent.
Area
Agent & docs
FAQ
About Water Lane, Pleasley, Mansfield, NG19 7QJ
Explore nearby