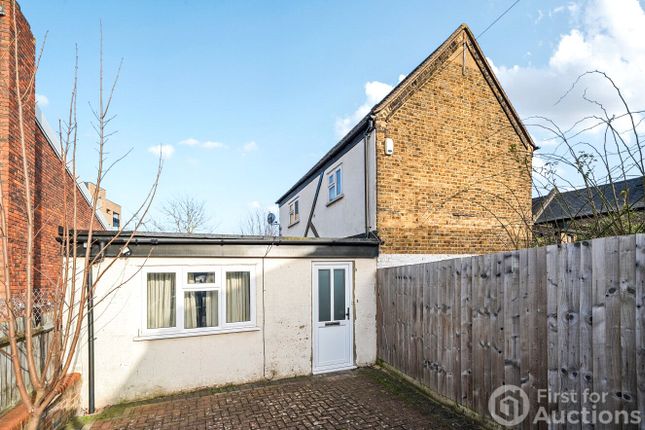
2-bedroom house · SE6 3QP
Listing removedListed 72 days
Opportunity summary
See Archie’s verdict, returns by strategy and what to check before viewing.
About
This charming two-bedroom house offers well-proportioned accommodation, a private rear garden and the added convenience of a private driveway, making it an appealing choice for first-time buyers, couples or small families.
The ground floor features a welcoming reception room with plenty of character, alongside a separate kitchen and a useful conservatory, providing additional living space with direct access to the garden.
Also positioned on the ground floor is the main bathroom, while upstairs there are two bedrooms and a separate WC, creating a practical layout for everyday living.
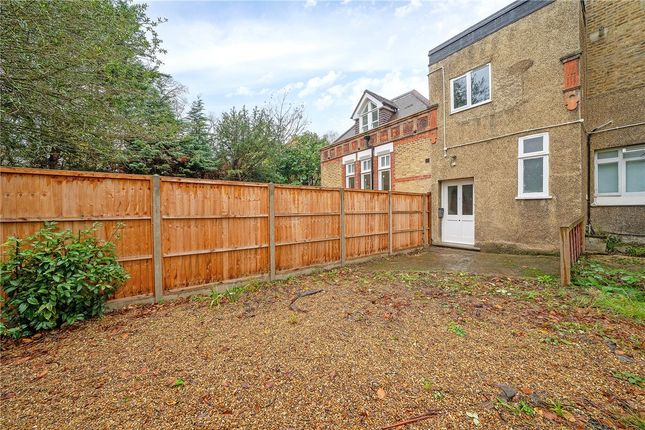
Outside, the property benefits from a private rear garden, offering plenty of scope for relaxing, entertaining or gardening, together with off-street parking to the front.
Situated in the residential area of Bellingham, the property is well placed for everyday amenities, schools and a selection of green spaces, including the River Pool Linear Park and local playing fields.
Transport connections are another strong point, with Bellingham Station providing Thameslink and Southeastern rail services, while nearby Lower Sydenham offers services towards London Charing Cross and Cannon Street.
A good network of local bus routes provides further connections towards Catford, Lewisham and surrounding areas.
Overall, this is a characterful home with excellent potential, combining two bedrooms, versatile living space, a conservatory, garden and private driveway in a well-connected South East London location.
Location Bellingham is a well-connected residential area in SE6, offering a great balance of green spaces, local amenities and convenient transport links.
Bellingham Station provides regular rail services into Central London, making it a popular choice for commuters.
The area also benefits from a range of local shops, schools and leisure facilities, with plenty of parks and open spaces nearby.
Catford and Bromley are also within easy reach, offering a wider selection of shops, restaurants and amenities.
Additional information • Postcode: SE6 3QP • Local Authority: London Borough of Lewisham • Council Tax: Band C • EPC Rating: D Utilities • Mains electricity • Mains water • Mains gas • Drainage to public sewer Parking • Private Driveway Nearest train stations • Beckenham Hill Station 0.3 miles • Lower Sydenham Station 0.5 miles • Bellingham Station 0.5 miles Flood risk For information please visit: Broadband & mobile coverage For broadband and mobile phone coverage at the property please visit: • Broadband: • Mobile: Interior Entrance Hall: Entrance door, carpeted stairs to first floor landing, access to Reception Room.
Reception Room: (13' 0" x 11' 1" (3.97m x 3.38m)) Two windows to the front, feature fireplace, radiator, access to the Kitchen.
Kitchen: (10' 2" x 7' 10" (3.1m x 2.39m)) Window to the side and the rear, door to Conservatory, butler sink, plumbed for washing machine, tiled splash back, space for cooker and fridge freezer, tiled floor, built t in storage cupboard housing combi boiler.
Conservatory: (10' 2" x 8' 0" (3.1m x 2.44m)) Windows and French doors to the rear, wood floor.
Bathroom: (7' 10" x 4' 1" (2.4m x 1.24m)) Window to the rear, bath with shower attachment, wash hand basin, partly tiled walls and floor. Landing: Fitted carpet, access to both bedrooms and WC.
Bedroom 1: (14' 1" x 11' 10" (4.3m x 3.61m)) Two double glazed window to the front, fitted carpet, built in wardrobe with mirrored sliding doors, radiator, built in storage cupboard.
Bedroom 2: (12' 0" x 9' 1" (3.66m x 2.77m)) Double glazed window to the rear, fitted carpet, radiator. WC: (5' 1" x 2' 1" (1.55m x 0.64m)) Window to the rear, low level w.c., tiled floor.
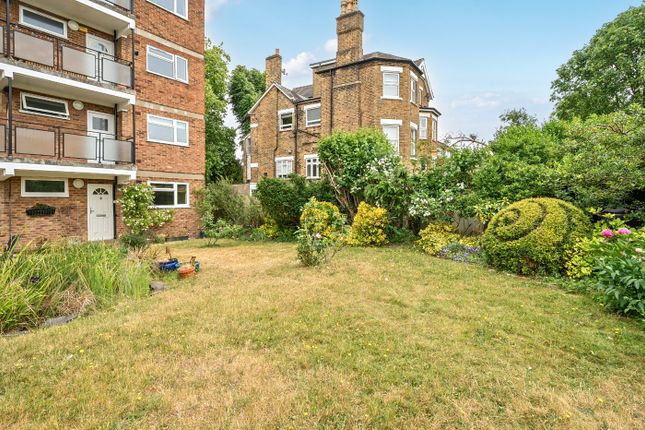
Exterior Garden: Mainly laid to lawn, garden shed, various plants, trees and shrubs. Driveway: Paved.
Value & comps
No previous sales on record.
Returns
Set an offer; the calculator follows it.
Short-let restrictions apply
We're still gathering serviced-accommodation data for this area.
Archie refurb estimate: a Pro feature
0.0% below asking
This is not financial or investment advice. Prop AI Deals is not authorised by the Financial Conduct Authority (FCA) to provide investment advice.
All investment calculators, property analyses, and AI-generated insights are for informational purposes only. Property investment carries risk and may result in financial loss. All calculations should be independently verified and you should consult with FCA-authorised financial advisers before making any investment decisions.
Past performance does not guarantee future results. Tax implications vary by individual circumstances.
Deal
Properties like this can earn 2–3x BTL yields when converted to HMO, with retrofit costs around £10k/room. Sign in to see the full tier, yield projection, and cost breakdown.
Commercial properties like this can earn 30-50% higher yields when converted to residential under Class MA / Q / P / PA, with prior approval costing ~GBP 96/unit. Sign in to see the recommended route, yield uplift, and cost breakdown.
BRRR-suited properties can recycle 80-100% of investor capital on refi, leaving a high-yielding rental with most of the money out. Sign in to see the refurb cost stack, ARV projection, and refinance maths.
Detached + large garden = sub-division play. Pro tier unlocks the tier badge, plot size, uplift estimate, and regional land benchmark.
Short-lease flats trade at deep discount, but extending under the 1993 Act often costs far less than the discount. Pro tier unlocks the tier badge, premium breakdown, long-lease ARV and arbitrage maths.
See projected short-stay revenue vs a vanilla BTL for this property.
See real sub-let margins (HMO room rates & SA nightly rates) vs the landlord rent.
Area
Agent & docs
FAQ
About 9, Leof Crescent, London
Explore nearby