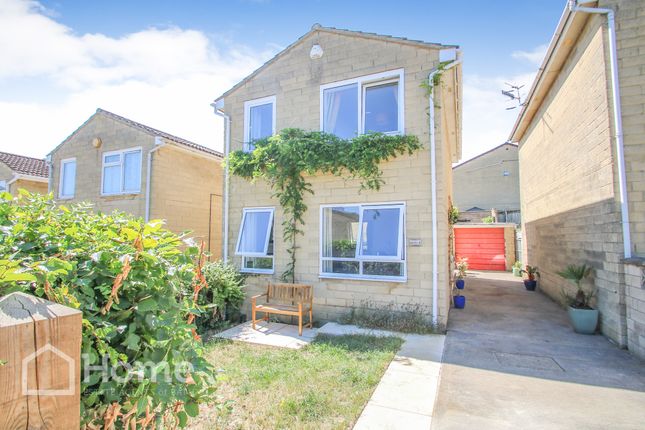
3-bedroom house · BA2 2BG
Listing removedReduced £25k (−5.6%) on 11 AugListed 142 days
Opportunity summary
See Archie’s verdict, returns by strategy and what to check before viewing.
About
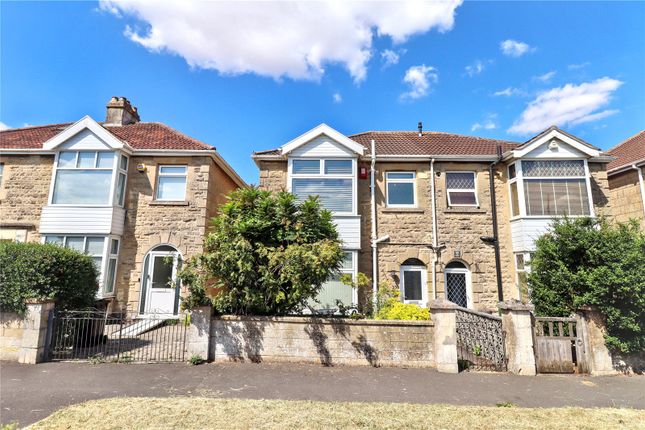
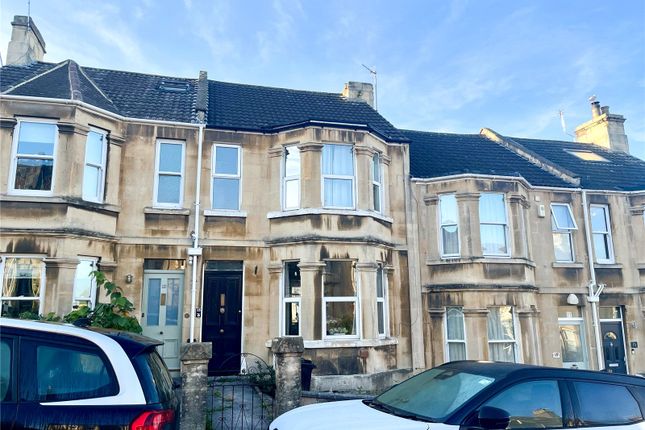
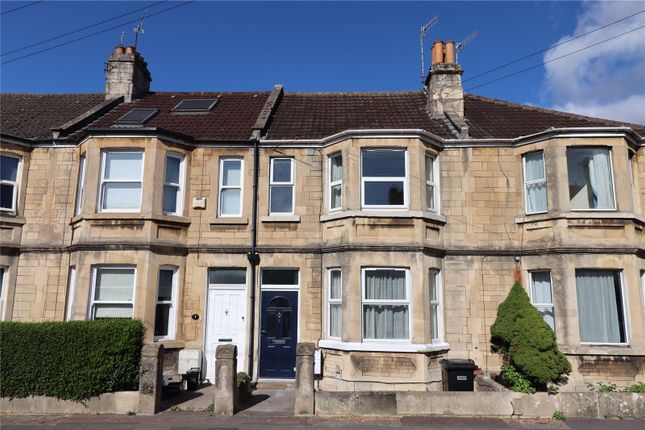
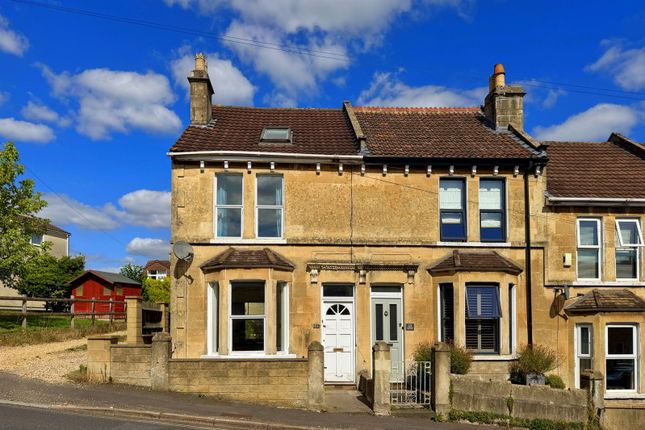
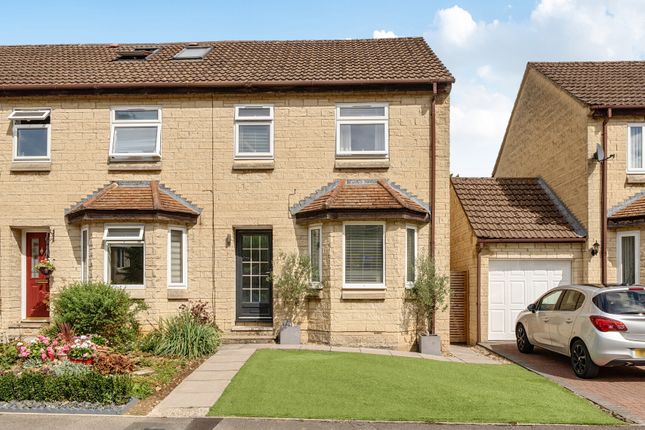
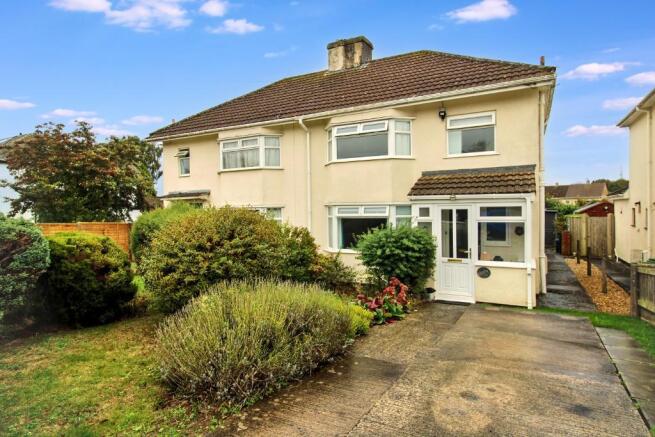
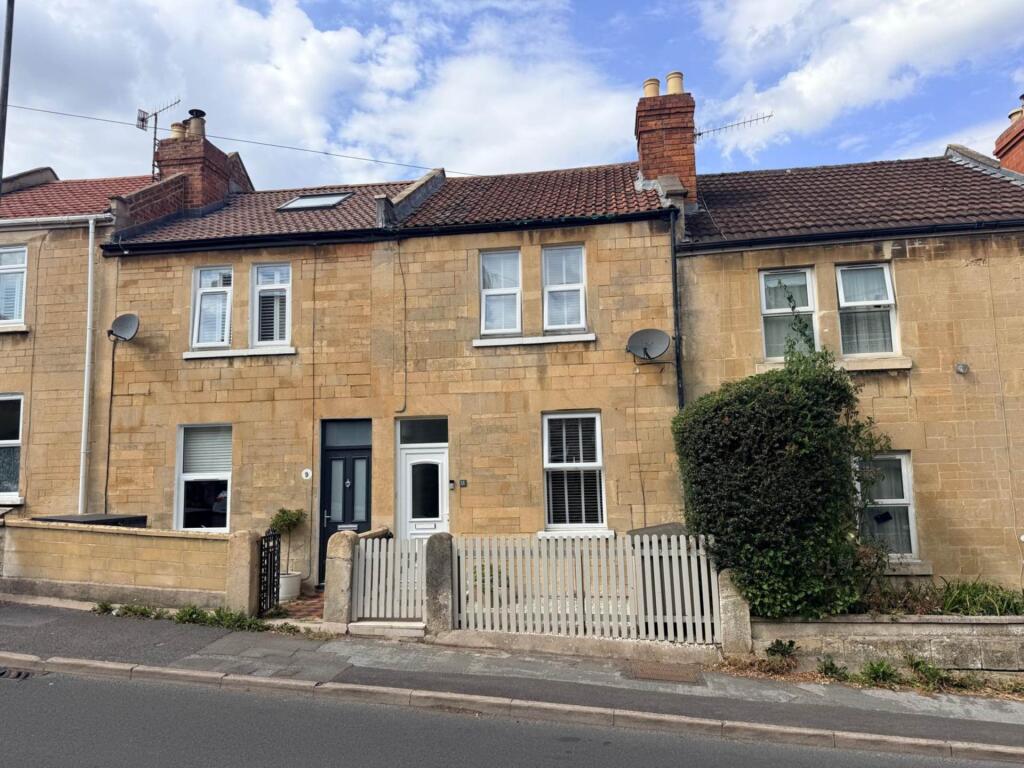
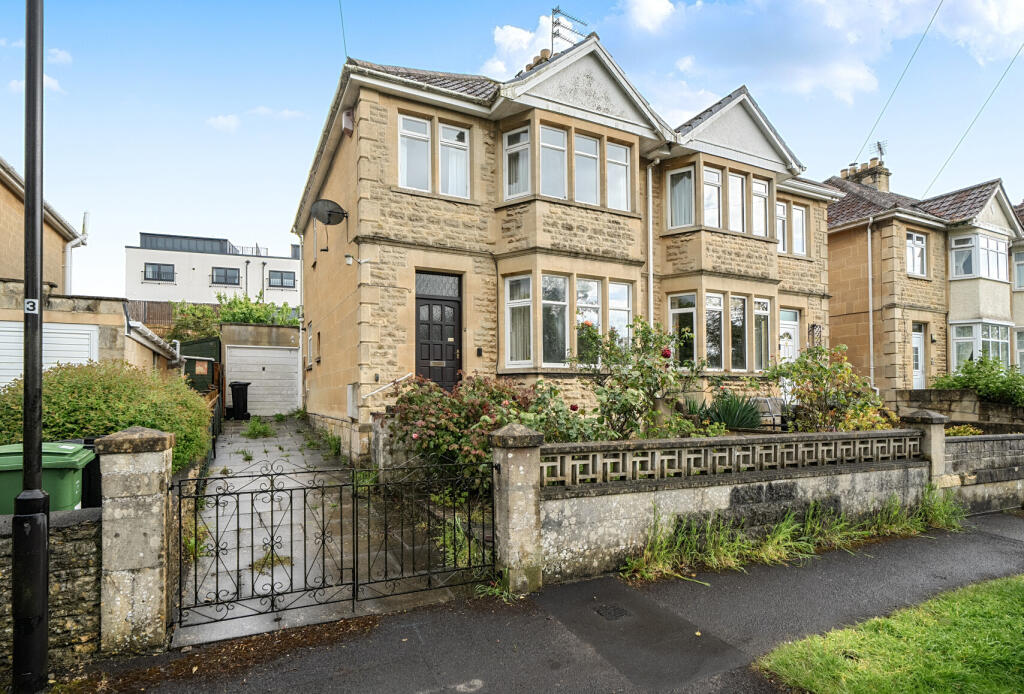
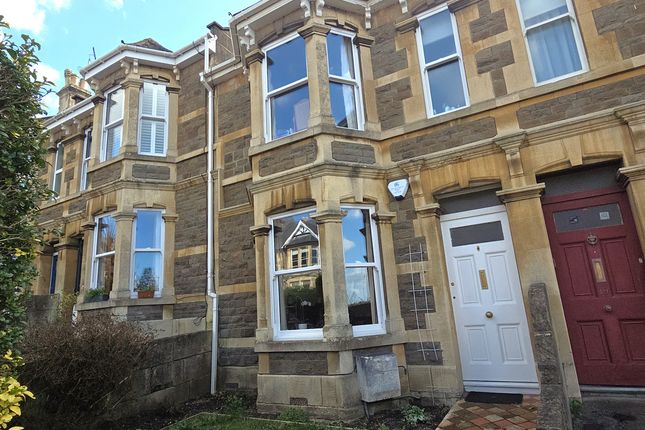
A rare opportunity to acquire this spacious 3 bedroomed, stone built, period property set in an unrivalled location, enjoying stunning and far reaching views from the rear.
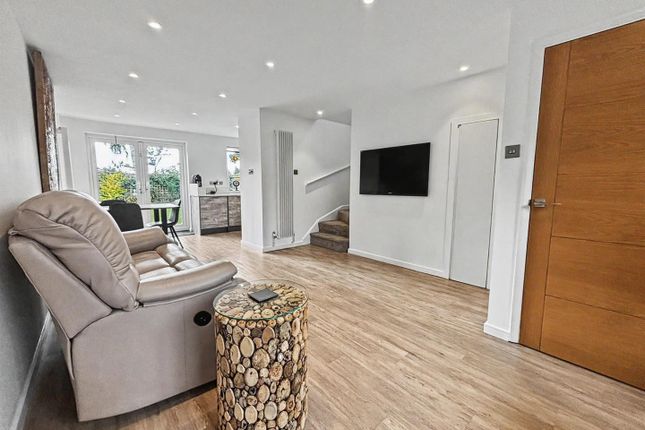
The generous family sized accommodation briefly comprises: - entrance hall, lounge, dining room, kitchen, cloakroom, 3 bedrooms and upstairs bathroom.
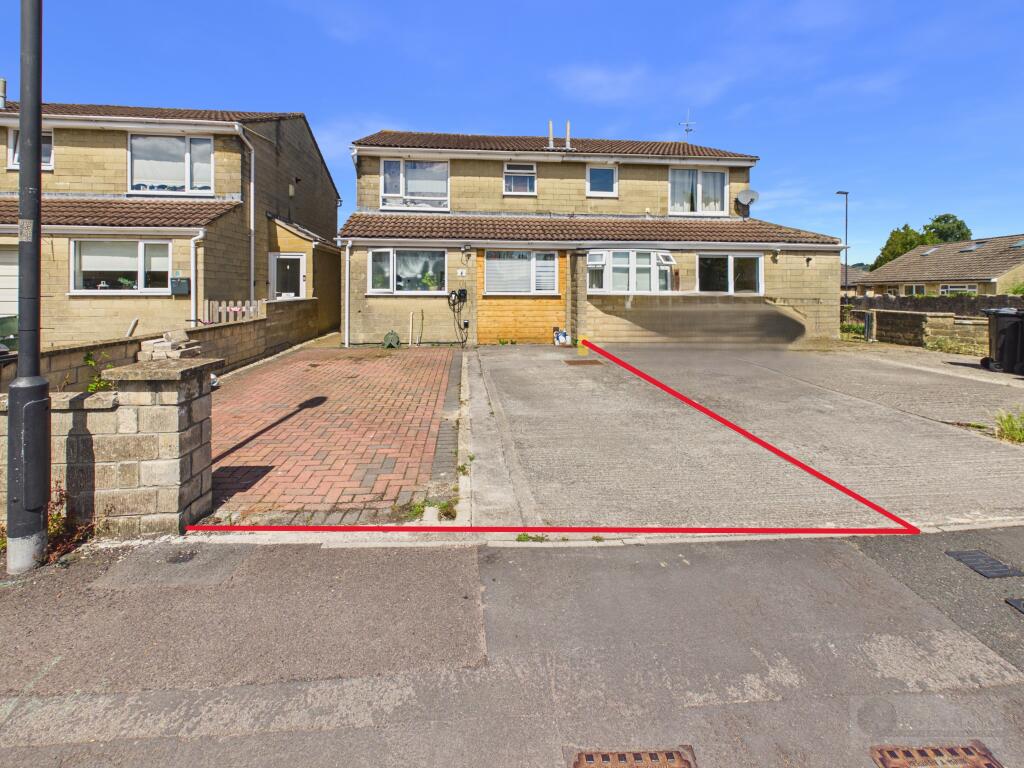
The benefits include gas heating, pleasant gardens to front and rear, and off road parking via the service road to the rear.
The property is situated close to local amenities, namely the sports ground, Hampset cricket club, local cycle track, shops, schooling and approximately 3 miles from the city centre.
An early inspection is highly recommended.
Entered via front door, glazed door to:- Entrance Hall: Stairs rising to first floor landing, stripped wooden flooring, radiator, cupboard housing meters, glazed door to kitchen and period door to:- Lounge: 4.40m x 3.66m Feature fireplace with wooden mantle, marble hearth and inset log burner (open to separate negotiations), double glazed bay window to front aspect, coving and picture rails, radiator, TV point, archway to:- Dining Room: 3.78m x 3.30m Fireplace with surround (not currently in use), radiator, coving and picture rails, double glazed window to rear aspect, stripped wooden floorboards.
Kitchen: 6.80m x 2.12m Inset twin bowl stainless steel sink unit with swan neck mixer tap over, range of base level wood fronted base units with drawers and work surfaces over, matching glazed and leaded light wall units, gas and electric cooker point with extractor fan over, plumbing for washing machine, space for fridge/freezer and dryer, area for breakfast table, radiator, tiled splashbacks, window to side aspect, glazed door to decked area, folding wooden door to:- WC: White low flush WC, tiled walls, window to rear aspect.
First Floor Landing: Access to loft, period timber doors to:- Bedroom: 4.45m x 3.35m Double glazed bay window to front aspect, radiator, stripped floorboards, picture rail.
Bedroom: 3.77m x 3.31m Double glazed window to rear aspect enjoying (on a good day) views of Wales and Beckford’s Tower.
Fitted cupboards and wardrobes, cupboard housing gas combi boiler, radiator and picture rails. Bedroom: 2.64m x 2.11 double glazed window to front aspect, radiator, coved ceiling.
Bathroom: White suite of wooden panelled bath with mixer shower over, wash hand basin with mixer tap and vanity unit under, WC with concealed cistern, tiled splashbacks and flooring, chrome towel radiator, recessed lighting and double glazed window to rear aspect.
Parking: Off road parking for 2 cars to the rear of the property, via the service road off Corston View.
Front Garden: Timber picket fencing and gate with path to front door, mature front garden laid to lawn with mature shrubs and borders.
Rear Garden: Beautiful matured rear garden with raised decked area, ideal for those balmy summer evenings, steps down to formal lawned area with flower borders, path to rear gate, timber wood store with attached large timber garden store, gate to parking area and access to service road, timber fencing to 3 sides.
Seller Comments: “We have loved living here. It's a truly exceptional place to make home. Friendly & lovely neighbours - a real community in a peaceful location.
Beautiful sunsets over the Welsh mountains.
Ideal for raising our family, it's now time for us to move on.” Disclaimer Please note that these particulars do not constitute or form part of an offer or contract, nor may they be regarded as representations.
All interested parties must verify their accuracy and your solicitor must verify tenure/lease information, fixtures and fittings and planning/ building regulation consents.
All dimensions are approximate and quoted for guidance only. Reference to appliances and/or services does not imply that they are necessarily in working order or fit for the purpose.
Value & comps
No previous sales on record.
Returns
Set an offer; the calculator follows it.
We're still gathering serviced-accommodation data for this area.
Archie refurb estimate: a Pro feature
0.0% below asking
This is not financial or investment advice. Prop AI Deals is not authorised by the Financial Conduct Authority (FCA) to provide investment advice.
All investment calculators, property analyses, and AI-generated insights are for informational purposes only. Property investment carries risk and may result in financial loss. All calculations should be independently verified and you should consult with FCA-authorised financial advisers before making any investment decisions.
Past performance does not guarantee future results. Tax implications vary by individual circumstances.
Deal
Properties like this can earn 2–3x BTL yields when converted to HMO, with retrofit costs around £10k/room. Sign in to see the full tier, yield projection, and cost breakdown.
Commercial properties like this can earn 30-50% higher yields when converted to residential under Class MA / Q / P / PA, with prior approval costing ~GBP 96/unit. Sign in to see the recommended route, yield uplift, and cost breakdown.
BRRR-suited properties can recycle 80-100% of investor capital on refi, leaving a high-yielding rental with most of the money out. Sign in to see the refurb cost stack, ARV projection, and refinance maths.
Detached + large garden = sub-division play. Pro tier unlocks the tier badge, plot size, uplift estimate, and regional land benchmark.
Short-lease flats trade at deep discount, but extending under the 1993 Act often costs far less than the discount. Pro tier unlocks the tier badge, premium breakdown, long-lease ARV and arbitrage maths.
See projected short-stay revenue vs a vanilla BTL for this property.
See real sub-let margins (HMO room rates & SA nightly rates) vs the landlord rent.
Area
Agent & docs
FAQ
About 66, Bloomfield Drive, Bath
Explore nearby