3-bedroom house · LA9 4BD
Listing removedListed 183 days
Opportunity summary
See Archie’s verdict, returns by strategy and what to check before viewing.
About
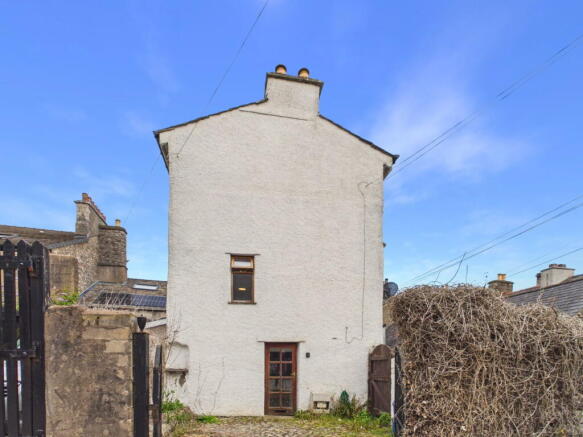
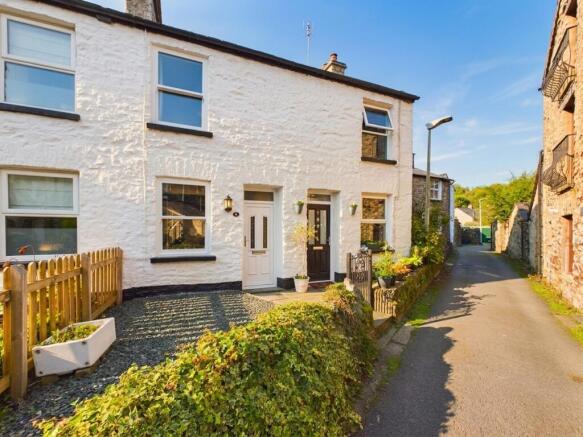
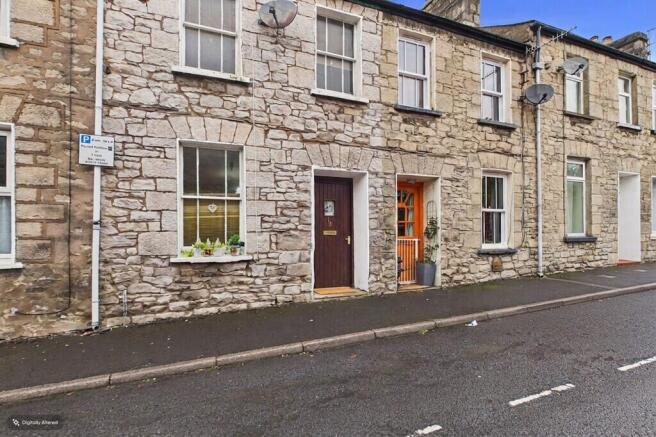
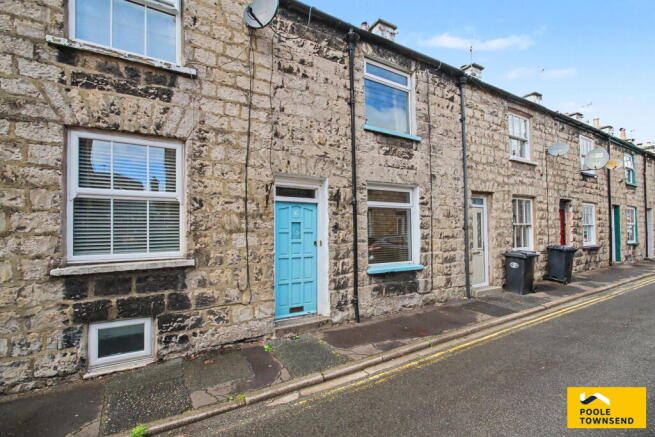
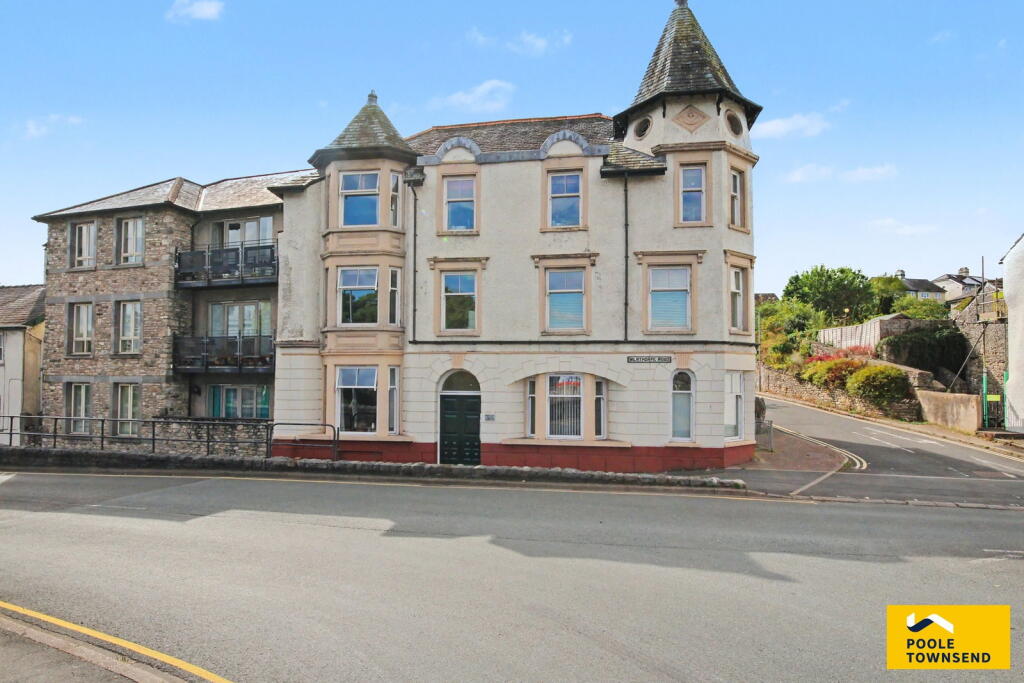
** no chain** A three-bedroom stone built cottage tucked away in one of Kendal's many Courts and Yards.
Located on Stramongate and near to the bridge crossing the River Kent, the property is ideally placed for enjoying the town centre amenities and yet is hidden away from the everyday hustle and bustle.
The accommodation is spread across three floors and comprises of a living room and kitchen to the ground floor, a bedroom and bathroom to the first floor, and two further bedrooms to the top floor.
There is plenty of character features with exposed beams, a wood burner in living room, and a wooden turning staircase that winds up the floor levels.
Outside the front you will find a private enclosed yard which is a great place to sit out in of an evening and enjoy the fresh air.
Although there is no dedicated parking with the house, you can get a car through the yard entrance for delivering bigger items and groceries.
With the benefits of gas central heating and double glazing, this a great house for first-time buyers, investors looking to boost their portfolio (expect rent in the region of £850 pcm), or a second home or holiday let.
Kendal offers a plethora of restaurants, cafes and bars and a wealth of independent shops and is a lively and vibrant place to live.
For those looking for a holiday home, access to the Lake District National Park is close by with Windermere being just 9 miles away.
Such is the privacy of the location, you might need a little help finding the property so use: What3words: Rail.kite.admire Living Room You enter into a living room packed with character with exposed stone walls, wooden beams and a fireplace housing a wood burning stove sat on a slate hearth.
From here you gain access to the kitchen and the stairs rising to the first floor. Kitchen A galley style kitchen with units fitted at base and wall level and with contrasting worksurfaces over.
Integral appliances include a four-ring gas hob and electric cooker and there is an overhead fan. There is space and plumbing for a washing machine and undercounter space for a fridge and freezer.
There is tiling to the splashbacks and you will find the gas fired boiler in this room. An external door leads to the communal yard to the rear.
First Floor Walking up the stairs rising from the living room you arrive on a landing providing access to the first of the bedrooms and the family bathroom.
Bedroom One A double bedroom with a window looking out to the front of the property and with beams on the ceiling and a walk-in storage cupboard.
Bathroom Tiled to the splash areas and with a three piece suite comprising of a corner bath with overhead shower attachment, a low level WC and a pedestal wash-hand basin.
A couple of nice features in this room include the exposed beams and a deep window seat.
Second Floor Leaving the first floor and taking the stairs rising to the second floor, you arrive at the next two bedrooms.
Bedroom Two A second double room with light from an overhead sky-light window Bedroom Three A single bedroom with a stripped wood floor and a built-in single bed frame with recessed shelving.
Outside A wooden fence perimeter marks out a private space to sit and enjoy the fresh air and it houses a useful timber shed for storing away bikes, prams and perhaps outdoor furniture.
Aml Agents are required by law to conduct Anti-Money Laundering checks on all those buying a property. Hunters charge £30 (including VAT) for an aml check per buyer. This is a non-refundable fee.
The charges cover the cost of obtaining relevant data, any manual checks that are required, and ongoing monitoring.
This fee is payable in advance prior to the issuing of a memorandum of sale on the property you are seeking to buy.
Value & comps
No previous sales on record.
Returns
Set an offer; the calculator follows it.
We're still gathering serviced-accommodation data for this area.
Archie refurb estimate: a Pro feature
0.0% below asking
This is not financial or investment advice. Prop AI Deals is not authorised by the Financial Conduct Authority (FCA) to provide investment advice.
All investment calculators, property analyses, and AI-generated insights are for informational purposes only. Property investment carries risk and may result in financial loss. All calculations should be independently verified and you should consult with FCA-authorised financial advisers before making any investment decisions.
Past performance does not guarantee future results. Tax implications vary by individual circumstances.
Deal
Properties like this can earn 2–3x BTL yields when converted to HMO, with retrofit costs around £10k/room. Sign in to see the full tier, yield projection, and cost breakdown.
Commercial properties like this can earn 30-50% higher yields when converted to residential under Class MA / Q / P / PA, with prior approval costing ~GBP 96/unit. Sign in to see the recommended route, yield uplift, and cost breakdown.
BRRR-suited properties can recycle 80-100% of investor capital on refi, leaving a high-yielding rental with most of the money out. Sign in to see the refurb cost stack, ARV projection, and refinance maths.
Detached + large garden = sub-division play. Pro tier unlocks the tier badge, plot size, uplift estimate, and regional land benchmark.
Short-lease flats trade at deep discount, but extending under the 1993 Act often costs far less than the discount. Pro tier unlocks the tier badge, premium breakdown, long-lease ARV and arbitrage maths.
See projected short-stay revenue vs a vanilla BTL for this property.
See real sub-let margins (HMO room rates & SA nightly rates) vs the landlord rent.
Area
Agent & docs
FAQ
About 6 Leececroft Yard, 78, Stramongate, Kendal
Explore nearby