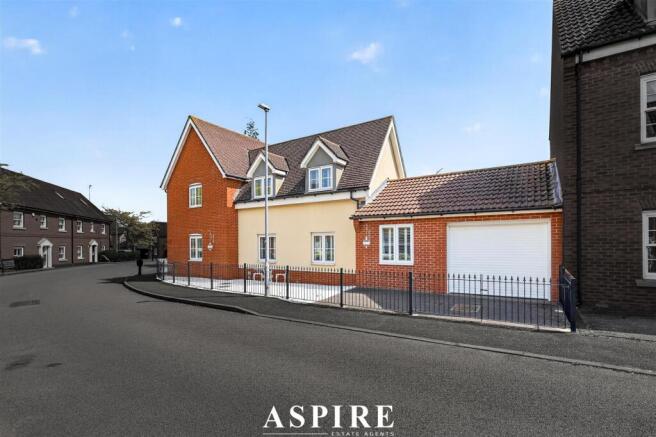
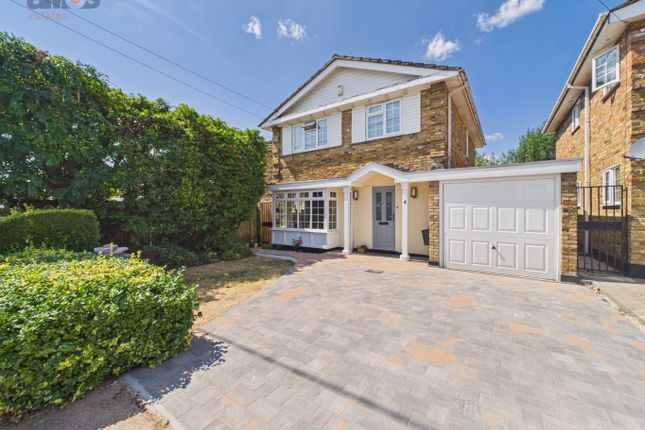
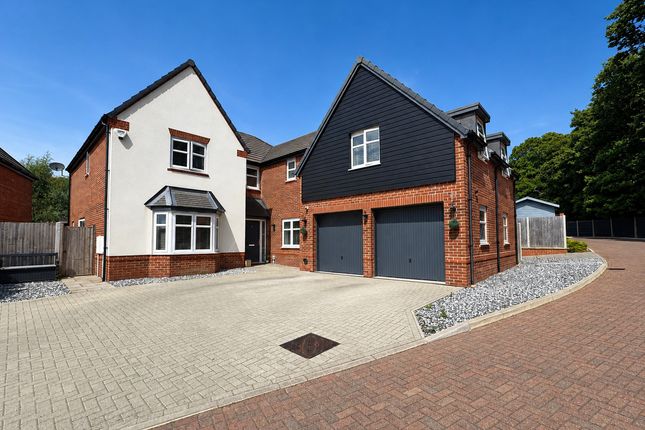
5-bedroom detached house · SS6 8DW
Sold STCListed 105 days
Opportunity summary
See Archie’s verdict, returns by strategy and what to check before viewing.
About
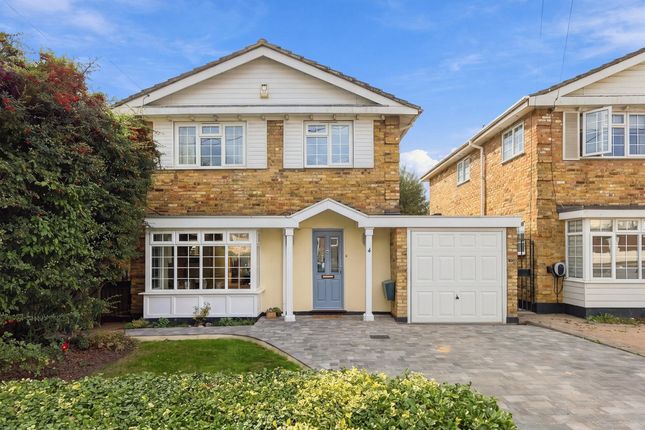
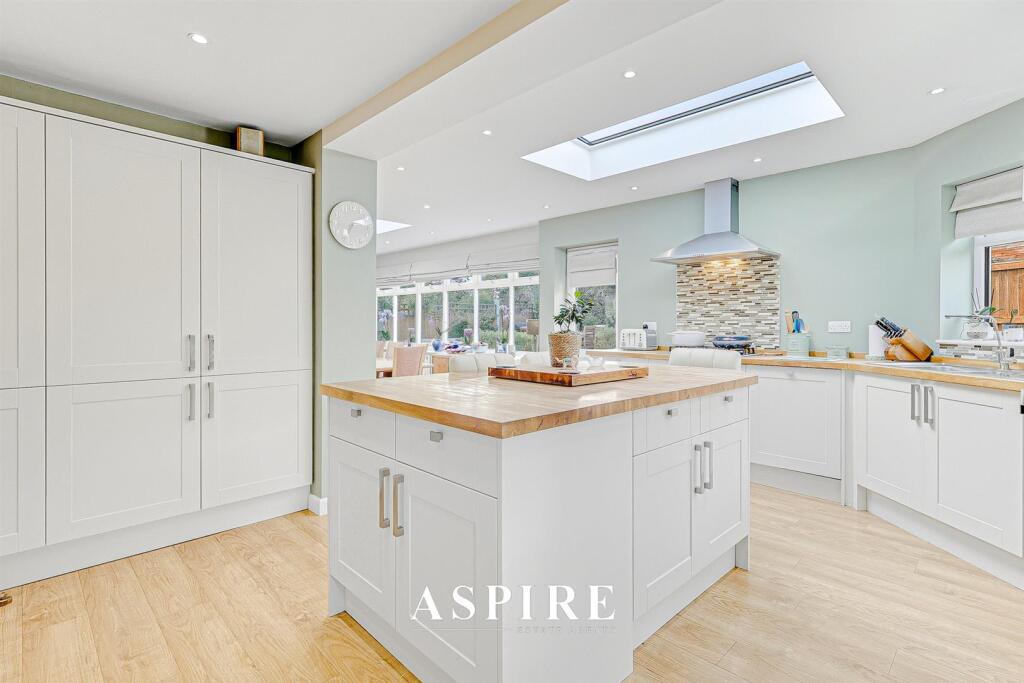
Stunning Five Bed Home On Approx 1/4 Acre Plot Prestigious Highly Sought After Location Rayleigh: Guide Price £839,950 - £859,950 ____________________________________________ Rooms: Covered Open Entrance Porch with Outside Lighting Entrance Hall with Stairs Leading to First Floor 11' 8'' x 9' 7'' (3.55m x 2.92m) Ground Floor Wc with Double Glazed Window to Front 6' 1'' x 4' 1'' (1.85m x 1.24m) Ground Floor Study / Reception with Double Glazed Window to Front 11' 3'' x 11' 1'' (3.43m x 3.38m) Through Lounge with Folding Doors to Conservatory and DG Window Overlooking Garden 21' 0'' x 13' 10'' max (6.40m x 4.21m) High Vaulted Conservatory with Double Glazed Windows to Three Sides and Double Opening Doors to Rear Garden 13' 9'' x 9' 10'' (4.19m x 2.99m) Fitted Kitchen open to Dining Room 24' 5'' x 11' max (7.44m x 3.35m) Kitchen Area with Modern Fitted Units, Range Cooker and Matching Extractor Hood Dining Area with Double Glazed Window to Front Aspect Utility Room with Space / Plumbing for Domestic Appliances.
Door and Window to Read Garden 8' 6'' x 5' 1'' (2.59m x 1.55m) L Shaped First Floor Landing with Natural Wood Balustrade 14' 0'' max x 8' 10'' max (4.26m x 2.69m) Master Bedroom with En-Suite Bathroom.
Fully Fitted Wardrobes to One Wall 12' 6'' x 11' 2'' (3.81m x 3.40m) En-Suite To Master / Four Piece Suite with Double Ended Bath and Shower Attachment, Fitted Bathroom Furniture and Sep Shower Cubicle 8' 7'' x 6' 3'' (2.61m x 1.90m) Bedroom Two with Fitted Wardrobes and Double Glazed Window Overlooking Rear Garden 12' 9'' x 9' 8'' (3.88m x 2.94m) Bedroom Three with Built-In Cupboard and Double Glazed Window to Front 13' 10'' x 7' 9'' (4.21m x 2.36m) Bedroom Four with Built-In Wardrobe and Double Glazed Window Overlooking Rear Garden 11' 2'' x 9' 8'' (3.40m x 2.94m) Bedroom Five with Built-In Wardrobe and Double Glazed Window Overlooking Rear Garden 9' 8'' x 7' 7'' (2.94m x 2.31m) Family Bathroom with Modern Suite / Shaped Bath with Shower above and Chrome Heated Towel Radiator 9' 6'' x 6' 8'' (2.89m x 2.03m) Large Well Landscaped Rear Garden with Multiple Sheds and Greenhouse.
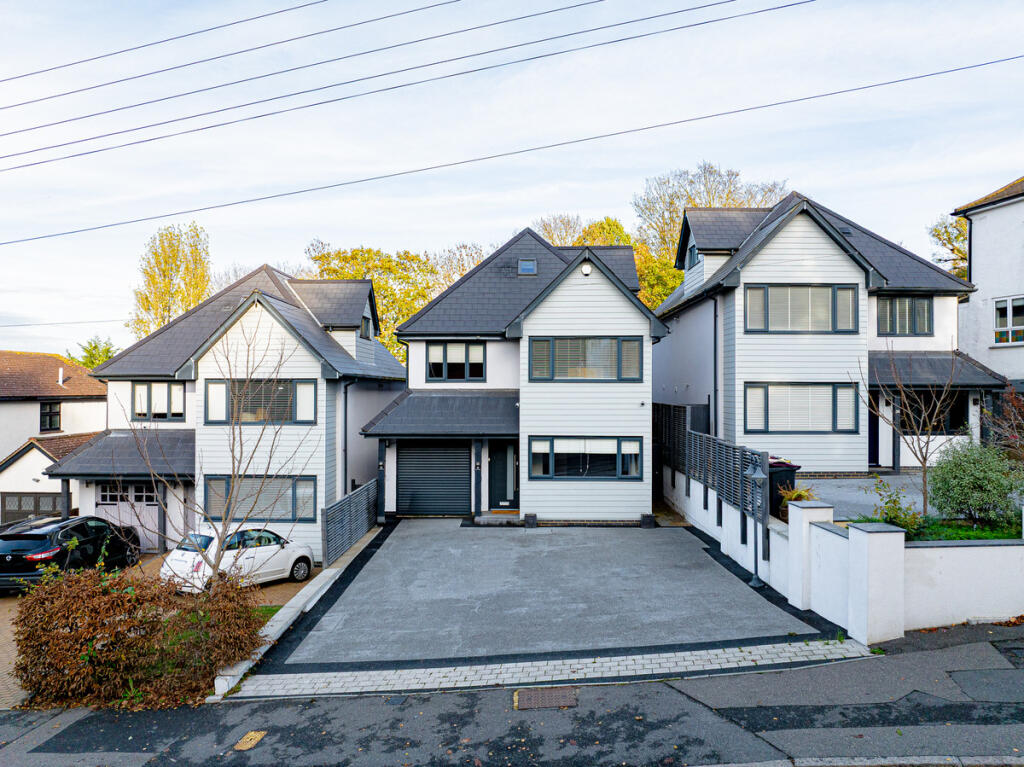
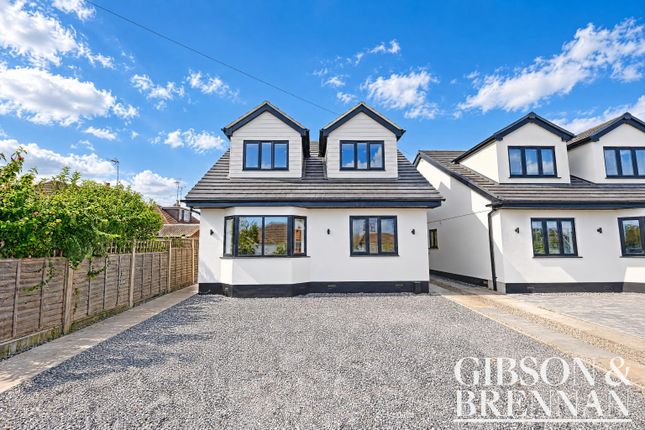
An Abundance of Mature Bushes and Trees providing Excellent Screening Single Garage: in Rear Garden with Additional Parking Space in Front Located Behind Gates which Lead to Front Drive Front Drive allows for Multiple Parking 4/5 Vehicles Double Garage with Power and Lighting and Side Door to Garden 16' 10'' x 16' 1'' (5.13m x 4.90m) Notes: This Fantastic Five Bedroom Family Home is Located on The Prestigious & Exclusive "Wellsfield" turning just off the Hockley Rd with just a short walk to Rayleigh Town Centre and Train Station.
On an Area in the Region of 1/4 of an Acre with Lots of Potential to Extend should you Require..
The Garage in the Garden and Screened Parking Behind the Gates is a Great Addition and a Fantastic Wrap around Large Garden is Perfect For Large Gatherings, Pottering, Lots of Privacy and Seclusion, Placement of Home Office and Much More.
Also Perfect to Extend.
General Information: Heating: Via Gas Boiler and Radiators Electricity: Mains Supply & a Large Number of Solar Panels Helping to Keep those Bills to a Minimum Gas: Mains Supply Water: Mains Supply Sewerage: Mains Drainage Construction: Standard Brick Built Mobile Connection: Good 4G & 5G Connections Broadband: Standard to Ultrafast Energy Performance Rating: B Council Tax Band: G ________________________________ Inspected By: Thomas Devlin-James Disclaimer: The measurements indicated are supplied for guidance only, potential buyers are advised to re-check the measurements before committing to any expense.
Value & comps
No previous sales on record.
Returns
Set an offer; the calculator follows it.
We're still gathering serviced-accommodation data for this area.
Archie refurb estimate: a Pro feature
0.0% below asking
This is not financial or investment advice. Prop AI Deals is not authorised by the Financial Conduct Authority (FCA) to provide investment advice.
All investment calculators, property analyses, and AI-generated insights are for informational purposes only. Property investment carries risk and may result in financial loss. All calculations should be independently verified and you should consult with FCA-authorised financial advisors before making any investment decisions.
Past performance does not guarantee future results. Tax implications vary by individual circumstances.
Deal
Properties like this can earn 2–3x BTL yields when converted to HMO, with retrofit costs around £10k/room. Sign in to see the full tier, yield projection, and cost breakdown.
Commercial properties like this can earn 30-50% higher yields when converted to residential under Class MA / Q / P / PA, with prior approval costing ~GBP 96/unit. Sign in to see the recommended route, yield uplift, and cost breakdown.
BRRR-suited properties can recycle 80-100% of investor capital on refi, leaving a high-yielding rental with most of the money out. Sign in to see the refurb cost stack, ARV projection, and refinance maths.
Detached + large garden = sub-division play. Pro tier unlocks the tier badge, plot size, uplift estimate, and regional land benchmark.
Short-lease flats trade at deep discount, but extending under the 1993 Act often costs far less than the discount. Pro tier unlocks the tier badge, premium breakdown, long-lease ARV and arbitrage maths.
See projected short-stay revenue vs a vanilla BTL for this property.
See real sub-let margins (HMO room rates & SA nightly rates) vs the landlord rent.
Area
Agent & docs
FAQ
About Wellsfield, Off the Hockley Road, Rayleigh, SS6
Explore nearby