3-bedroom bungalow · BT82 9PW
Listing removedListed 71 days
Opportunity summary
See Archie’s verdict, returns by strategy and what to check before viewing.
About
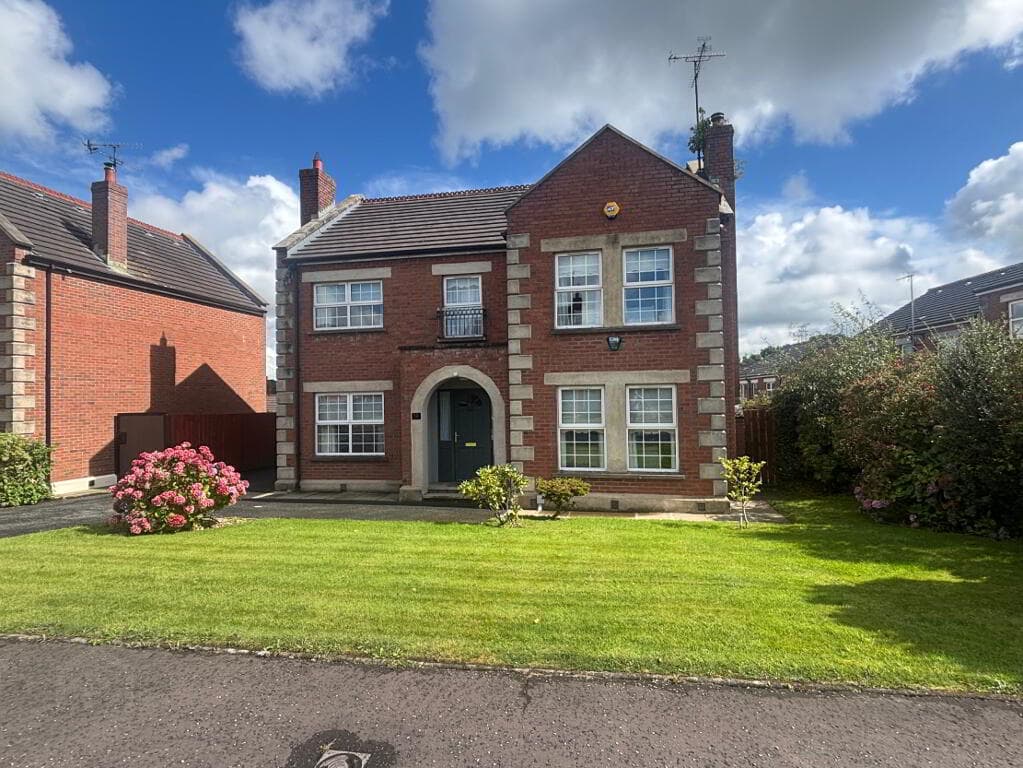
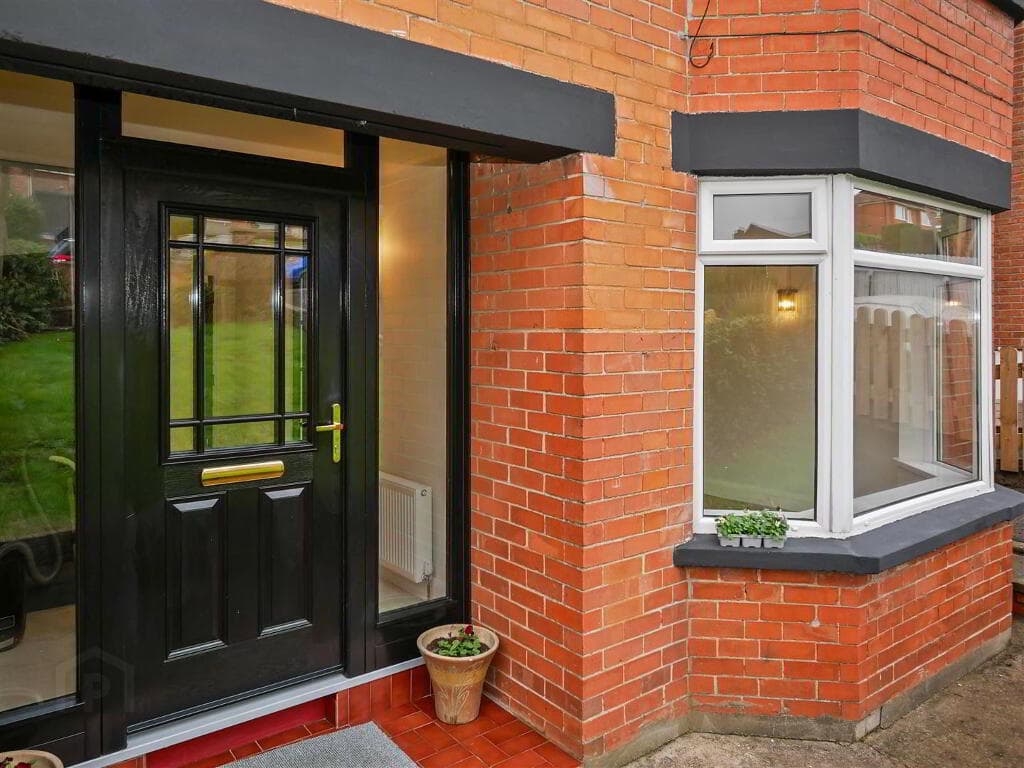
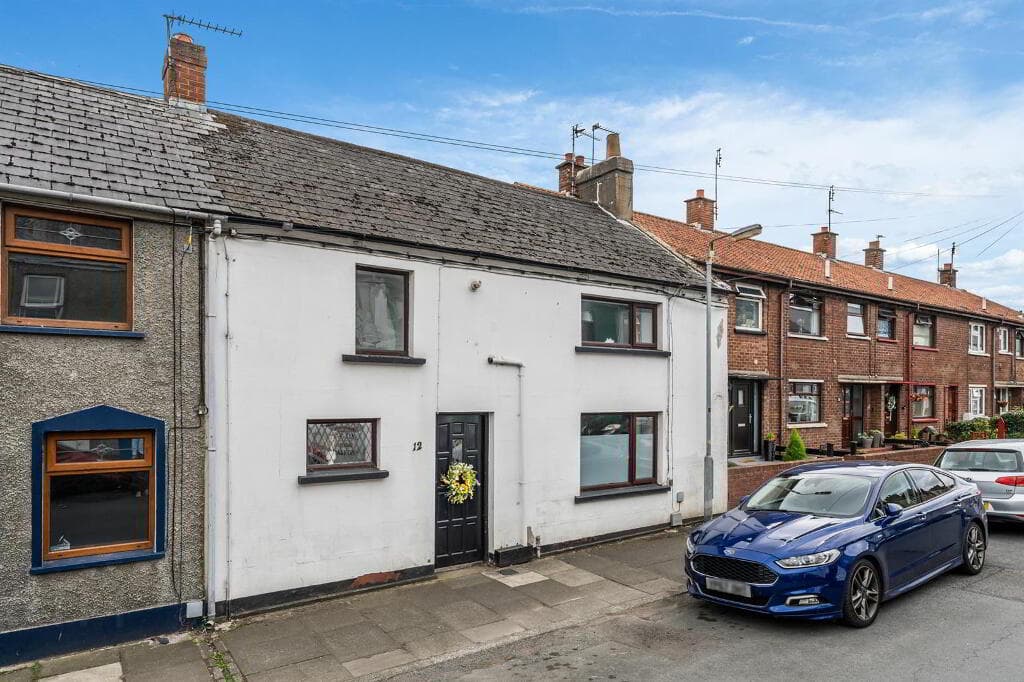
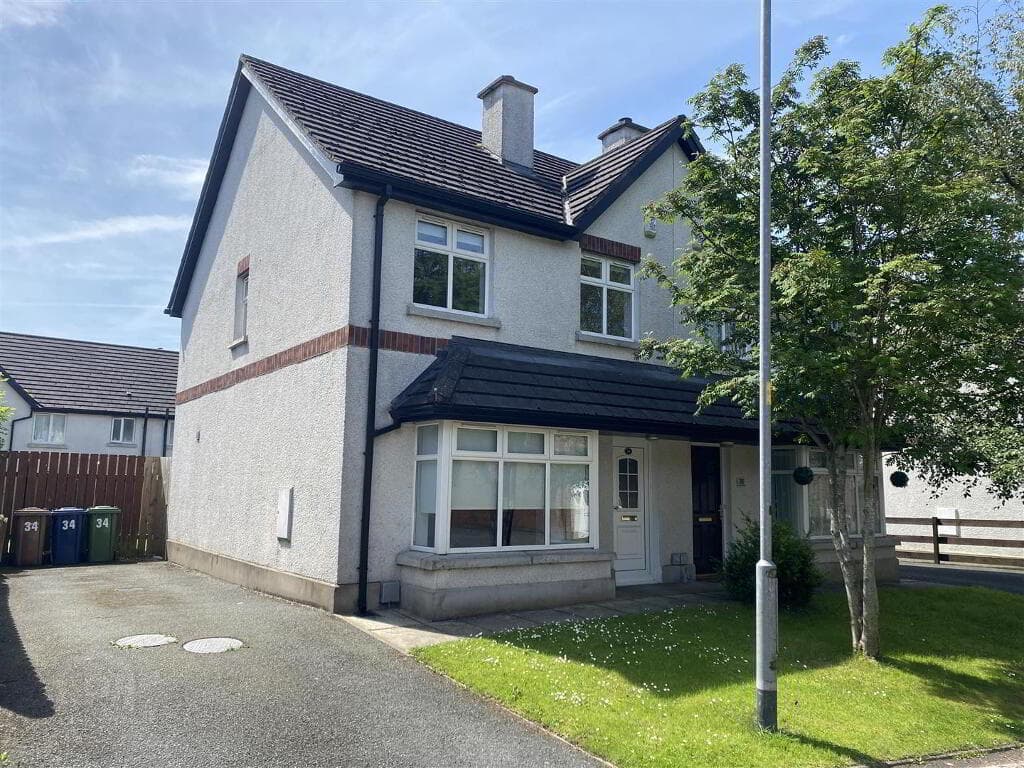
Inviting three bedroom semi detached bungalow with outhouse measuring 95 sq metres set in this delightful mature location, a much sought after prestigious area of melmount, within walking distance to all lcoal amenities, shops, primary school, nursery, college, church and only a sone throw from Strabane Golf Club whilst also being on the main bus route for Strabane Town Centre.
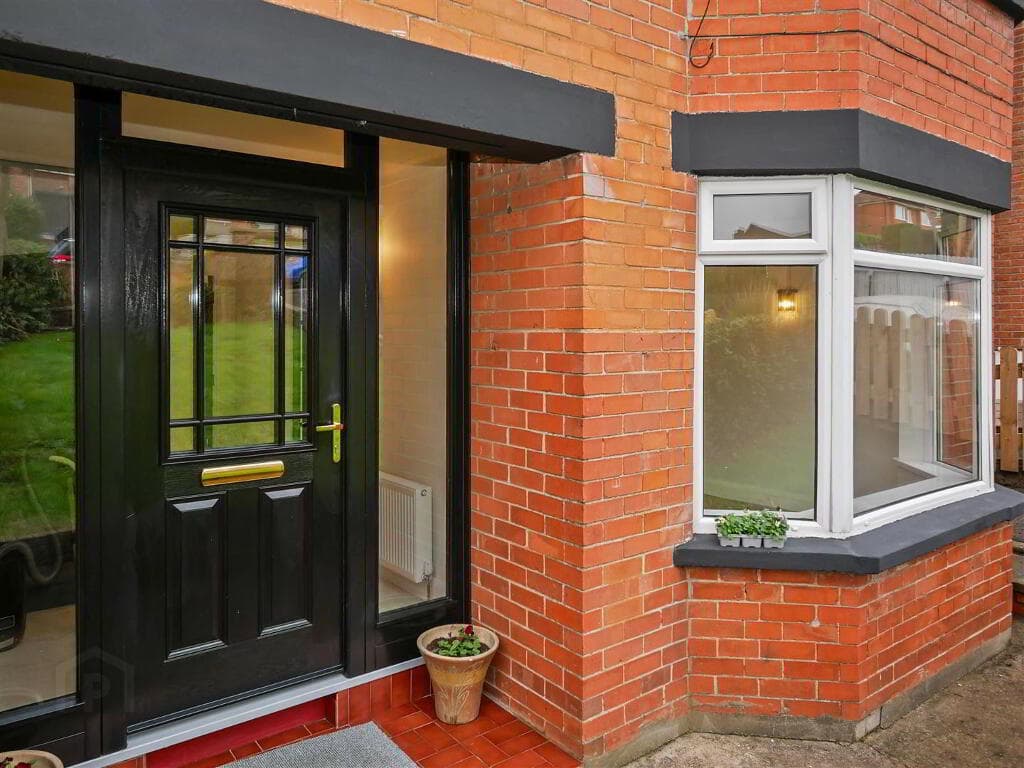
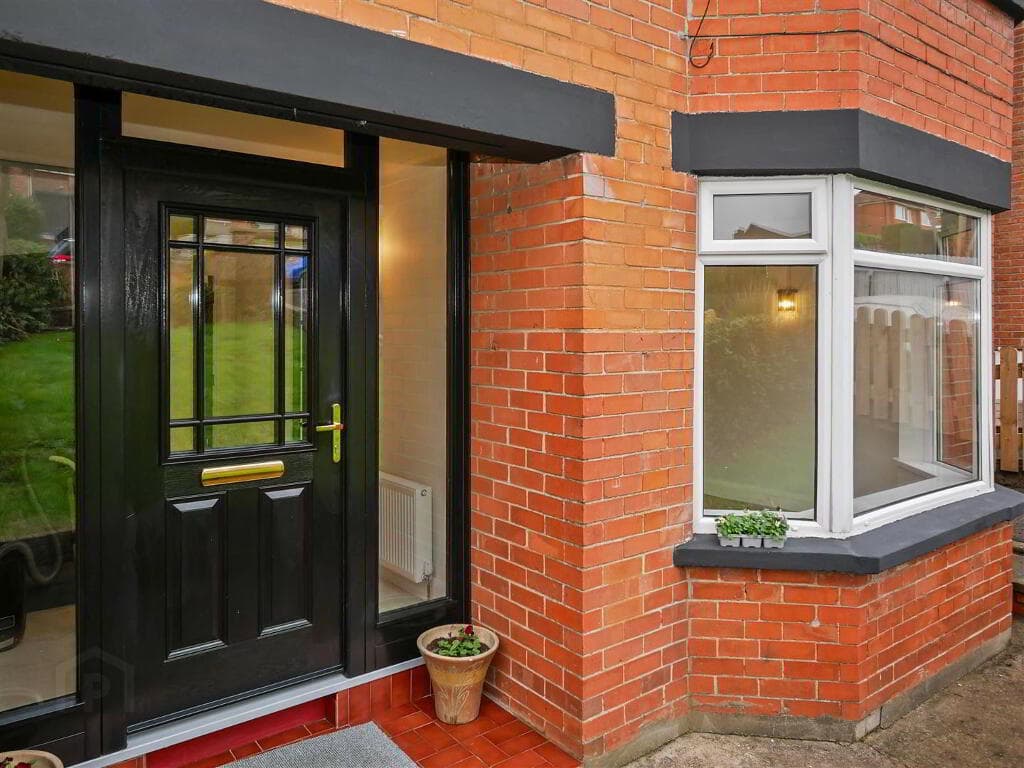
This family home is completed to an outstanding finish throughout with a host of individual hgilights and features which will cater and appeal to a wide number of personal requirements, full of charm and character which are all enchanced by the level of natural light and eye pleasing decor which most certainly adds that little bit of sparkle to this attractive bungalow. Externally it has a tarmac driveway with sufficient parking for 3 vehicles which allows access to the outhouse currently used as a salon accompanied with mature manicure lawn to the front plus an impressive rear garden with pressed concrete patio area with neat enclosed lawn with rear walled and fenced boundary allowing additional privacy and security. Quite the spot to enjoy summer evenings and outdoor living.
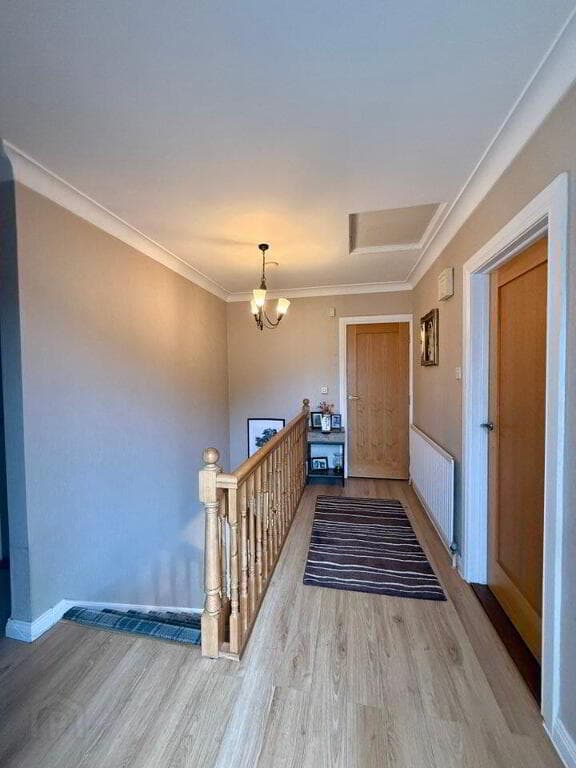
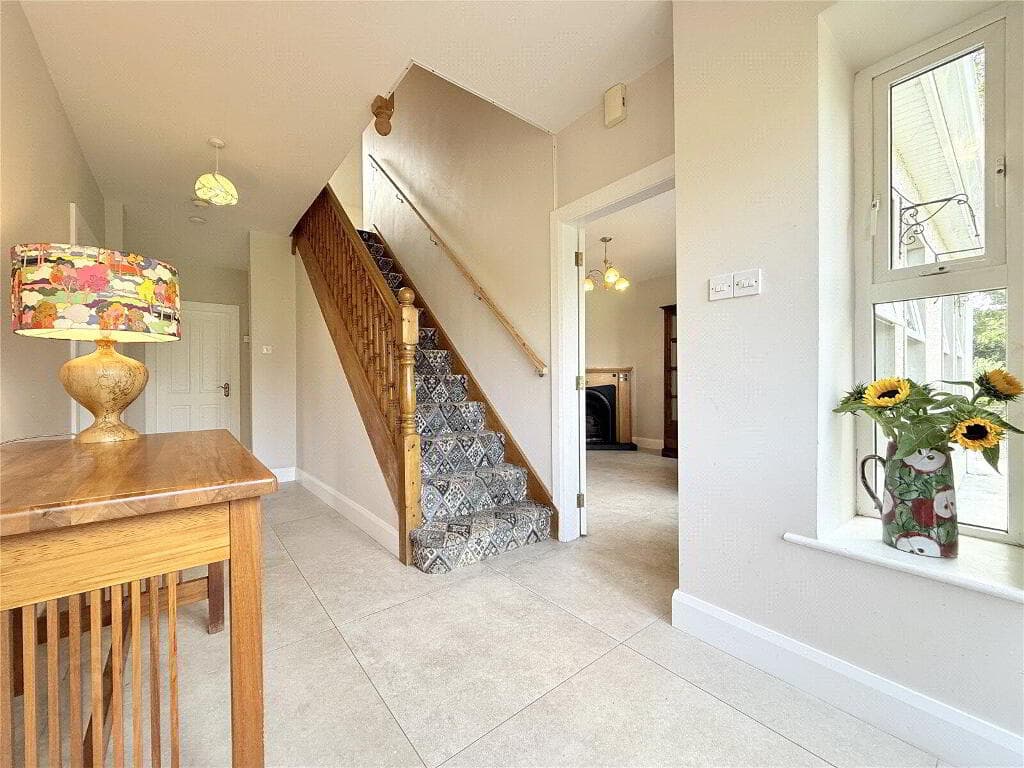
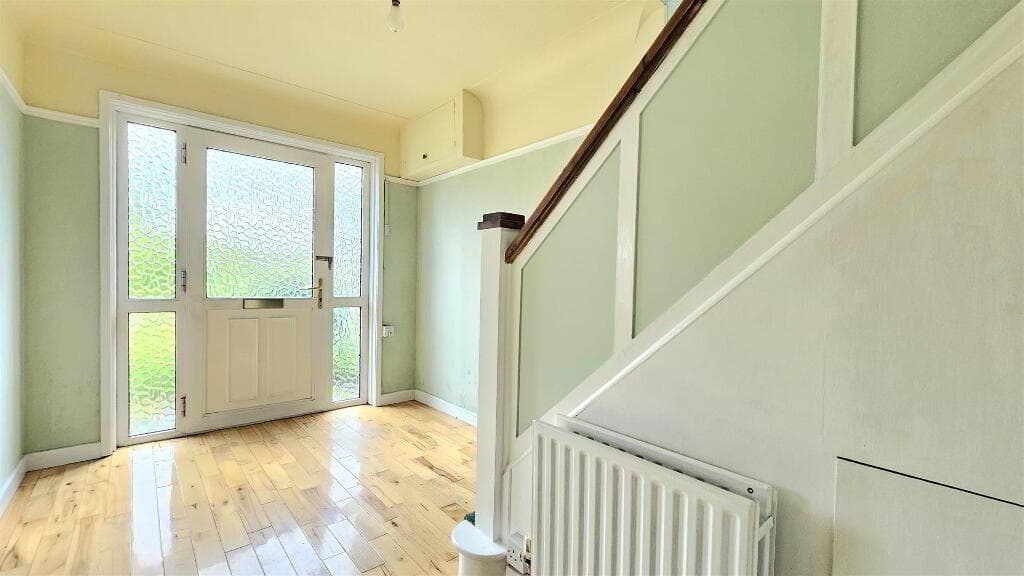
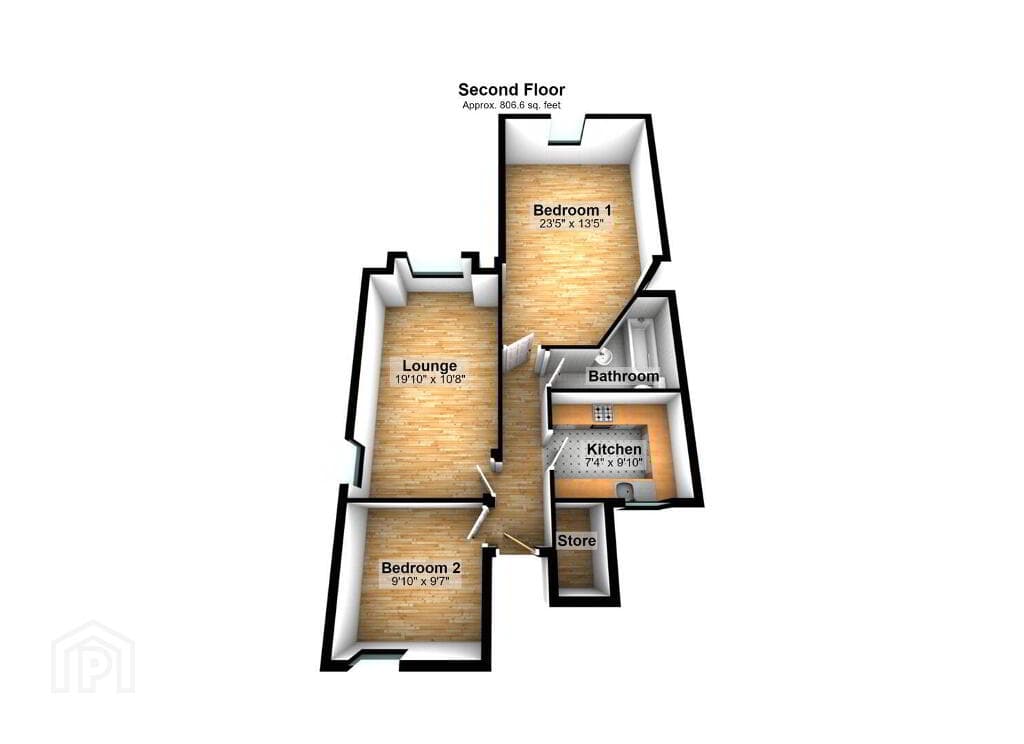
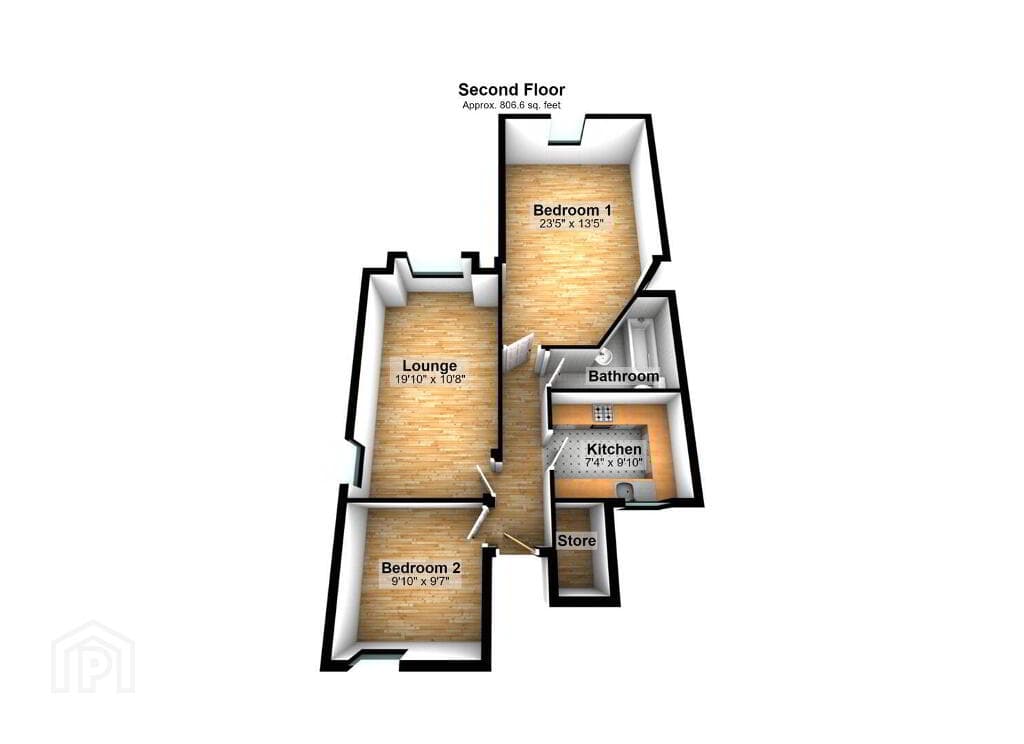
ENTRANCE HALLWAY 8.45 x 1.74 Inviting modern access with panelling to walls, houses electric meter, coving to ceiling access to attic with pull down ladder.
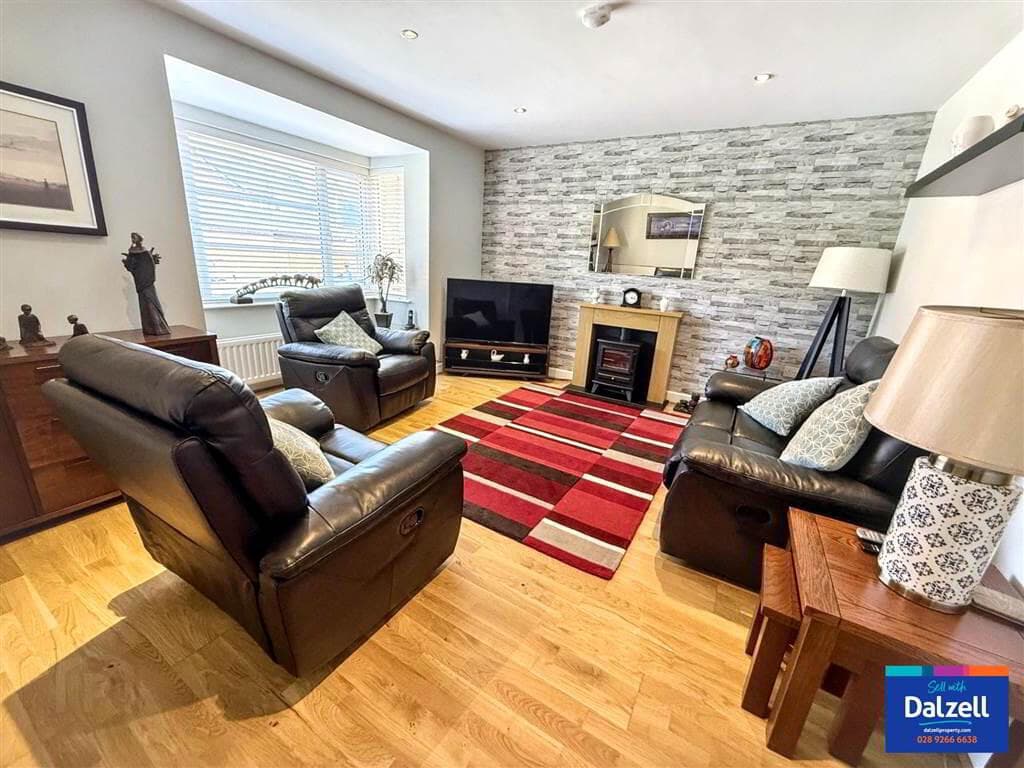
LOUNGE 3.783 5.337 Laminate flooring through from hallway, feature fire surround in wood, with high output Stanley Stove (back boiler) one double radiator, coving to ceiling plus centrepiece and built in bookcases. KITCHEN/DINING AREA 5.236 x 3.790 Floored through from living area, double radiator with decorative cover, nearly new fully fitted kitchen, eye-level oven, built in microwave, four ring gas hob with extractor fan over. Plumbed for washing machine, double bowl white sink with mixer tap over, spotlights to ceiling, partially tiled walls (subway)integral fridge freezer and dishwasher This area houses airing cupboard.
BEDROOM ONE 2.616 x 3.358 Double room with laminate flooring, single radiator, single built in robe.
BEDROOM TWO 3.144 x 2.637 Double room with laminate flooring, double radiator and built in robe.
BEDROOM THREE (MASTER) 3.222 x 3.67 Double room with laminate flooring, double radiator coving to ceiling Modern wooden panelling to walls.
FAMILY BATHROOM 2.672 x 1.906 Recently upgraded white suite incorporating corner shower cubicle (electric) bath with mixer tap over, WC and WHB all finished with modern black fittings. Fully tiled floor, ceramic tile to walls, wall mounted heated tile rail completed with sunken spotlights to ceiling.
GARAGE 4.255 X3.987 Completed with laminate flooring, this is currently fitted out as a hairdressing salon but will suit alternative usage, depending on what is required. Double radiator, two double power points and spotlights to ceiling.
Disclaimer These particulars are given on the understanding that they will not be construed as part of a contract or lease. Whilst every care is taken in compiling the information, we give no guarantee as to the accuracy there of and prospective purchasers are recommended to satisfy themselves regarding the particulars. We have not tested the heating or electrical system.
Value & comps
Land Registry doesn’t cover Scotland or Northern Ireland, so previous sales may not be on record.
Returns
Set an offer; the calculator follows it.
We're still gathering serviced-accommodation data for this area.
Archie refurb estimate: a Pro feature
0.0% below asking
This is not financial or investment advice. Prop AI Deals is not authorised by the Financial Conduct Authority (FCA) to provide investment advice.
All investment calculators, property analyses, and AI-generated insights are for informational purposes only. Property investment carries risk and may result in financial loss. All calculations should be independently verified and you should consult with FCA-authorised financial advisers before making any investment decisions.
Past performance does not guarantee future results. Tax implications vary by individual circumstances.
Deal
Properties like this can earn 2–3x BTL yields when converted to HMO, with retrofit costs around £10k/room. Sign in to see the full tier, yield projection, and cost breakdown.
Commercial properties like this can earn 30-50% higher yields when converted to residential under Class MA / Q / P / PA, with prior approval costing ~GBP 96/unit. Sign in to see the recommended route, yield uplift, and cost breakdown.
BRRR-suited properties can recycle 80-100% of investor capital on refi, leaving a high-yielding rental with most of the money out. Sign in to see the refurb cost stack, ARV projection, and refinance maths.
Detached + large garden = sub-division play. Pro tier unlocks the tier badge, plot size, uplift estimate, and regional land benchmark.
Short-lease flats trade at deep discount, but extending under the 1993 Act often costs far less than the discount. Pro tier unlocks the tier badge, premium breakdown, long-lease ARV and arbitrage maths.
See projected short-stay revenue vs a vanilla BTL for this property.
See real sub-let margins (HMO room rates & SA nightly rates) vs the landlord rent.
Area
Agent & docs

FAQ
About 154 Laurel Drive, Strabane, BT82 9PW
Explore nearby