4-bedroom terraced house · GU2 7NQ
Sold STCListed 143 days
Opportunity summary
See Archie’s verdict, returns by strategy and what to check before viewing.
About
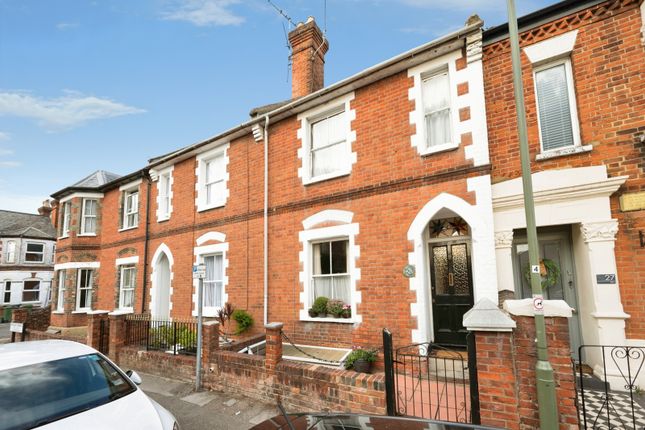
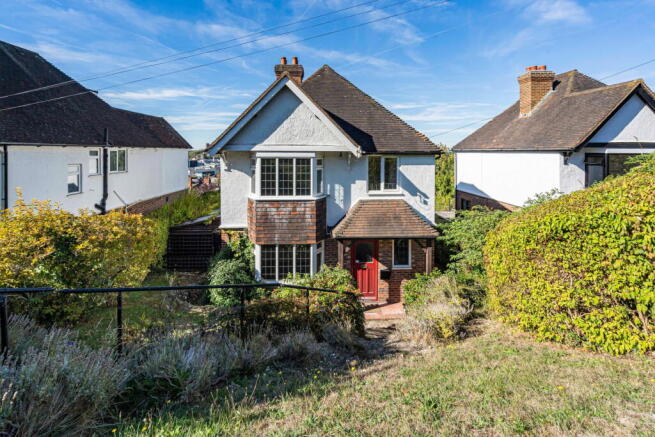
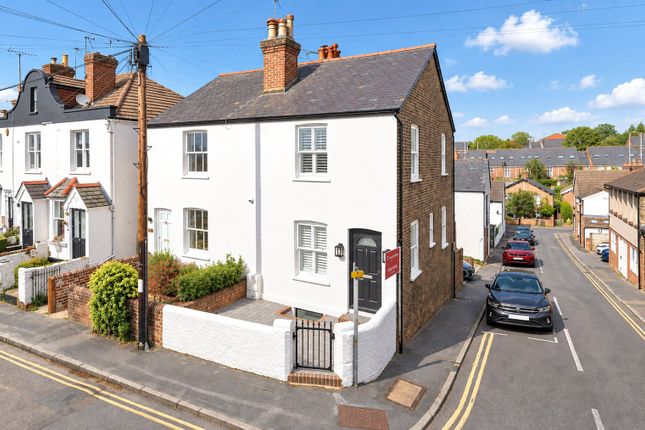
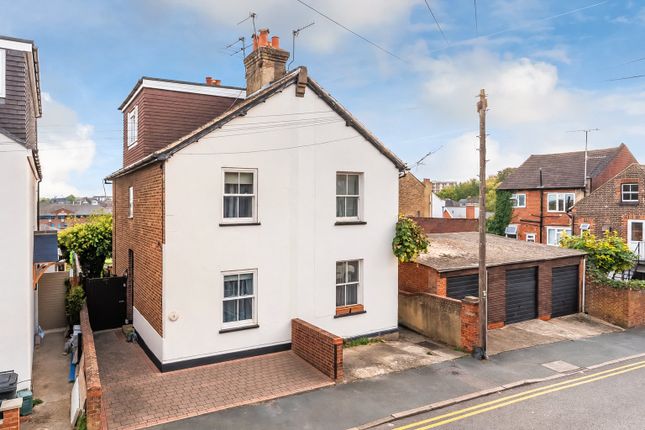
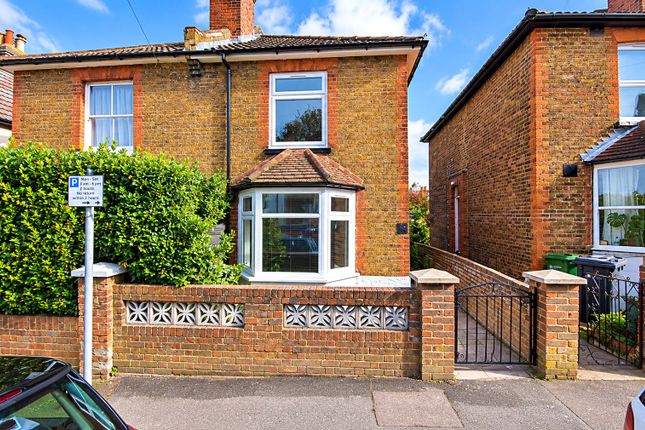
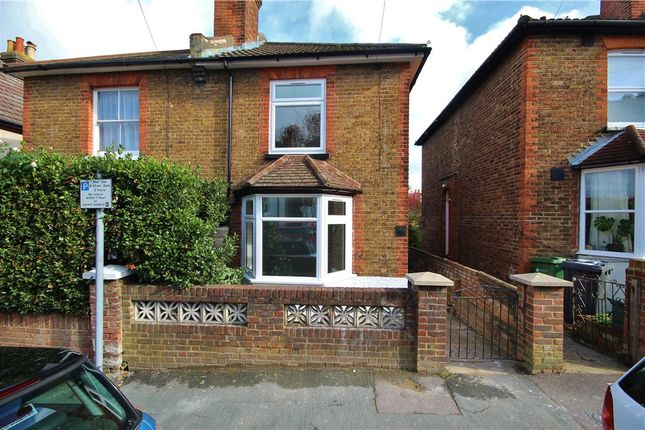
'From the street, it’s understated. Inside, the property opens up into an incredibly light and open space.
For me, the real highlight is the open-plan kitchen/ dining room, this is a lovely bright, open space, perfect for family meals or entertaining with friends '.
Pippa Barnes - Chantries and Pewleys What sets this house apart is how it unfolds beyond its initial presentation, revealing a thoughtful renovation that combines contemporary living with the character of the original Victorian home.
The result is a bright and adaptable house, designed around modern family life, all within moments of Guildford station and within the catchment area of the highly sought-after Guildford County School.
The ground floor has been arranged with everyday living in mind. A bright entrance hall welcomes you into the house, with a convenient ground floor W/C positioned off the hallway.
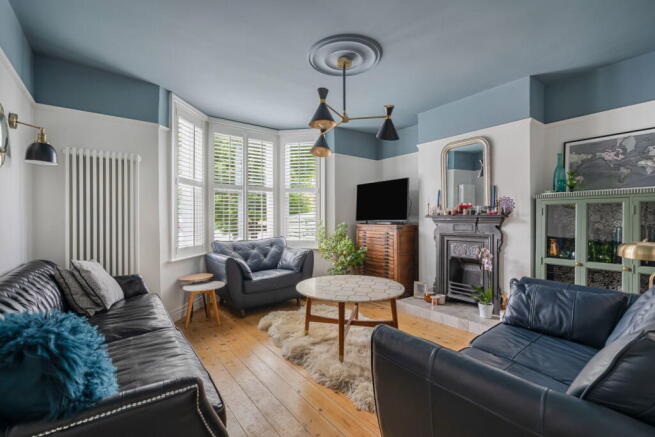
To the front, a separate living room provides a comfortable space to relax away from the main activity of the home.
Towards the rear, the house opens into an impressive kitchen and dining space that naturally becomes the focal point of daily life.
There is ample room to cook, dine and entertain, while skylights and double doors to the garden ensure the space remains filled with natural light throughout the day.
Finished with quartz worktops, Miele ovens and hob, and carefully designed cabinetry, the kitchen delivers both practicality and a refined finish.
Underfloor heating runs throughout the extension, while electric Velux rooflights, a Quooker tap with integrated water filtration and a range of thoughtful upgrades enhance both the comfort and functionality of the space.
Below, a useful basement provides valuable additional storage.
As well as offering space for household items and seasonal belongings, it also houses the water softener, water pump and immersion heater, keeping the operational elements of the home neatly out of sight.
Upstairs, the accommodation is arranged across two floors, providing four bedrooms and two bathrooms. This layout offers flexibility for family living, guest accommodation or home working.
The principal bedroom occupies the top floor, creating a more private retreat, while the remaining bedrooms are well served by the family bathroom and ensuite facilities.
Throughout, the renovation has been carried out with consistency and attention to detail, creating a home that feels cohesive and carefully considered.
Outside, the south-west facing garden has been landscaped across a series of tiers, creating distinct areas for relaxing, entertaining and enjoying the afternoon and evening sun.
The design adds both visual interest and practicality, while a garden shed provides useful storage, including space for bicycles.
It feels like a natural extension of the house rather than simply an area beyond it. Local Area Denzil Road remains one of Guildford's most convenient residential locations.
Guildford station is within walking distance, providing direct services to London, while the town centre offers an extensive range of shops, restaurants, cafés and leisure facilities.
The property also falls within the catchment area for Guildford County School, one of the town's most sought-after schools, further enhancing its appeal for families looking to combine excellent amenities with access to well-regarded education.
Value & comps
No previous sales on record.
Returns
Set an offer; the calculator follows it.
We're still gathering serviced-accommodation data for this area.
Archie refurb estimate: a Pro feature
0.0% below asking
This is not financial or investment advice. Prop AI Deals is not authorised by the Financial Conduct Authority (FCA) to provide investment advice.
All investment calculators, property analyses, and AI-generated insights are for informational purposes only. Property investment carries risk and may result in financial loss. All calculations should be independently verified and you should consult with FCA-authorised financial advisers before making any investment decisions.
Past performance does not guarantee future results. Tax implications vary by individual circumstances.
Deal
Properties like this can earn 2–3x BTL yields when converted to HMO, with retrofit costs around £10k/room. Sign in to see the full tier, yield projection, and cost breakdown.
Commercial properties like this can earn 30-50% higher yields when converted to residential under Class MA / Q / P / PA, with prior approval costing ~GBP 96/unit. Sign in to see the recommended route, yield uplift, and cost breakdown.
BRRR-suited properties can recycle 80-100% of investor capital on refi, leaving a high-yielding rental with most of the money out. Sign in to see the refurb cost stack, ARV projection, and refinance maths.
Detached + large garden = sub-division play. Pro tier unlocks the tier badge, plot size, uplift estimate, and regional land benchmark.
Short-lease flats trade at deep discount, but extending under the 1993 Act often costs far less than the discount. Pro tier unlocks the tier badge, premium breakdown, long-lease ARV and arbitrage maths.
See projected short-stay revenue vs a vanilla BTL for this property.
See real sub-let margins (HMO room rates & SA nightly rates) vs the landlord rent.
Area
Agent & docs

FAQ
About Denzil Road, Guildford, GU2
Explore nearby