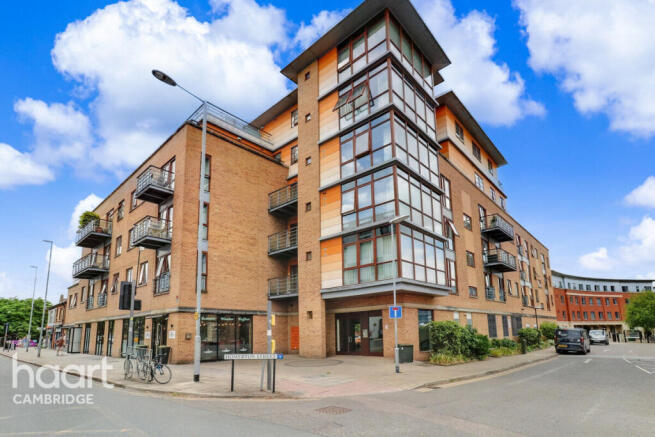
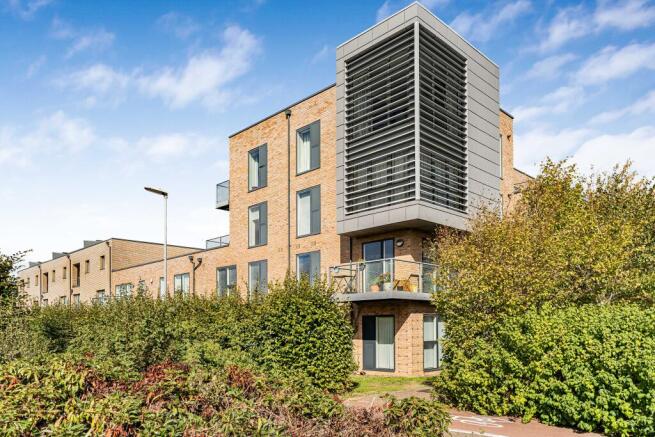
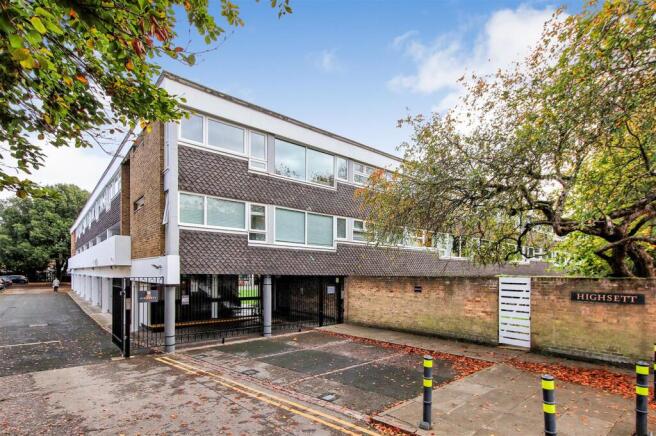
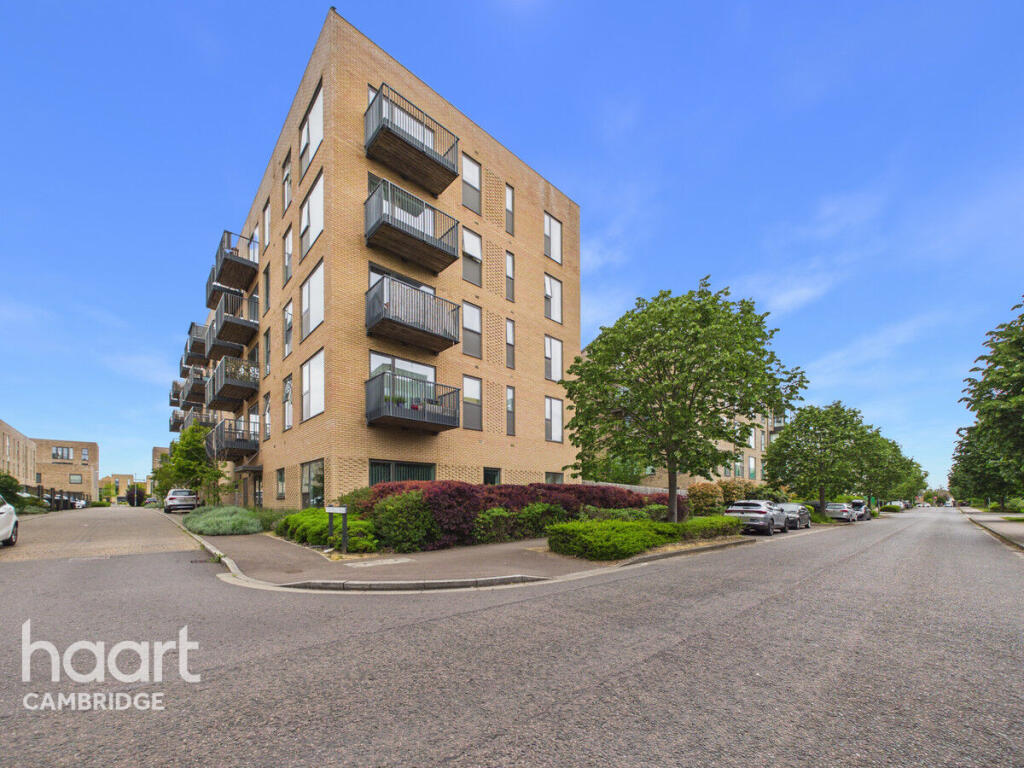
2-bedroom flat · CB2 8DT
Sold STCListed 230 days
Opportunity summary
See Archie’s verdict, returns by strategy and what to check before viewing.
About
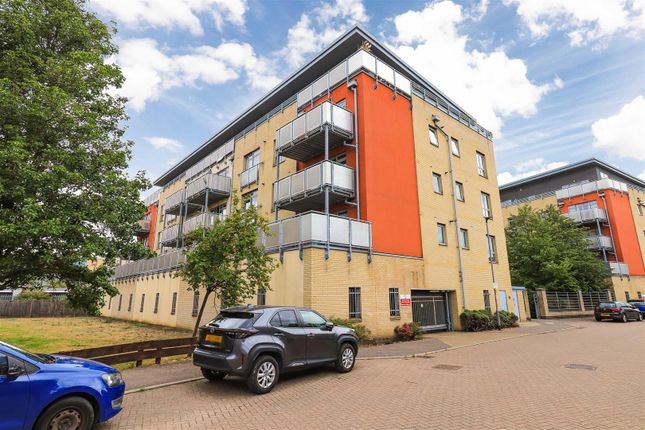
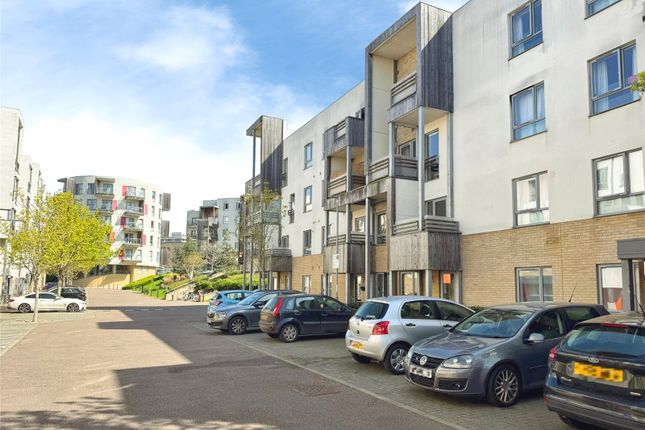
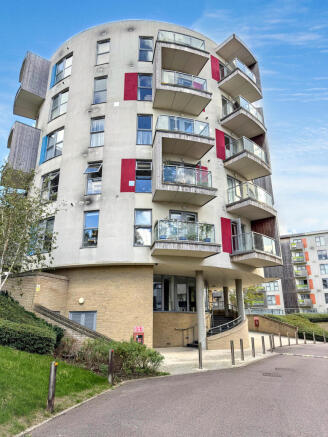
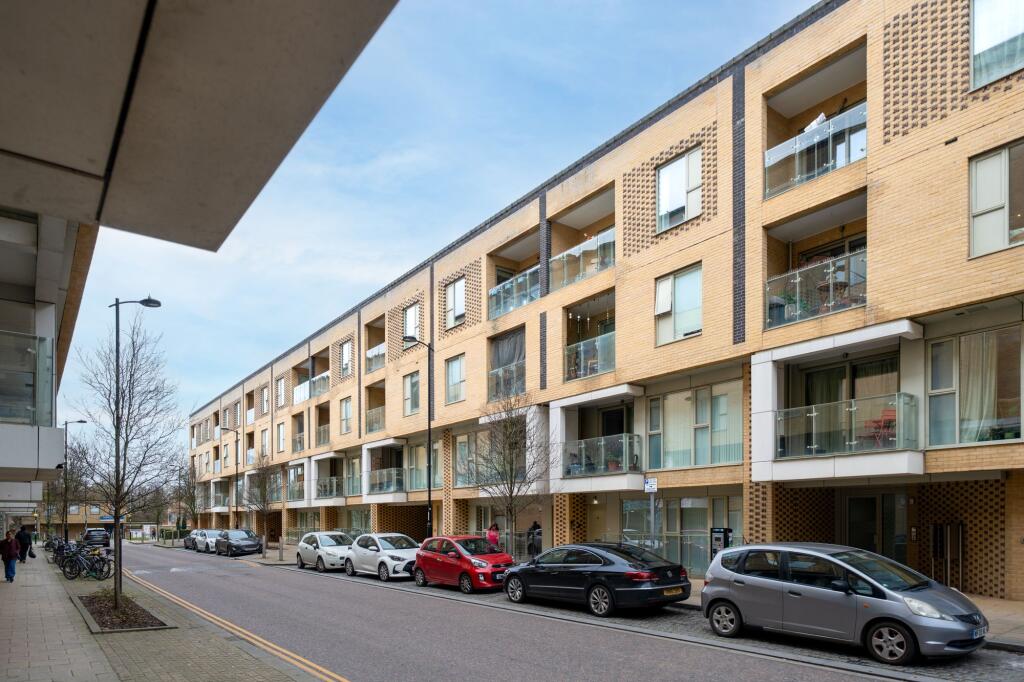
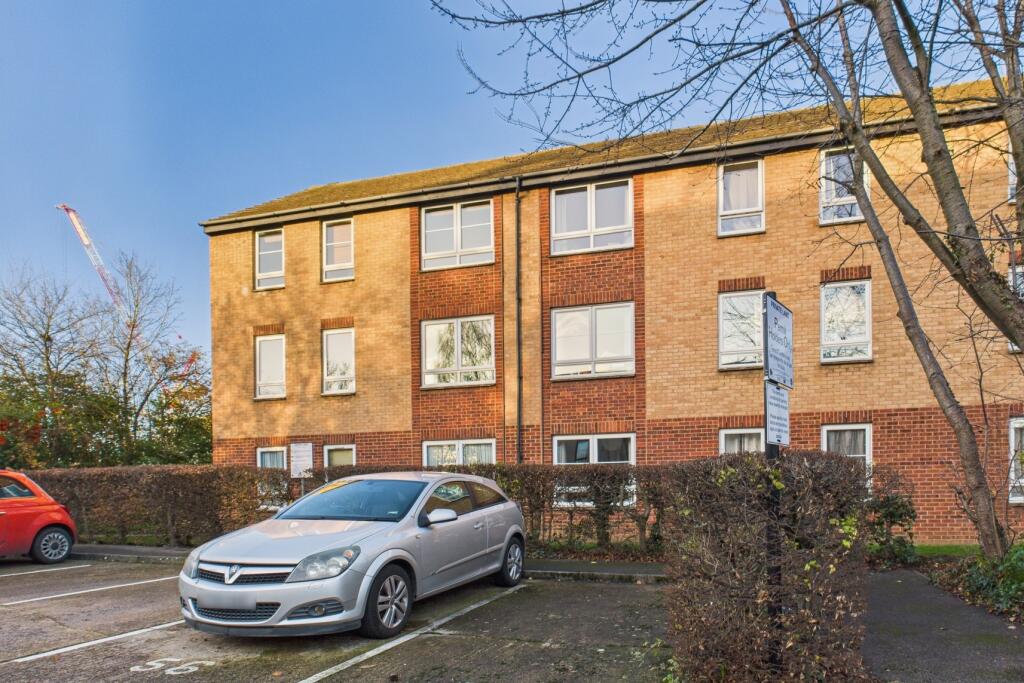
Guide price: £375,000 - £400,000 A modern second floor apartment set in a prime city location, a short walk to the mainline railway station, makes this an ideal purchase for commuters and investors alike.
The accommodation enjoys a comfortable open plan design with two good sized double bedrooms, an ensuite shower room to master, a three piece bathroom suite, a balcony underfloor heating, gas combination heating and secure underground parking.
Glenalmond Avenue lies in a vibrant prime central location of the city, surrounded by shops, restaurants, pubs, local supermarkets, and within easy walking distance of several leisure facilities including the Botanic Garden and Hills Road Sports Centre which provides indoor and outdoor tennis courts and gym.
Cambridge Leisure, a complex to the north of Cherry Hinton Road, has cafes, bars, a hotel, ten pin bowling and multiplex cinema, and is within a few hundred yards.
For the commuter, Cambridge mainline railway station is a short walk from the property which provides services to London King's Cross and Liverpool Street in approximately 52 minutes and 67 minutes respectively.
The historic city centre is approximately half a mile away and provides an attractive combination of ancient and modern buildings, colleges, winding lanes and extensive shopping facilities.
Addenbrooke's Hospital/Biomedical Campus, which is planned to be one of the largest centres of health, science and medical research in the world, just over a mile and a half away and can easily be reached by bus or bicycle along dedicated cycle path.
Entrance Hall Telephone entry system with laminate wood flooring, under floor heating with wall mounted heating controls and utility cupboard with space for washer/dryer.
Open Plan Living 14'2" x 22'11" (4.32m x 6.99m) Open plan living area with continuation of wood laminate flooring and underfloor heating, full length double glazed window and door onto the balcony and double glazed window.
Extends to fully fitted kitchen suite with high gloss base and wall units, laminate worktops, stainless steel sink and integrated appliances: fridge freezer, dishwasher, gas hob and oven.
Bedroom One 8'9" x 16'3" (2.69m x 4.96m) Double bedroom with carpeted flooring and underfloor heating, TV points, built in wardrobe and double glazed window.
Ensuite Shower suite with WC, sink with storage unit under, heated towel rail and dark wood laminate flooring.
Bedroom Two 8'11" x 12'5" (2.73m x 3.80m) Double bedroom with carpeted flooring, built in wardrobe with sliding mirrored doors and large double glazed window.
Bathroom Full length bath with shower attachment, WC and sink with storage under, heated towel rail and dark wood effect laminate flooring.
Agents Note Council tax band: E Local authority: Cambridge City Council Service charges: £3,309.24 per annum Ground rent: £350 per annum Lease length remaining: 990 years less 10 days from June 2007 Disclaimer haart Estate Agents also offer a professional, ARLA accredited Lettings and Management Service.
If you are considering renting your property in order to purchase, are looking at buy to let or would like a free review of your current portfolio then please call the Lettings Branch Manager on the number shown above.
haart Estate Agents is the seller's agent for this property. Your conveyancer is legally responsible for ensuring any purchase agreement fully protects your position.
We make detailed enquiries of the seller to ensure the information provided is as accurate as possible. Please inform us if you become aware of any information being inaccurate.
Value & comps
No previous sales on record.
Returns
Set an offer; the calculator follows it.
We're still gathering serviced-accommodation data for this area.
Archie refurb estimate: a Pro feature
0.0% below asking
This is not financial or investment advice. Prop AI Deals is not authorised by the Financial Conduct Authority (FCA) to provide investment advice.
All investment calculators, property analyses, and AI-generated insights are for informational purposes only. Property investment carries risk and may result in financial loss. All calculations should be independently verified and you should consult with FCA-authorised financial advisors before making any investment decisions.
Past performance does not guarantee future results. Tax implications vary by individual circumstances.
Deal
Properties like this can earn 2–3x BTL yields when converted to HMO, with retrofit costs around £10k/room. Sign in to see the full tier, yield projection, and cost breakdown.
Commercial properties like this can earn 30-50% higher yields when converted to residential under Class MA / Q / P / PA, with prior approval costing ~GBP 96/unit. Sign in to see the recommended route, yield uplift, and cost breakdown.
BRRR-suited properties can recycle 80-100% of investor capital on refi, leaving a high-yielding rental with most of the money out. Sign in to see the refurb cost stack, ARV projection, and refinance maths.
Detached + large garden = sub-division play. Pro tier unlocks the tier badge, plot size, uplift estimate, and regional land benchmark.
Short-lease flats trade at deep discount, but extending under the 1993 Act often costs far less than the discount. Pro tier unlocks the tier badge, premium breakdown, long-lease ARV and arbitrage maths.
See projected short-stay revenue vs a vanilla BTL for this property.
See real sub-let margins (HMO room rates & SA nightly rates) vs the landlord rent.
Area
Agent & docs
FAQ
About Glenalmond Avenue, Cambridge
Explore nearby