2-bedroom house · SO18 3QL
Listing removedListed 82 days · slow let
Opportunity summary
See Archie’s verdict, returns by strategy and what to check before viewing.
About
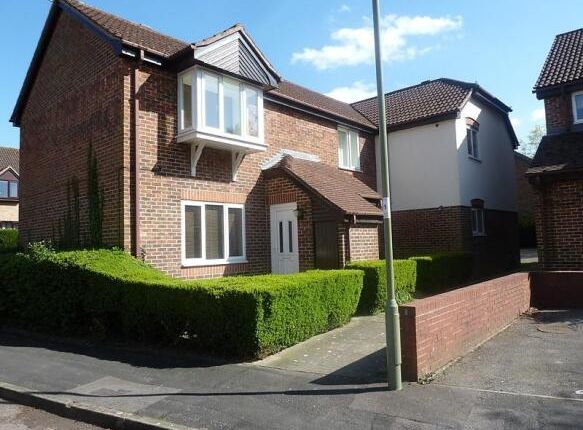
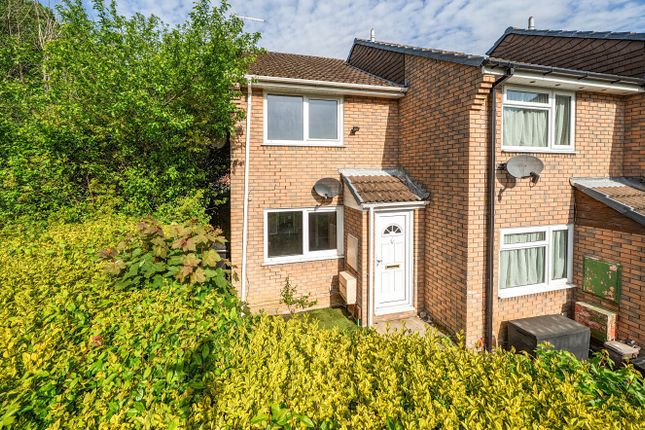
Charters are delighted to present this modern two bedroom house in West End.
The property comprises of a modern kitchen with spaces for appliances, spacious lounge, downstairs W/C, modern bathroom and two double bedrooms with built in storage in one.
Additional benefits include low maintenance rear garden with a shed, gas central heating, double glazing and allocated parking. Offered unfurnished. Available September.
Entrance hallway There is a downstairs cloakroom with a low level W/C, pedestal hand wash basin, obscured double glazed window Lounge 16' max x 12' max (4.88m max x 3.66m max) These measurements incorporate the understairs recess and there is a double glazed window creating a light and airy feel to the room.
Power points, radiator and a door leading through to the kitchen Kitchen 12' x 9' 1" (3.66m x 2.77m) This full-width kitchen is well-presented with a range of units both floor and wall mounted with roll edge complimenting work surfaces and a stainless steel single drainer sink unit inset, radiator and power points.
There is a double glazed back door leading to the rear garden From the hallway stairs rise to the first floor landing Master bedroom 12' x 8' (3.66m x 2.44m) This full-width double bedroom has a double glazed window to the front aspect, power points and access to the loft void Bedroom two 12' max x 9' 10" (3.66m max x 3.00m) These measurements are taken to the rear of the built in wardrobe with double glazed window enjoying views of the rear garden, power points and radiator Bathroom This comprises of a 3 piece matching suite with a low level W/C, pedestal hand wash basin and panel enclosed bath Outside There is allocated parking and the rear garden has been neatly landscaped, enclosed by timber fencing with pedestrian access to the rear Security Deposit: £1500 Holding Deposit: £300 Council Tax Band: B Additional information Materials used in construction: Brick For further information on broadband and mobile coverage, please refer to the Ofcom Checker online Occupying a convenient position within a popular residential area on the eastern side of Southampton, the property is ideally placed for a wide range of local amenities, including supermarkets, independent shops, schools, healthcare facilities and leisure amenities.
Excellent transport connections include regular bus services, easy access to Southampton city centre, Southampton Airport and Southampton Airport Parkway railway station, offering direct services to London Waterloo and other major destinations.
The M27 and M3 motorway networks are also within easy reach, providing excellent links across the South Coast and beyond.
Nearby parks and green spaces further enhance the area's appeal, making it well suited to families, professionals and commuters alike.
Value & comps
No previous sales on record.
Rental comparables are shown in the Rental section below. Sold comparables remain for area capital context only.
Returns
We're still gathering serviced-accommodation data for this area.
This is not financial or investment advice. Prop AI Deals is not authorised by the Financial Conduct Authority (FCA) to provide investment advice.
All investment calculators, property analyses, and AI-generated insights are for informational purposes only. Property investment carries risk and may result in financial loss. All calculations should be independently verified and you should consult with FCA-authorised financial advisers before making any investment decisions.
Past performance does not guarantee future results. Tax implications vary by individual circumstances.
Deal
Properties like this can earn 2–3x BTL yields when converted to HMO, with retrofit costs around £10k/room. Sign in to see the full tier, yield projection, and cost breakdown.
Commercial properties like this can earn 30-50% higher yields when converted to residential under Class MA / Q / P / PA, with prior approval costing ~GBP 96/unit. Sign in to see the recommended route, yield uplift, and cost breakdown.
BRRR-suited properties can recycle 80-100% of investor capital on refi, leaving a high-yielding rental with most of the money out. Sign in to see the refurb cost stack, ARV projection, and refinance maths.
Detached + large garden = sub-division play. Pro tier unlocks the tier badge, plot size, uplift estimate, and regional land benchmark.
Short-lease flats trade at deep discount, but extending under the 1993 Act often costs far less than the discount. Pro tier unlocks the tier badge, premium breakdown, long-lease ARV and arbitrage maths.
See projected short-stay revenue vs a vanilla BTL for this property.
See real sub-let margins (HMO room rates & SA nightly rates) vs the landlord rent.
Area
Agent & docs

FAQ
About 24, Waldon Gardens, Southampton
Explore nearby