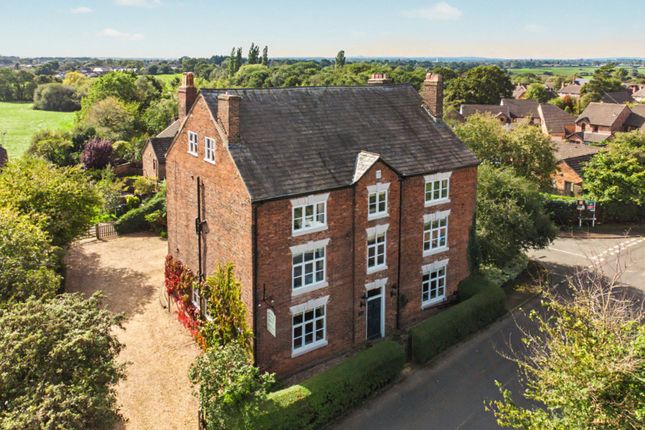
5-bedroom house · WA15 9JS
Listing removedListed 234 days
Opportunity summary
See Archie’s verdict, returns by strategy and what to check before viewing.
About
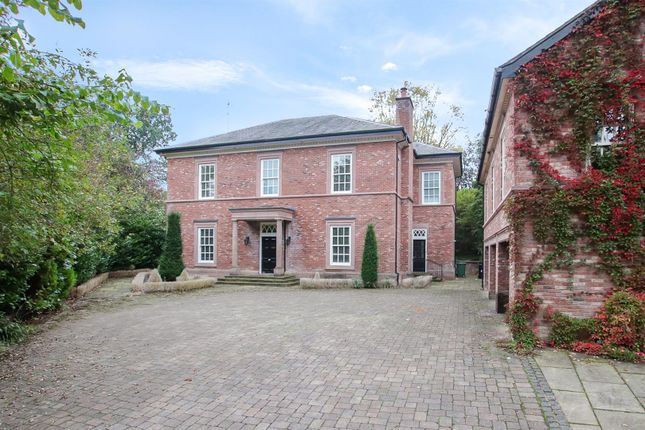
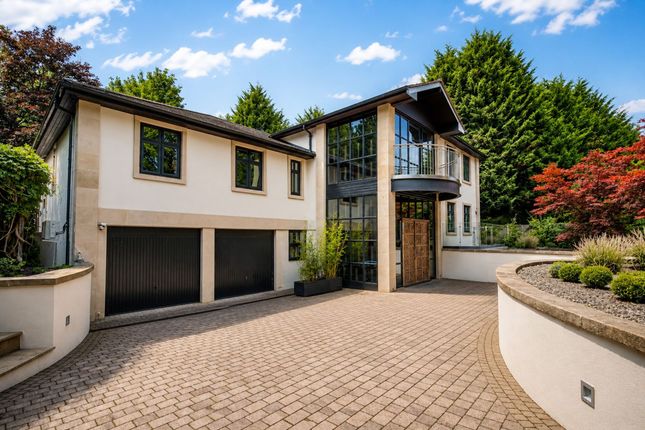
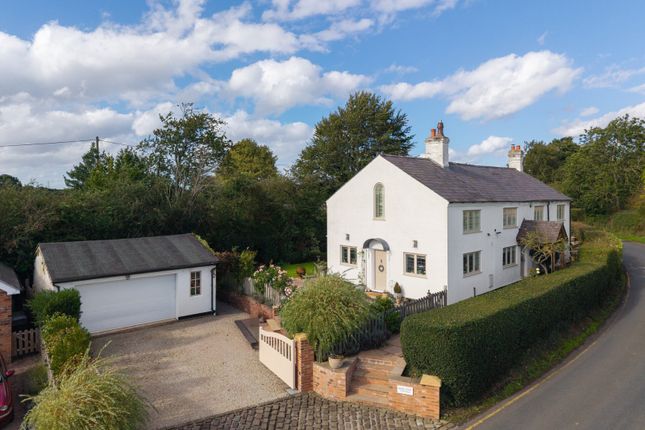
A stunning detached family home with outstanding lower ground floor leisure facilities, being ideally located close to Hale Village and its extensive range of amenities, bars and cafes.
The property is intelligently designed over four fours, creating practical and usable living accommodation, complemented by top-of-the-range fixtures and fittings throughout. No onward chain.
Park House has an impressive entrance hallway, with adjacent cloaks/WC and the lift to all four floors.
The hallway leads into a superb semi-open-plan living space running the full length of the property, comprising of two generous reception rooms connected by double doors, with a bay window at the front and French doors leading out on to the rear patio.
Opened up, makes a wonderful open plan lounge space, or alternatively it can be closed off to create two versatile, well sized reception rooms, giving the option of playroom or office space.
To the left of the entrance hallway is the fabulous kitchen/breakfast room with top of the range fixtures, fittings and appliances, plus the feature kitchen island running almost the entire length of the room.
There is a well-equipped utility room adjacent, while beyond the kitchen to the rear, the room opens into a dining/lounge area, with bi-fold doors out into the garden and external dining area.
The lower ground floor is home to a stunning leisure complex, comprising of an open-plan games/media area with cinema and bar, glass-fronted gymnasium, changing room and a superb swimming pool with separate Jacuzzi, steam room and sauna.
Bi-fold doors open out from the swimming pool to the rear garden, creating a fantastic inside/outside leisure and entertaining space.
The upper two floors, accessed via the lift or stairs, have five excellent bedroom suites, all with en-suite bath/shower rooms, plus a large storage room.
The highlight is the principle bedroom, which has a superb, expansive double room overlooking the rear garden, perfectly designed with two separate bespoke built dressing rooms, each with its own personal luxurious en-suite bath/shower room.
The second floor also has a secondary kitchen and laundry room, giving the option to create a self-contained apartment space, ideal for guests, family or staff.
The property has a range of additional features, including air conditioning, under-floor heating and integrated audio system.
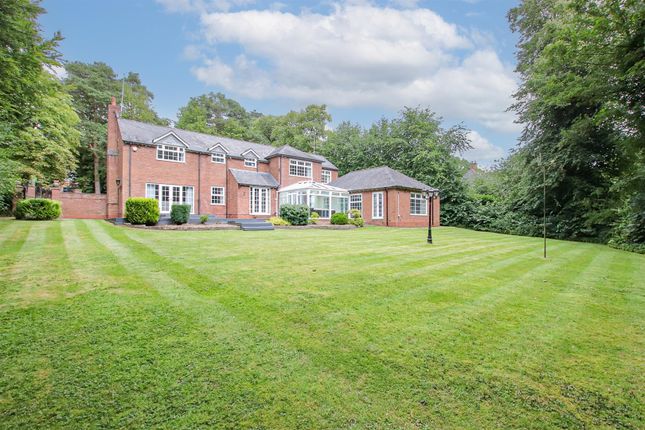
Externally, the enclosed rear garden is extremely spacious and secure, with lawned area, patio area, basketball court and brick built BBQ, plus an enclosed garden room/gazebo, ideal for al-fresco dining.
There is a secure gated entrance with double garage and ample additional parking space for numerous vehicles on the front drive. Security is excellent, with electric gates, alarm and CCTV.
EPC Rating: C
Value & comps
No previous sales on record.
Returns
Set an offer; the calculator follows it.
We're still gathering serviced-accommodation data for this area.
Archie refurb estimate: a Pro feature
0.0% below asking
This is not financial or investment advice. Prop AI Deals is not authorised by the Financial Conduct Authority (FCA) to provide investment advice.
All investment calculators, property analyses, and AI-generated insights are for informational purposes only. Property investment carries risk and may result in financial loss. All calculations should be independently verified and you should consult with FCA-authorised financial advisers before making any investment decisions.
Past performance does not guarantee future results. Tax implications vary by individual circumstances.
Deal
Properties like this can earn 2–3x BTL yields when converted to HMO, with retrofit costs around £10k/room. Sign in to see the full tier, yield projection, and cost breakdown.
Commercial properties like this can earn 30-50% higher yields when converted to residential under Class MA / Q / P / PA, with prior approval costing ~GBP 96/unit. Sign in to see the recommended route, yield uplift, and cost breakdown.
BRRR-suited properties can recycle 80-100% of investor capital on refi, leaving a high-yielding rental with most of the money out. Sign in to see the refurb cost stack, ARV projection, and refinance maths.
Detached + large garden = sub-division play. Pro tier unlocks the tier badge, plot size, uplift estimate, and regional land benchmark.
Short-lease flats trade at deep discount, but extending under the 1993 Act often costs far less than the discount. Pro tier unlocks the tier badge, premium breakdown, long-lease ARV and arbitrage maths.
See projected short-stay revenue vs a vanilla BTL for this property.
See real sub-let margins (HMO room rates & SA nightly rates) vs the landlord rent.
Area
Agent & docs
FAQ
About 15 Park Lane, Altrincham
Explore nearby