3-bedroom bungalow · DN20 8SZ
Under offerListed 127 days
Opportunity summary
See Archie’s verdict, returns by strategy and what to check before viewing.
About
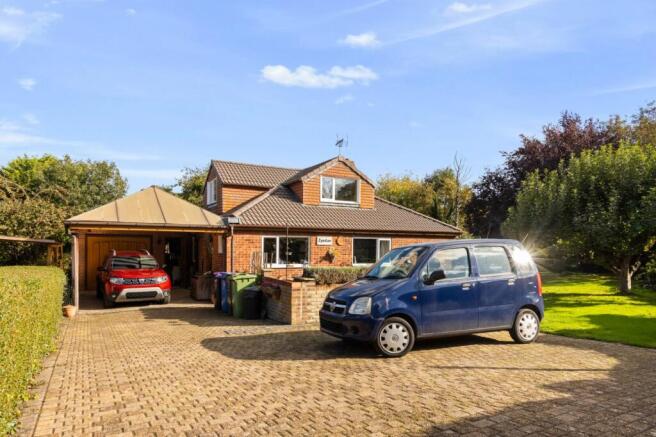
This substantial bungalow occupies a sought-after position within the highly desirable village of Wrawby, close to the historic market town of Brigg.
Combining the appeal of a semi-rural setting with excellent convenience, the property enjoys easy access to a wide range of local amenities.
Brigg town centre is just a short drive away, offering an excellent selection of shops, schools, cafés, restaurants, and its popular weekly markets.
The area is well connected by road, providing straightforward access to Scunthorpe, Grimsby, and the wider Lincolnshire region.
For those who appreciate the outdoors, the stunning Lincolnshire Wolds—an Area of Outstanding Natural Beauty—are within easy reach, offering scenic walking routes, charming villages, and beautiful countryside landscapes.
ACCOMMODATION The well-appointed accommodation is thoughtfully arranged across a single level, offering a spacious and practical layout designed for modern living.
With an excellent flow between the principal rooms, the property provides both comfort and versatility, catering effortlessly to a variety of lifestyles.
Generous living spaces combine with functional design to create a home that is equally suited to relaxing, entertaining, and everyday family life.
HALLWAY A bright and welcoming entrance hall featuring quality wooden flooring and a glazed uPVC entrance door, creating an impressive first impression.
Enhanced by decorative coving and two stylish pendant ceiling light fittings, the space offers both character and elegance.
A loft hatch provides access to additional storage space, while a built-in storage cupboard offers practical everyday convenience. Doors lead to the principal accommodation throughout the property.
LOUNGE 3.63m x 5.16m A spacious and well-presented reception room featuring a bay window and additional side window, allowing an abundance of natural light to flood the space.
Complemented by decorative coving, fitted carpet, two ceiling light fittings and a radiator, creating a comfortable and inviting living environment.
KITCHEN 3.02m x 4.24m Fitted with a modern range of high-gloss wall and base units incorporating a stainless steel sink unit, NEFF induction hob with extractor hood over, and built-in NEFF double ovens.
Further benefits include an integrated fridge/freezer and a cupboard housing the Worcester boiler. A window overlooks the rear garden, while a glazed uPVC door provides access to the side elevation.
Finished with practical vinyl flooring and ceiling light fittings, creating a stylish and functional space.
DINING ROOM/BEDROOM THREE 3.02m x 3.23m A versatile reception room which could be utilised as a formal dining room or third bedroom, featuring wooden flooring continuing from the entrance hall, decorative coving and a ceiling light fitting.
Sliding uPVC patio doors provide access to the conservatory and allow for an abundance of natural light.
CONSERVATORY 2.51m x 3.66m A useful additional reception space of uPVC construction set upon a brick base, enjoying views over the garden.
The room benefits from vinyl flooring, a wall-mounted air conditioning unit with remote control, and a single door providing direct access to the outside, making it a comfortable and versatile space for year-round use.
BEDROOM ONE 3.48m x 3.56m A well-proportioned double bedroom positioned to the front elevation, featuring fitted carpet, decorative coving and a ceiling light fitting.
The room benefits from a range of built-in wardrobes with matching bedside tables, providing excellent storage.
Access is provided to the former en-suite, which is currently utilised as a useful storage cupboard and benefits from fitted shelving, vinyl flooring, a ceiling light fitting and retained plumbing connections, offering potential for reinstatement as an en-suite facility if desired.
BEDROOM TWO 3.63m x 4.01m A comfortable double bedroom enjoying pleasant views over the rear garden.
The room features fitted carpet, decorative coving and a ceiling light fitting, together with access to the loft space, providing additional storage potential.
BATHROOM Appointed with a modern walk-in shower and a vanity unit incorporating a porcelain wash hand basin with useful storage beneath.
A mirror set within attractive Mermaid boarding provides a stylish finish, while further features include a chrome heated towel rail, ceiling light fitting and a front-facing window providing natural light and ventilation.
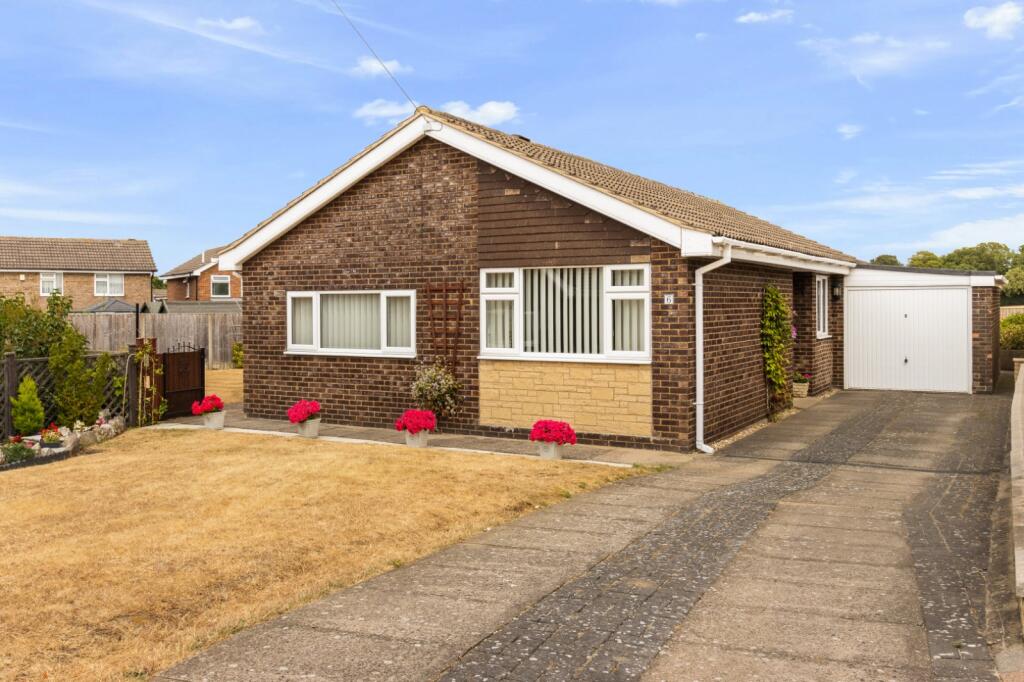
STEP OUTSIDE The front garden is predominantly laid to lawn and complemented by attractively planted, low-maintenance borders.
A block-paved pathway leads to the entrance door and continues around both sides of the property. Wooden side gates to either side provide secure access to the rear garden.
A block-paved driveway extends along the side of the property and continues to the rear, providing access to a detached single garage, which benefits from a door to the front and a separate pedestrian access door from the garden.
The rear garden has been designed with ease of maintenance in mind and features a paved pathway surrounding the property, together with a paved path leading to the garage access door.
A paved patio seating area provides an ideal space for outdoor entertaining and relaxation.
The garden is further enhanced by dwarf brick walls with planted borders, decorative pebbled areas and a useful uPVC storage unit.
FIXTURES AND FITTINGS All built-in appliances, light fittings and fixed floor coverings are to be included within the sale of the property.
SERVICES (not tested) Mains electricity and gas, water and drainage are all understood to be connected to the property.
The property also benefits from owned solar panels, providing a renewable energy source that can help reduce electricity costs and improve the home's overall energy efficiency.
COUNCIL TAX The Council Tax Band for this property is Band C as confirmed by North Lincolnshire Council.
Value & comps
No previous sales on record.
Returns
Set an offer; the calculator follows it.
We're still gathering serviced-accommodation data for this area.
Archie refurb estimate: a Pro feature
0.0% below asking
This is not financial or investment advice. Prop AI Deals is not authorised by the Financial Conduct Authority (FCA) to provide investment advice.
All investment calculators, property analyses, and AI-generated insights are for informational purposes only. Property investment carries risk and may result in financial loss. All calculations should be independently verified and you should consult with FCA-authorised financial advisers before making any investment decisions.
Past performance does not guarantee future results. Tax implications vary by individual circumstances.
Deal
Properties like this can earn 2–3x BTL yields when converted to HMO, with retrofit costs around £10k/room. Sign in to see the full tier, yield projection, and cost breakdown.
Commercial properties like this can earn 30-50% higher yields when converted to residential under Class MA / Q / P / PA, with prior approval costing ~GBP 96/unit. Sign in to see the recommended route, yield uplift, and cost breakdown.
BRRR-suited properties can recycle 80-100% of investor capital on refi, leaving a high-yielding rental with most of the money out. Sign in to see the refurb cost stack, ARV projection, and refinance maths.
Detached + large garden = sub-division play. Pro tier unlocks the tier badge, plot size, uplift estimate, and regional land benchmark.
Short-lease flats trade at deep discount, but extending under the 1993 Act often costs far less than the discount. Pro tier unlocks the tier badge, premium breakdown, long-lease ARV and arbitrage maths.
See projected short-stay revenue vs a vanilla BTL for this property.
See real sub-let margins (HMO room rates & SA nightly rates) vs the landlord rent.
Area
Agent & docs
FAQ
About Bakersfield, Wrawby, Brigg, Lincolnshire
Explore nearby