3-bedroom house · RG10 9YL
Listing removedListed 242 days
Opportunity summary
See Archie’s verdict, returns by strategy and what to check before viewing.
About
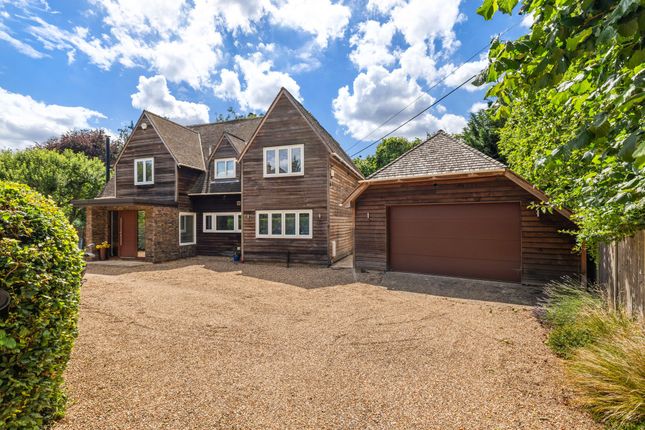
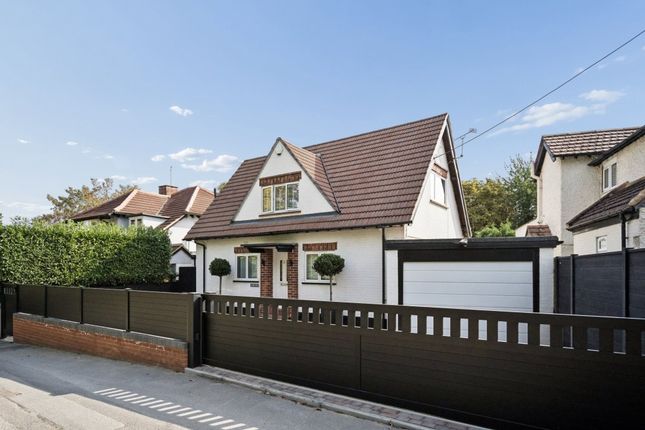
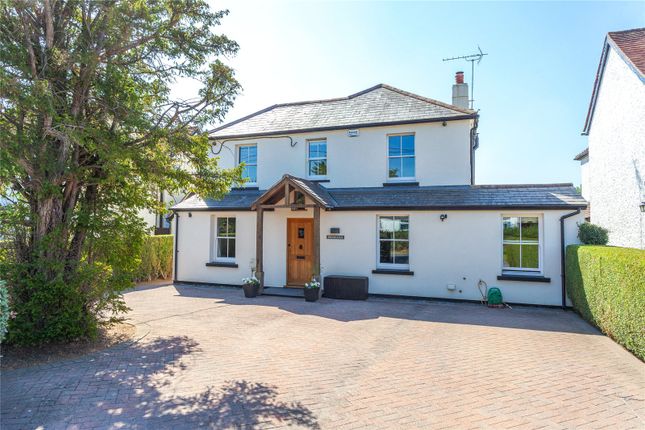
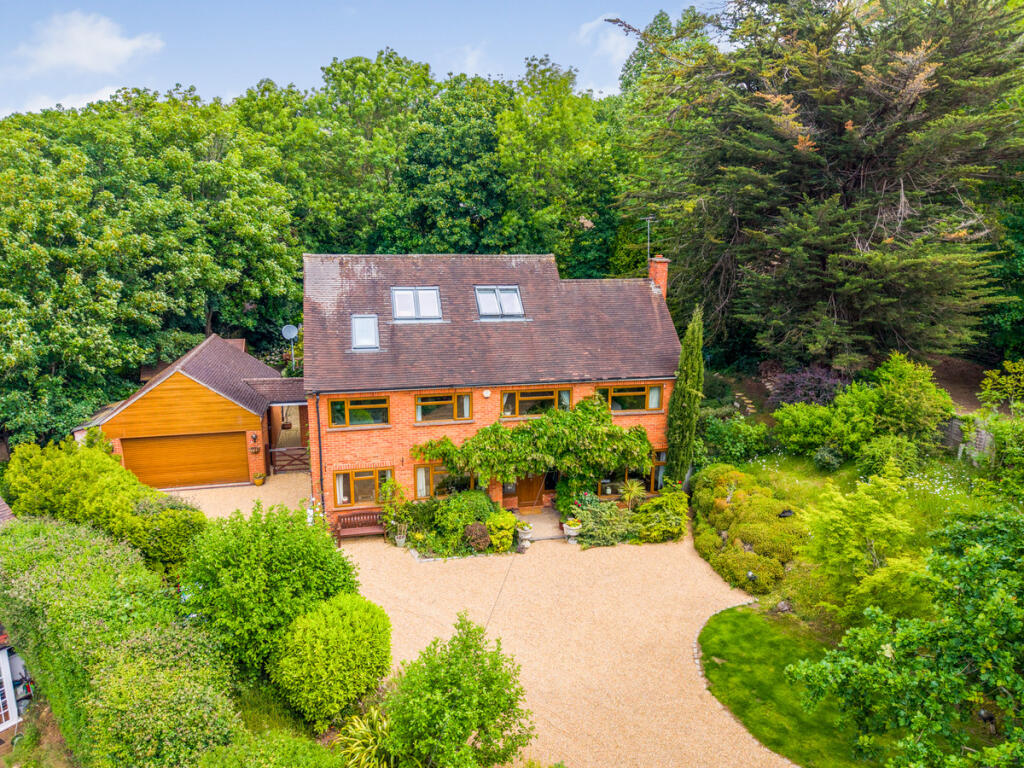
Grapevine Estate Agents - Grand Cru - take pleasure in bringing to the market a truly exceptional newly constructed detached family home, built by the highly regarded developers Messers Luxxis Homes and positioned within the charming rural setting of Knowl Hill Common.
Approached via a substantial block paved driveway providing ample off street parking for multiple vehicles, the property immediately impresses with its handsome brick and tile hung elevations, classic gabled rooflines and attractive dormer windows.
The setting offers a wonderful blend of countryside tranquillity and everyday convenience, with Twyford mainline railway station, providing regular services into London Paddington and the Elizabeth Line Crossrail connection, just a short drive away.
From here, commuters can access central London with ease while still enjoying village life.
Internally, the accommodation extends to approximately 2,040 sq ft and has been thoughtfully designed for modern family living.
The welcoming entrance hall is bright and spacious, finished with large format contemporary tiling and a striking staircase featuring glass balustrades and timber handrails, setting the tone for the quality throughout.
A generous living room enjoys excellent natural light and offers a refined yet comfortable space for relaxation.
A separate sitting room provides additional flexibility, while the dedicated study to the front of the property is ideal for home working and could, if required, be adapted into an additional bedroom.
The true heart of the home is the impressive open plan kitchen, dining and family room, extending to an expansive 29 ft in length.
This superb space has been designed with entertaining and everyday life in mind.
A high specification designer kitchen sits proudly at its centre, complete with a large island, premium quartz surface work surfaces with a Neff Hob, Neff double ovens, integrated dishwasher, Bosch American style fridge freezer.
The layout flows effortlessly into the dining area, with wide bi fold doors opening onto the rear patio, creating a seamless transition between inside and out.
A separate utility room and cloakroom add further practicality to the ground floor. Upstairs, the sense of space continues.
The principal bedroom is a standout feature, benefitting from its own private Juliette balcony overlooking the rear garden and a beautifully appointed luxury en suite bathroom.
High quality sanitaryware, premium tiling and contemporary fittings create a spa like feel.
The remaining bedrooms are all generous doubles, served by a stylish family bathroom finished to the same exacting standards with premium tiling and accessories.
Energy efficiency and sustainability have been carefully considered.
The property benefits from underfloor heating throughout the ground floor, powered by an air source heat pump providing efficient heating and hot water.
High performance insulation and quality glazing contribute to an impressive EPC rating of B, ensuring lower running costs and year round comfort.
A 10 year structural warranty provides further peace of mind for purchasers.
In keeping with modern expectations, the home is equipped with smart home integration including lighting, CCTV and alarm systems, internet and data connection points in every room, as well as smoke and heat detectors.
Todd Doors with premium door furniture have been fitted throughout, enhancing the overall finish.
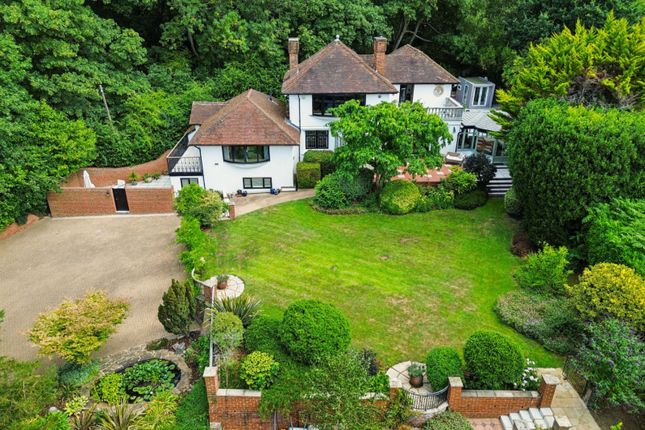
Externally, the south west facing rear garden offers excellent privacy and a delightful outlook across neighbouring greenery.
A spacious patio area provides the perfect setting for outdoor dining and summer entertaining, while the lawned garden creates an ideal space for children and pets to enjoy.
Knowl Hill Common is a sought after semi rural village location within Know Hill, offering a peaceful lifestyle while remaining conveniently placed for Maidenhead, Reading and access to the M4.
The nearby village of Twyford provides an excellent range of amenities including shops, cafés and restaurants, along with the highly regarded mainline and Elizabeth Line station, making this an ideal location for families and commuters alike.
Conveniently there is a bus stop within short walking distance from the property, connecting to Twyford, Reading and Maidenhead.
This is a rare opportunity to acquire a beautifully crafted, energy efficient family home in an enviable Berkshire setting, combining contemporary design, high specification finishes and superb connectivity.
EPC rating B. Agents Note: In accordance with the Money Laundering Regulations mandated by the government in 2019, it is obligatory for us to verify the identity of all potential buyers.
We engage the assistance of a third party entity, Lifetime Legal, who will reach out to you directly at a mutually agreed upon time for this purpose.
They will require the complete name, date of birth, and current residential address of all buyers.
A nominal fee of £85, inclusive of VAT, is applicable for this service (per transaction, not per individual), payable directly to Lifetime Legal.
Kindly note, we are unable to provide a memorandum of sale until the verification process is concluded
Value & comps
No previous sales on record.
Returns
Set an offer; the calculator follows it.
We're still gathering serviced-accommodation data for this area.
Archie refurb estimate: a Pro feature
0.0% below asking
This is not financial or investment advice. Prop AI Deals is not authorised by the Financial Conduct Authority (FCA) to provide investment advice.
All investment calculators, property analyses, and AI-generated insights are for informational purposes only. Property investment carries risk and may result in financial loss. All calculations should be independently verified and you should consult with FCA-authorised financial advisers before making any investment decisions.
Past performance does not guarantee future results. Tax implications vary by individual circumstances.
Deal
Properties like this can earn 2–3x BTL yields when converted to HMO, with retrofit costs around £10k/room. Sign in to see the full tier, yield projection, and cost breakdown.
Commercial properties like this can earn 30-50% higher yields when converted to residential under Class MA / Q / P / PA, with prior approval costing ~GBP 96/unit. Sign in to see the recommended route, yield uplift, and cost breakdown.
BRRR-suited properties can recycle 80-100% of investor capital on refi, leaving a high-yielding rental with most of the money out. Sign in to see the refurb cost stack, ARV projection, and refinance maths.
Detached + large garden = sub-division play. Pro tier unlocks the tier badge, plot size, uplift estimate, and regional land benchmark.
Short-lease flats trade at deep discount, but extending under the 1993 Act often costs far less than the discount. Pro tier unlocks the tier badge, premium breakdown, long-lease ARV and arbitrage maths.
See projected short-stay revenue vs a vanilla BTL for this property.
See real sub-let margins (HMO room rates & SA nightly rates) vs the landlord rent.
Area
Agent & docs

FAQ
About Oak Timbers, Knowl Hill Common, Reading
Explore nearby