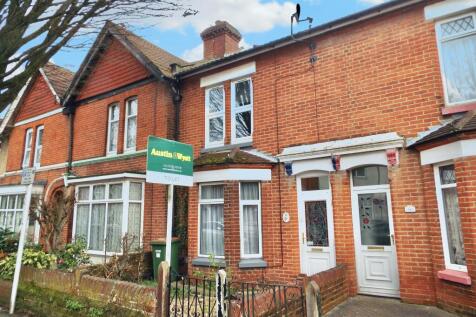
3-bedroom terraced house · SO50 5ND
Listing removedListed 65 days · slow let
Opportunity summary
See Archie’s verdict, returns by strategy and what to check before viewing.
About
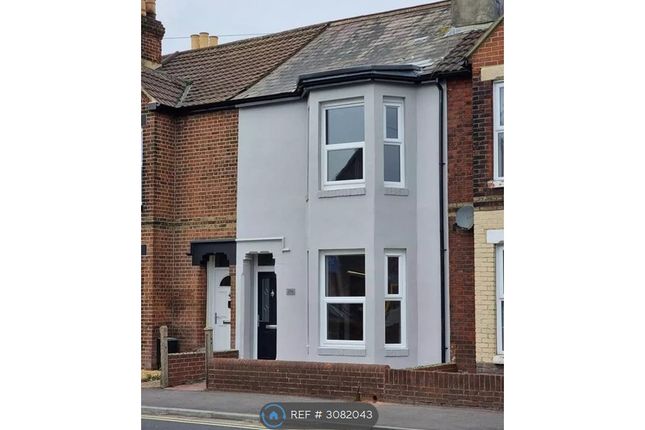
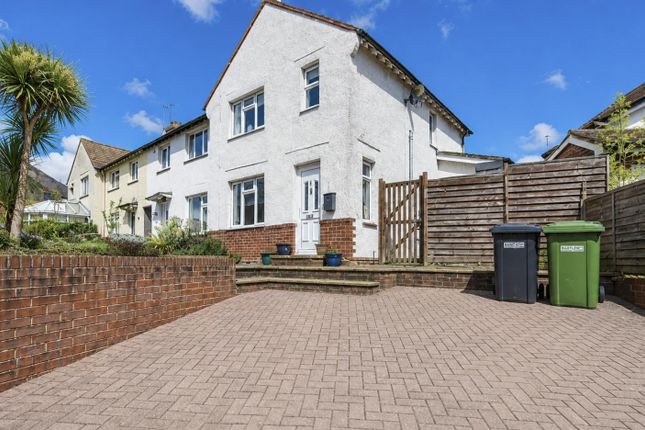
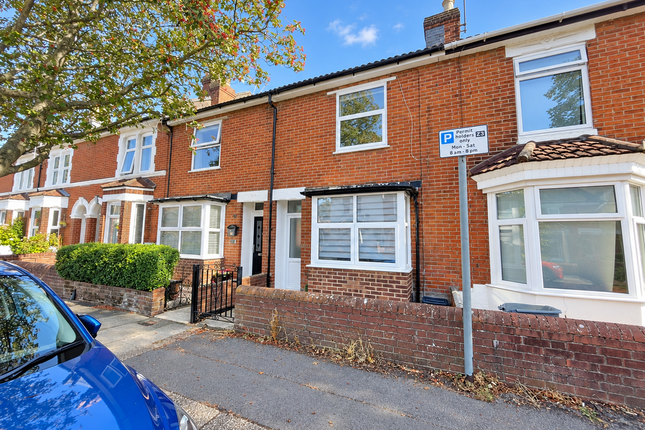
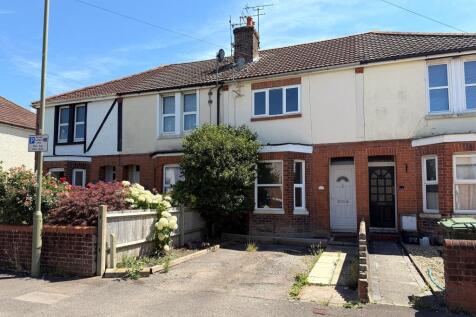
A very good sized 3 bedroom Victorian terrace house just minutes from Eastleigh's thriving town centre with its mall/cinema complex, rail and bus stations, and with fast access to the M3 & M27.
The accommodation is arranged as entrance hall, large sitting/dining room with a bay window and a focal fireplace, a modern fitted kitchen. Gas central heating is installed and double glazing.
An excellent family home, unfurnished and available now Entrance Hallway - Large radiator with cover, laminate floor covering, electric meter cupboard housing the electric meters and fuse box, staircase to the first floor landing with recess beneath ideal for hanging cloaks with a light, slide open cupboards are also provided under the stairs, one with shelving, plain plastered ceiling, coving to the front part of the hallway, ceiling light point, smoke alarm.
Doorway opens through to the Lounge / Dining Room - 7.00 excluding the depth of the bay x 3.45 narrowi - Lounge Area - Walk-in double-glazed bay window to the front elevation with side opening casements, fireplace with marble hearth, radiator, ceiling light point, obscure glazed window between here and the hallway providing borrowed light.
Dining Area - A further obscure glazed window between here and the hallway, radiator, ceiling light point, wall mounted ACL Drayton central heating thermostat, double glazed door with top opening casement giving access to the side of the property to the rear garden.
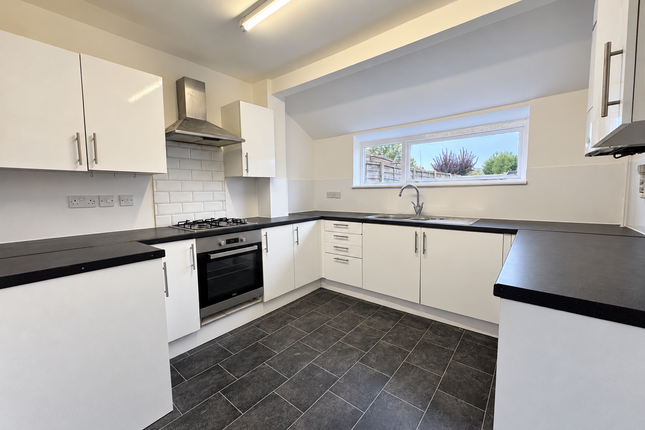
Kitchen - 4.44 x 2.74 (14'6" x 8'11" ) - Accessed via an opening in the entrance hallway.
A light an airy kitchen with the benefit of double-glazed French doors which open onto the decking and rear garden, two windows at the side elevation, a range of fitted beech style fronted cabinets with stainless steel handles, the kitchen itself comprises an inset one and a half bowl single drainer enamel sink unit with chrome mono-bloc mixer tap, granite effect roll edge heat resistant work surfaces, a good range of cupboards, drawers, corner end shelving, base units beneath, a range of wall mounted cupboards above.
A virtually full height larder cupboard. Built in Stoves double electric fan assisted oven, inset four burner gas hob with concealed extractor hood above.
Space for a tall fridge/freezer, space for a washing machine, space for a tumble drier, space for a full sized dishwasher, tiled flooring, wall mounted Glow worm gas boiler for the central heating and domestic hot water supply, coving, two ceiling light points.
First Floor Accomodation - The landing is accessed from the hallway via a straight flight staircase, on the three quarter landing is a step up to the rear of the landing and then turns round with two further steps up to the remainder of the landing.
The landing itself has access to the roof void, smoke alarm, two ceiling light points. The internal doors are exposed wooden and give access to the three bedrooms and bathroom.
Bedroom 1 - 4.44 x 3.46 (14'6" x 11'4" ) - Two double glazed windows to the front elevation, double panelled radiator, cast iron fireplace with wooden mantle and sloped hearth, coved ceiling, wall light point.
Bedroom 2 - 3.45 x 2.85 (11'3" x 9'4" ) - Double glazed window to the rear elevation, double panelled radiator, coved ceiling, ceiling light point, airing cupboard housing the insulated hot water tank and slatted linen shelving above.
Bedroom 3 - 2.75 x 2.15 excluding the door recess (9'0" x 7'0 - A double glazed window to the rear with opening casement, radiator, ceiling light point.
Bathroom - 1.68 x 2.21 (5'6" x 7'3" ) - An obscure double glazed window to the side elevation, velux roof window, a modern contemporary white suite comprising a double ended bath with central chrome mixer tap with a Mira electric shower fitted above with shower screen, tiled to the full height around the bath and shower area with two recessed shelves, close coupled dual flush WC, circular wash hand basin set in a wooden work surface with decorative tiled splashbacks, chrome mono bloc mixer tap, useful storage drawers.
A large wall mounted mirror, shavers point, coved ceiling, extractor fan, downlighters, laminate floor covering, a modern radiator.
Externally - To The Front - Mainly enclosed via a low level brick wall, hedge to the front boundary, the garden itself is laid to stones for ease of maintenance, tiled path.
To The Rear - Fully enclosed via timber fencing, abutting the rear of the property is a decking area, down the side is tiled with a raised flower bed, outside tap, beyond the decking the garden is predominantly laid to lawn with path to one side, flower/shrub border, Hedgerow, raised beds with strawberries and fruit bushes, a rear pedestrian gate, garden shed.
Council Tax Band B -
Value & comps
No previous sales on record.
Rental comparables are shown in the Rental section below. Sold comparables remain for area capital context only.
Returns
We're still gathering serviced-accommodation data for this area.
This is not financial or investment advice. Prop AI Deals is not authorised by the Financial Conduct Authority (FCA) to provide investment advice.
All investment calculators, property analyses, and AI-generated insights are for informational purposes only. Property investment carries risk and may result in financial loss. All calculations should be independently verified and you should consult with FCA-authorised financial advisers before making any investment decisions.
Past performance does not guarantee future results. Tax implications vary by individual circumstances.
Deal
Properties like this can earn 2–3x BTL yields when converted to HMO, with retrofit costs around £10k/room. Sign in to see the full tier, yield projection, and cost breakdown.
Commercial properties like this can earn 30-50% higher yields when converted to residential under Class MA / Q / P / PA, with prior approval costing ~GBP 96/unit. Sign in to see the recommended route, yield uplift, and cost breakdown.
BRRR-suited properties can recycle 80-100% of investor capital on refi, leaving a high-yielding rental with most of the money out. Sign in to see the refurb cost stack, ARV projection, and refinance maths.
Detached + large garden = sub-division play. Pro tier unlocks the tier badge, plot size, uplift estimate, and regional land benchmark.
Short-lease flats trade at deep discount, but extending under the 1993 Act often costs far less than the discount. Pro tier unlocks the tier badge, premium breakdown, long-lease ARV and arbitrage maths.
See projected short-stay revenue vs a vanilla BTL for this property.
See real sub-let margins (HMO room rates & SA nightly rates) vs the landlord rent.
Area
Agent & docs

FAQ
About High Street, Eastleigh
Explore nearby