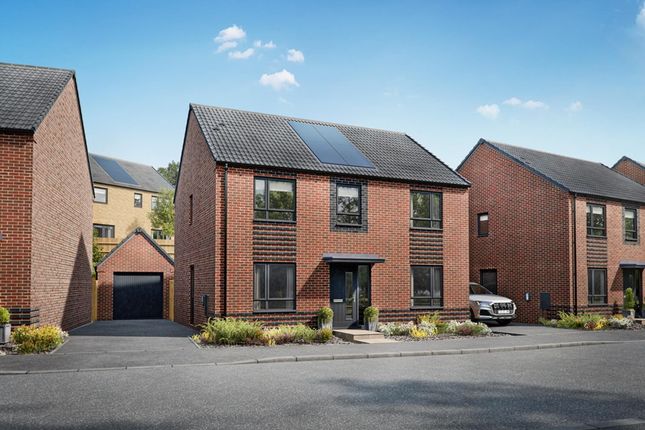
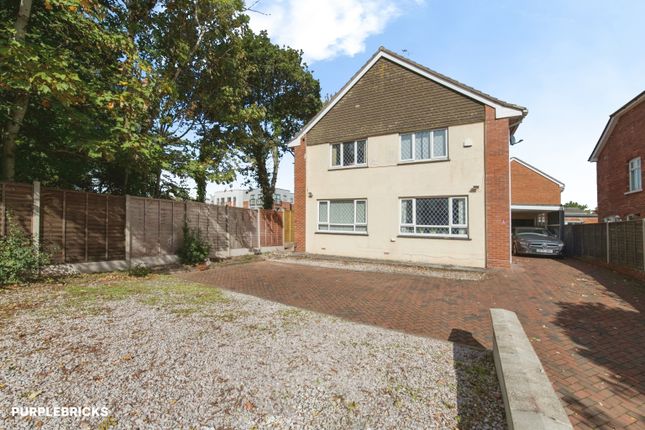
4-bedroom semi-detached house · EX4 6EH
Sold STCListed 109 days
Opportunity summary
See Archie’s verdict, returns by strategy and what to check before viewing.
About
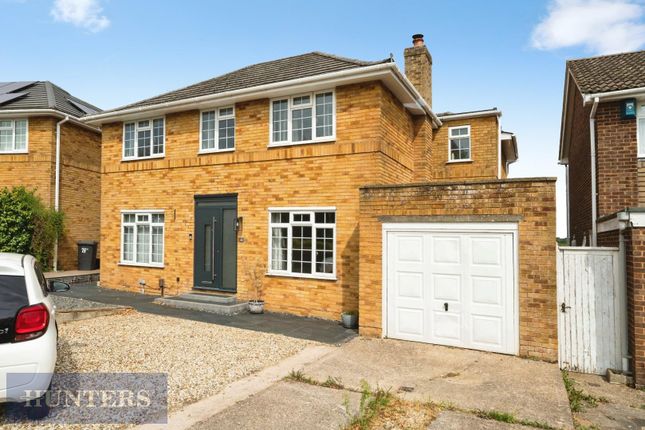
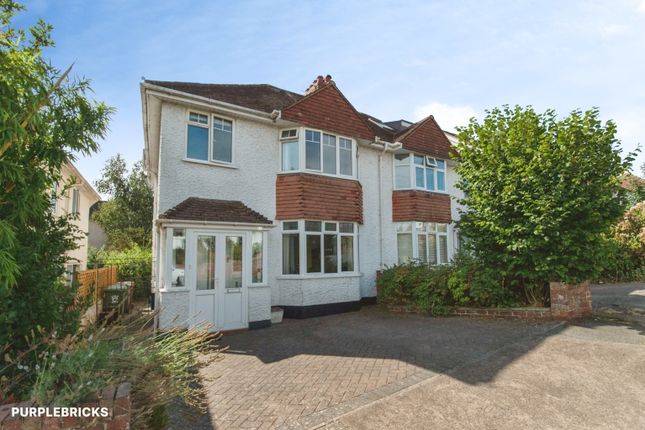
Recently renovated to an exceptional standard and beautifully presented throughout, this impressive family home is ready to move into and is offered to the market with no onward chain.
Occupying a peaceful position within a sought-after crescent, the property enjoys a generous south-west facing garden, excellent nearby schooling, convenient access to the city centre, and beautiful countryside walks.
A bright and welcoming entrance hall sets the tone for the accommodation, with stained glass front door and windows, featuring useful under stairs storage and a ground floor cloakroom.
Undoubtedly the heart of the home is the spectacular open-plan kitchen/dining/family space.
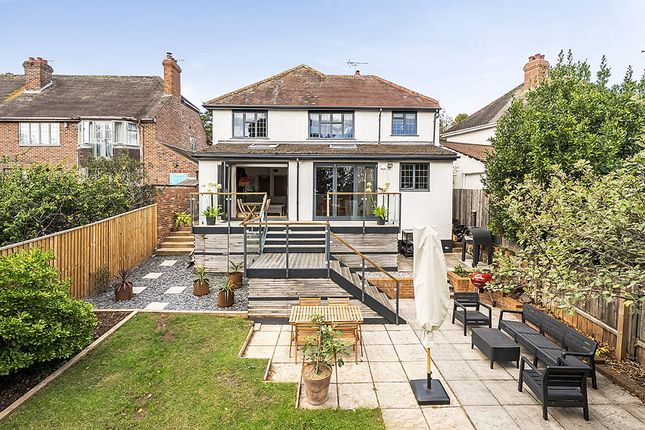
Designed for modern living, this stunning double aspect room is flooded with natural light from expansive sliding doors and overhead roof glazing, creating a wonderfully bright and uplifting space while framing delightful views across the beautifully landscaped rear garden.
The recently installed, high-quality kitchen has been expertly designed around a central island, creating an impressive focal point while providing generous preparation area.
There is ample integrated storage and an illuminated display shelf and a breakfast bar offers relaxed informal dining and an integral dishwasher completes this stylish and highly functional space.
Premium solid worktops complement the range of integrated appliances, including an induction hob, oven, microwave and fridge/freezer.
Beyond the kitchen, there is ample space for a large dining table, creating the perfect setting for both everyday family life and entertaining.
A comfortable seating area is ideally positioned in front of the sliding doors, providing a wonderful spot to relax while enjoying views of the garden and seamless access to the outdoor terrace.
The elegant bay fronted sitting room provides the perfect retreat.
Spacious yet wonderfully cosy, it is centred around an attractive fireplace with a wood-burning stove, creating a warm and inviting space.
Double pocket doors allow the room to be opened seamlessly to the rest of the home or closed to create a peaceful haven.
The first floor offers a spacious and light-filled landing leading to three first floor bedrooms.
The rear double bedroom enjoys lovely views over the rear garden and benefits from an entire wall of fitted wardrobes, while the second double bedroom, facing the front, is equally generous.
A further single bedroom provides flexibility as a nursery, home office or child?s bedroom.
Also on this floor is a beautifully appointed family bathroom, finished to an exceptional standard with elegant tiling, twin wash hand basins, a freestanding bath and a separate walk-in shower enclosure, combining luxury with practicality.
The impressive attic conversion occupies the entire top floor, creating a superb principal suite or guest accommodation.
This spacious dual-aspect bedroom offers fitted wardrobes, additional eaves storage and an en-suite shower room.
Positioned to face the landing window, the bed enjoys far-reaching views, adding to the sense of space and tranquillity within this exceptional retreat.
SELLER INSIGHT ?When we bought the house, we saw its potential and over the years we?ve transformed it into the spacious family home it is today.
Creating the open-plan kitchen/dining and seating area, along with a new family bathroom, has made a huge difference to the way we live, and with recent redecoration and new carpets throughout, the house is ready for its next owners to move straight in.
The kitchen has always been the heart of our home, overlooking the beautiful south-west facing garden so we could watch the children play while cooking.
The garden has been perfect for family life, with plenty of space for climbing frames, a trampoline, football on the lawn and a greenhouse, while the patio is ideal for entertaining during the warmer months.
We will also miss waking up to the wonderful estuary views that can be enjoyed from the private landing window, viewed from the top floor bedroom and relaxing by the wood-burning stove in winter.
The location has been just as special.
Set on a quiet crescent with no through traffic and surrounded by lovely neighbours, it offers a peaceful setting within walking distance of excellent schools, the city centre and Mincinglake Valley Park, where we have enjoyed countless walks.
It has been the perfect balance of city convenience and access to beautiful green spaces.? Outside The landscaped rear garden has been carefully designed for both relaxation and entertaining.
A sun terrace extends directly from the sliding doors, providing the perfect space for outdoor dining and summer gatherings, while the level lawn is framed by mature specimen planting and established shrubs.
At the far end of the garden, a secluded area provides an ideal children?s play space and currently accommodates a 10 ft trampoline with ease.
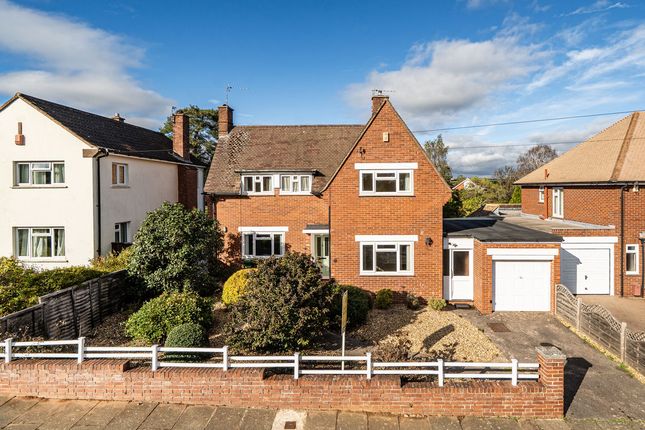
Further benefits include a detached garage, a greenhouse and off-road parking, completing this exceptional family home.
Services: Mains water, drainage, gas and electricity Council Tax Band: D Local Authority: Exeter EPC: C
Value & comps
No previous sales on record.
Returns
Set an offer; the calculator follows it.
We're still gathering serviced-accommodation data for this area.
Archie refurb estimate: a Pro feature
0.0% below asking
This is not financial or investment advice. Prop AI Deals is not authorised by the Financial Conduct Authority (FCA) to provide investment advice.
All investment calculators, property analyses, and AI-generated insights are for informational purposes only. Property investment carries risk and may result in financial loss. All calculations should be independently verified and you should consult with FCA-authorised financial advisors before making any investment decisions.
Past performance does not guarantee future results. Tax implications vary by individual circumstances.
Deal
Properties like this can earn 2–3x BTL yields when converted to HMO, with retrofit costs around £10k/room. Sign in to see the full tier, yield projection, and cost breakdown.
Commercial properties like this can earn 30-50% higher yields when converted to residential under Class MA / Q / P / PA, with prior approval costing ~GBP 96/unit. Sign in to see the recommended route, yield uplift, and cost breakdown.
BRRR-suited properties can recycle 80-100% of investor capital on refi, leaving a high-yielding rental with most of the money out. Sign in to see the refurb cost stack, ARV projection, and refinance maths.
Detached + large garden = sub-division play. Pro tier unlocks the tier badge, plot size, uplift estimate, and regional land benchmark.
Short-lease flats trade at deep discount, but extending under the 1993 Act often costs far less than the discount. Pro tier unlocks the tier badge, premium breakdown, long-lease ARV and arbitrage maths.
See projected short-stay revenue vs a vanilla BTL for this property.
See real sub-let margins (HMO room rates & SA nightly rates) vs the landlord rent.
Area
Agent & docs
FAQ
About Rosebank Crescent, Exeter, EX4
Explore nearby