4-bedroom detached house · DH1 3TY
Sold STCListed 127 days
Opportunity summary
See Archie’s verdict, returns by strategy and what to check before viewing.
About
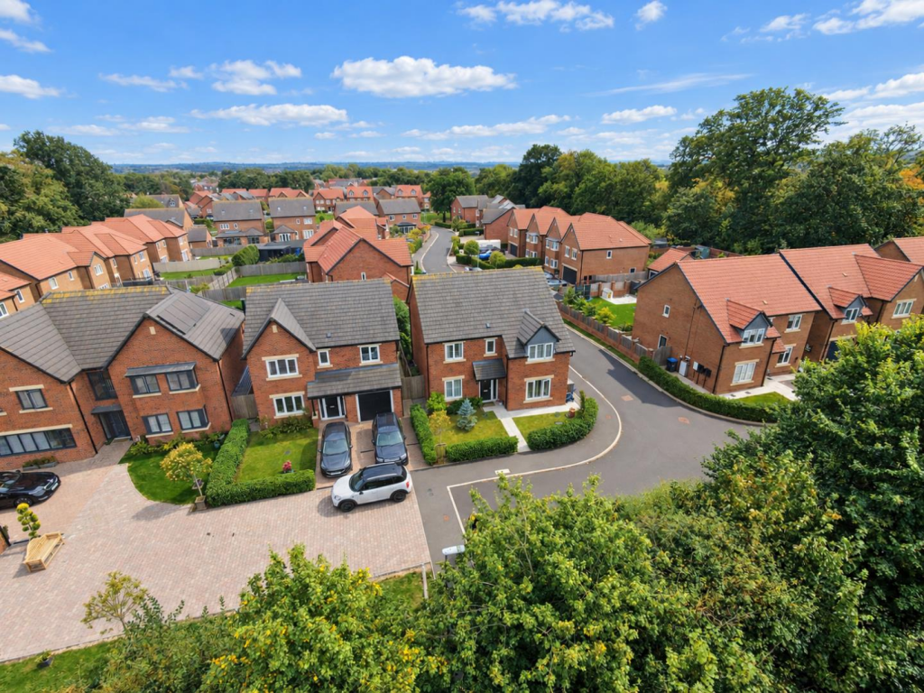
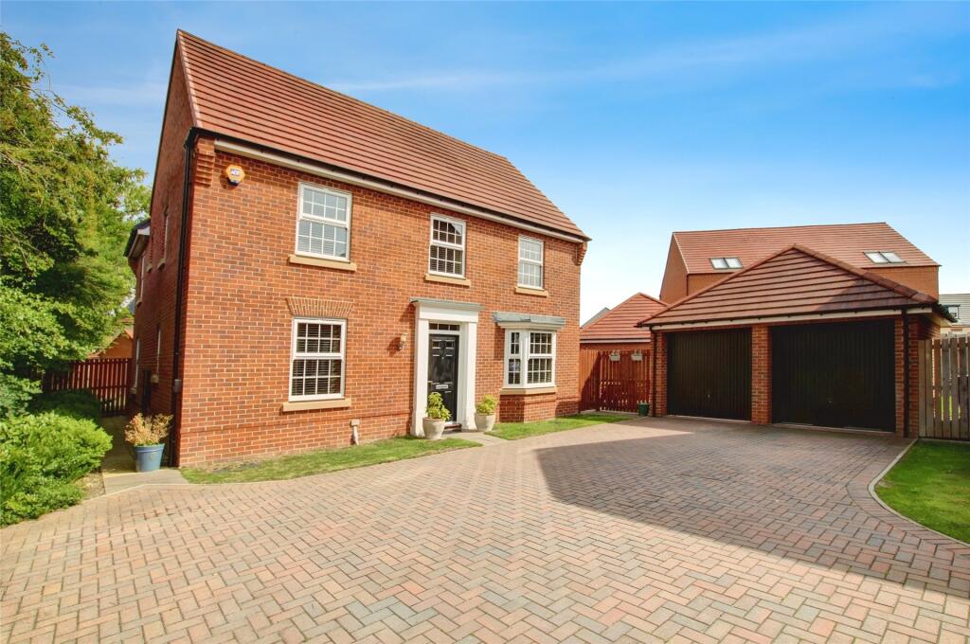
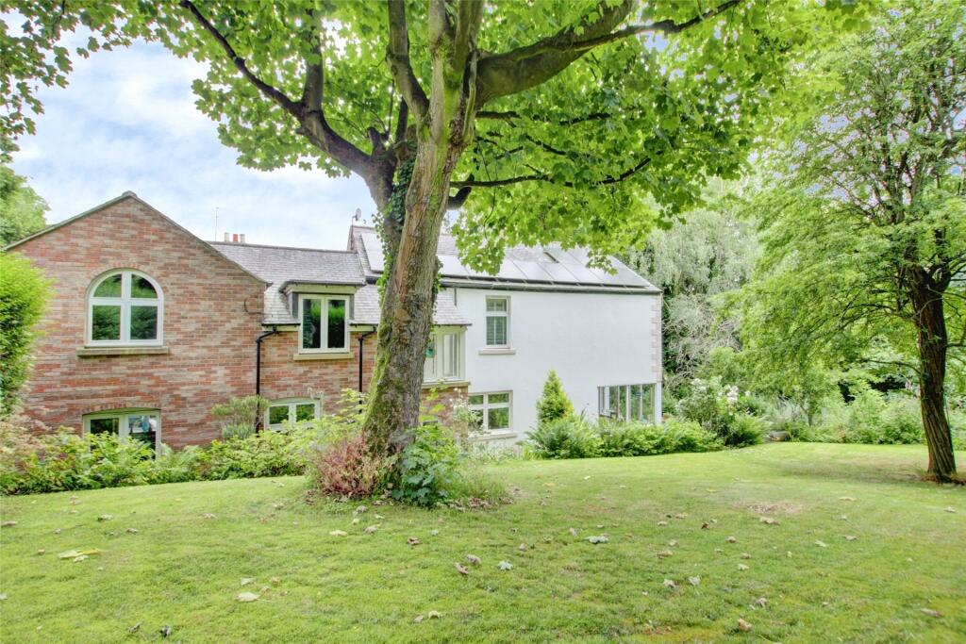
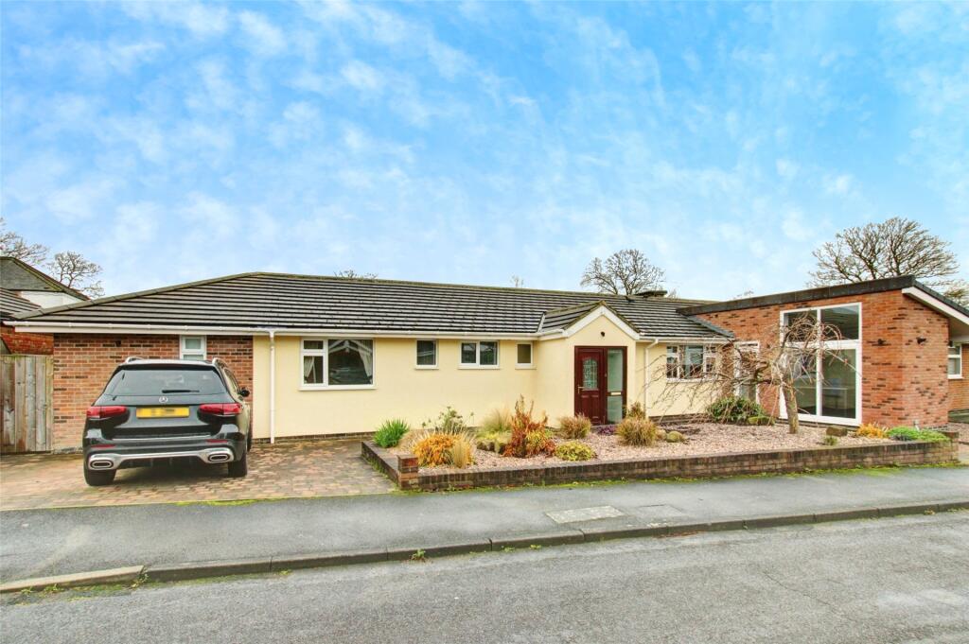
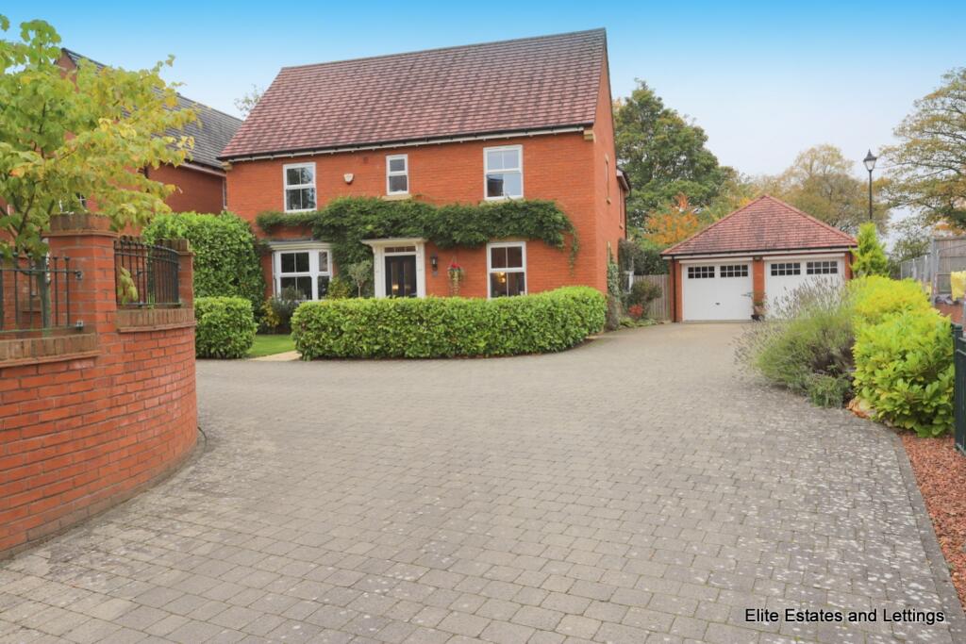
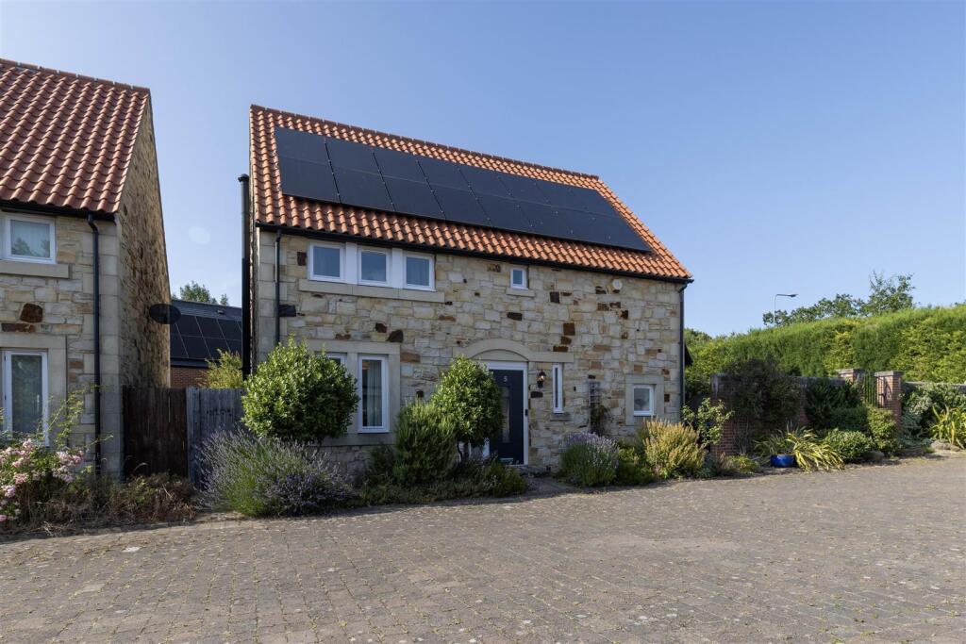
Bradley Hall are delighted to welcome to the market this exceptional four-bedroom detached family home, occupying a highly desirable position within the prestigious Mount Oswald Estate in Durham.
Offering spacious and versatile accommodation throughout, this beautifully presented property is ideally suited to modern family living and benefits from a large double garage, generous driveway parking, and a stunning open-plan kitchen overlooking the rear garden.
Upon entering the property, you are welcomed into a spacious and inviting entrance hallway.
To the right-hand side is a substantial reception room currently utilised as a formal dining room, offering flexibility as an additional sitting room, snug, playroom or family room.
The heart of the home is the impressive open-plan kitchen and dining area, featuring a central island and ample space for family dining and entertaining.
This fantastic space flows seamlessly into a bright and contemporary extension, enhanced by skylights and large patio doors which flood the room with natural light and provide direct access to the rear garden.
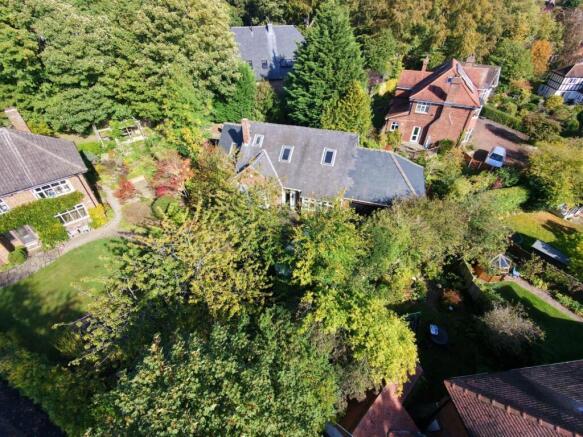
Externally, the rear garden has been thoughtfully landscaped and enjoys a sunny aspect, featuring a patio area, dedicated seating space, lawned garden and side access to the garage.
The kitchen is further complemented by a practical utility room and ground floor WC, along with an external side entrance providing convenient access for bin storage and day-to-day family living.
Completing the ground floor is a generous family living room, filled with natural light, together with a versatile study which could equally serve as a ground floor bedroom, playroom or hobby room depending on individual requirements.
To the first floor, the property offers four well-proportioned bedrooms, all benefiting from fitted wardrobes and additional storage solutions.
The impressive principal bedroom enjoys the luxury of an en-suite shower room comprising a shower enclosure, WC and wash hand basin.
The remaining bedrooms are served by a spacious family bathroom featuring both a separate shower cubicle and bath, alongside a WC and wash hand basin.
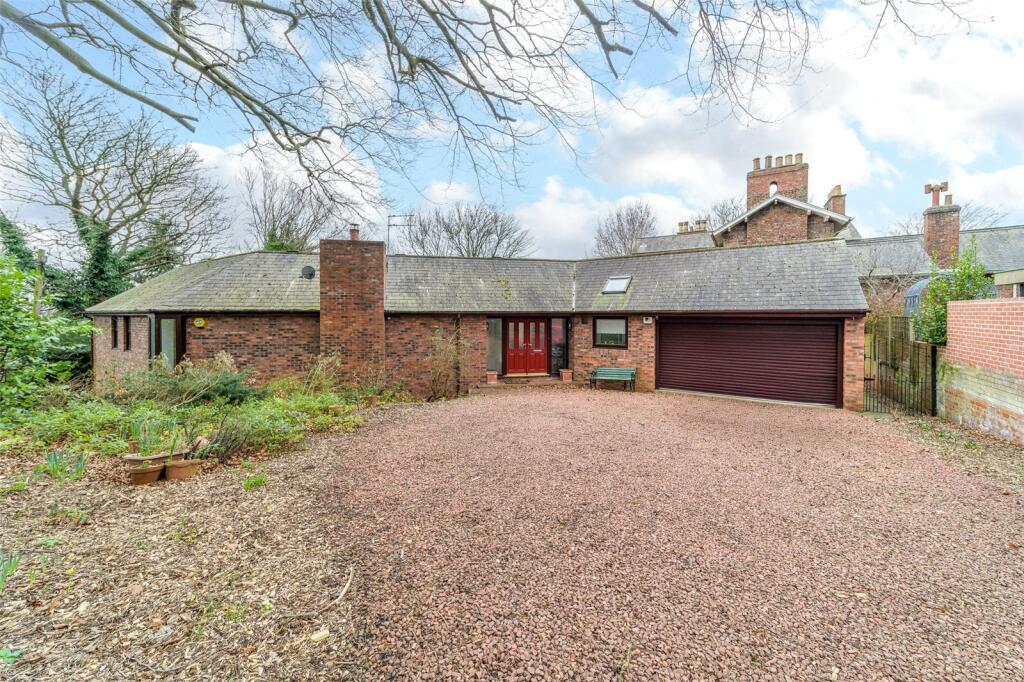
Further benefits include a large driveway providing ample off-street parking, a substantial double garage, and boarded loft and garage spaces offering excellent additional storage.
This outstanding family home combines generous living accommodation, versatile spaces and a sought-after location within one of Durham's most desirable residential developments, making it an opportunity not to be missed.
Mount Oswald is one of Durham's most sought-after residential developments, ideally situated just two miles south of Durham City Centre.
Renowned for its rich history and stunning architecture, Durham offers a unique blend of heritage and modern convenience, with the iconic UNESCO World Heritage Site comprising Durham Castle and Cathedral, picturesque cobbled streets, an excellent selection of restaurants, cafés, hotels, and an extensive range of shopping and leisure facilities.
The nearby River Wear meanders through the city and surrounding countryside, providing scenic walking routes, while an abundance of open green spaces, parks and recreational areas can be found close by.
Residents also benefit from excellent local amenities, including the popular Duke of Wellington public house within easy reach.
The property is particularly well positioned for families, falling within the catchment area for the highly regarded Johnston Comprehensive School and St Leonard's Catholic School, both of which enjoy strong local reputations.
In addition, the prestigious independent schools, Durham School and Durham High School for Girls, are within walking distance, making this an ideal location for those seeking access to excellent educational opportunities.
Tenure - Freehold Services - Mains Gas, Electric and Drainage Council Tax - G In line with UK Money Laundering Regulations and HMRC supervision, buyers must complete identity verification using a Government-approved digital verification service.
An administrative charge is payable to cover compliance costs, charged at £25 + VAT (£30) for each purchaser.
Verification is required following offer acceptance and prior to the property being marked Sold Subject to Contract.
Value & comps
No previous sales on record.
Returns
Set an offer; the calculator follows it.
We're still gathering serviced-accommodation data for this area.
Archie refurb estimate: a Pro feature
0.0% below asking
This is not financial or investment advice. Prop AI Deals is not authorised by the Financial Conduct Authority (FCA) to provide investment advice.
All investment calculators, property analyses, and AI-generated insights are for informational purposes only. Property investment carries risk and may result in financial loss. All calculations should be independently verified and you should consult with FCA-authorised financial advisors before making any investment decisions.
Past performance does not guarantee future results. Tax implications vary by individual circumstances.
Deal
Properties like this can earn 2–3x BTL yields when converted to HMO, with retrofit costs around £10k/room. Sign in to see the full tier, yield projection, and cost breakdown.
Commercial properties like this can earn 30-50% higher yields when converted to residential under Class MA / Q / P / PA, with prior approval costing ~GBP 96/unit. Sign in to see the recommended route, yield uplift, and cost breakdown.
BRRR-suited properties can recycle 80-100% of investor capital on refi, leaving a high-yielding rental with most of the money out. Sign in to see the refurb cost stack, ARV projection, and refinance maths.
Detached + large garden = sub-division play. Pro tier unlocks the tier badge, plot size, uplift estimate, and regional land benchmark.
Short-lease flats trade at deep discount, but extending under the 1993 Act often costs far less than the discount. Pro tier unlocks the tier badge, premium breakdown, long-lease ARV and arbitrage maths.
See projected short-stay revenue vs a vanilla BTL for this property.
See real sub-let margins (HMO room rates & SA nightly rates) vs the landlord rent.
Area
Agent & docs
FAQ
About Richardby Crescent, Durham, DH1
Explore nearby