2-bedroom house · BH20 5HT
Listing removedListed 135 days
Opportunity summary
See Archie’s verdict, returns by strategy and what to check before viewing.
About
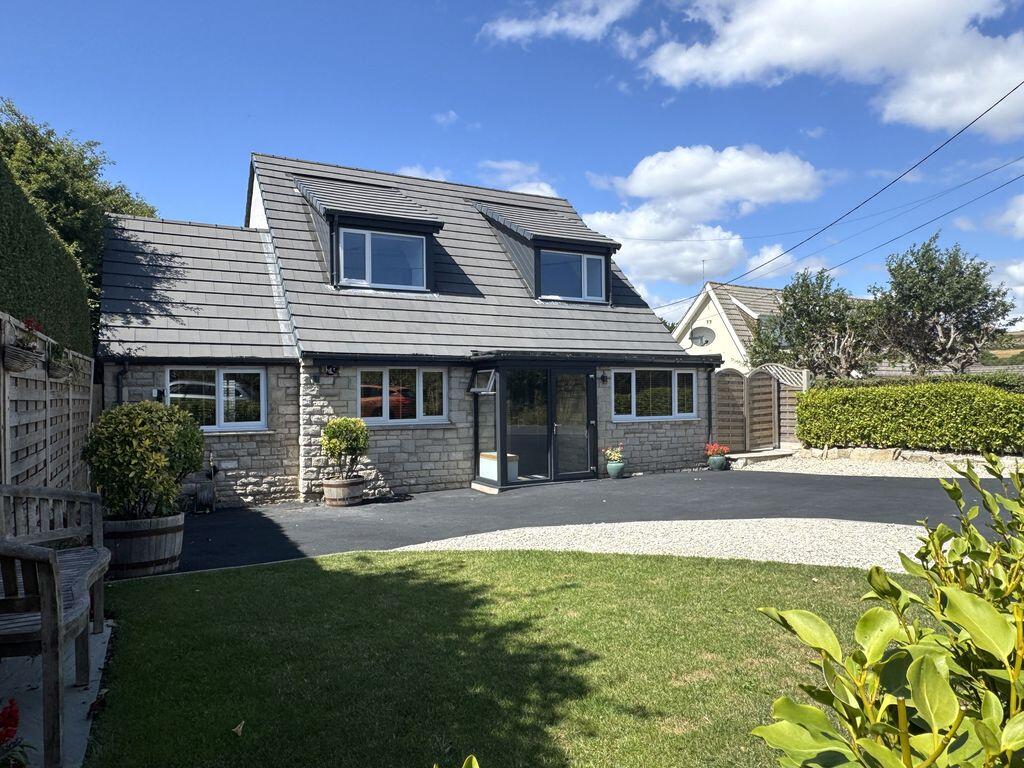
This is a unique opportunity to acquire an outstanding property that is part of a small cluster of superior farm buildings of considerable character believed to have been developed around 2002 into private residential dwellings.
This idyllic countryside retreat is situated in a picturesque and tranquil rural location nestled in the heart of the Isle of Purbeck, standing in grounds of approximately 0.85 acres (0.34 hectares).
It is perfectly located for walkers with the dramatic Jurassic Coast World Coastline nearby and is a haven for a diversity of wildlife.
Surrounded by open countryside and within an Area of Outstanding Natural Beauty, High Barn is just over one mile from the historic village of Corfe Castle, 3 miles from the seaside resort of Swanage and 7 miles to the beaches at Studland.
The market town of Wareham is some 7 miles distant and has a mainline rail link to London Waterloo (about 2.5 hours).
Steeped in character and reflecting the area’s rich architectural history, the property has undergone a stylish and meticulous renovation showcasing a magnificent open plan living area with striking double height windows and feature galleried landing with beamed ceilings commanding spectacular views over the adjoining open countryside.
The interior has a feeling of contemporary warmth creating a graceful, relaxed home offering an easy living style with a particular focus on natural light and space.
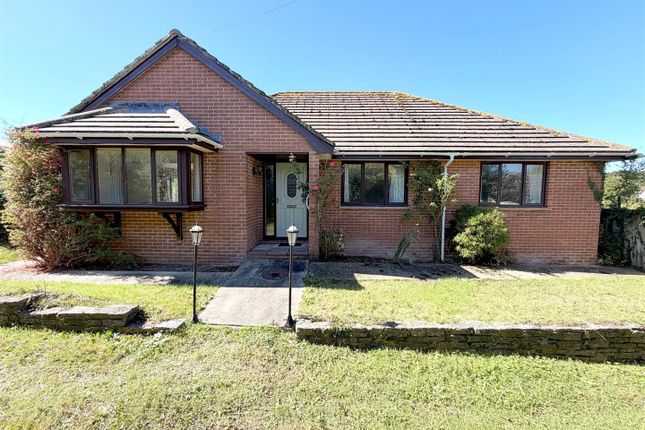
The property is believed to have built during the early 20th Century of brick construction under a conventional pitched tiled roof.
Presented throughout with a neutral décor to maximise the light and spatial feeling the magnificent galleried triple aspect living room welcomes you to this superb character residence.
The high ceiling in this room with double height glazed windows flood the room with natural light and bi-folding doors open to the paved patio and enclosed garden harmoniously blending the indoor/outdoor living space.
There is a feature wood burning stove and an attractive oak staircase leads to the first floor and galleried vaulted landing.
The family kitchen is fitted with a stylish range of modern units, incorporating a range of integrated appliances including fridge/freezer, dishwasher, washing machine and gas hob with electric oven.
A cloakroom completes the accommodation on this level.
Living Room 9.04m x 4.78m (29'8" x 15'8") Kitchen 4.93m x 3.05m max (16'2" x 10' max) On the first floor, the galleried landing has full width windows to enjoy the superb views over the grounds and surrounding countryside.
The principal bedroom suite is a generously sized double with similar views and a dressing area and en-suite shower room compliments the accommodation.
Bedroom 2 is also a double with an en-suite shower room.
Bedroom 1 4.91m x 3.02m (16'1" x 9'1") Dressing Area 3.18m x 2.39m (10'5" x 7'10") En-Suite Shower Room 1.88m x 1.68m (6'2" x 5'6") Bedroom 2 3.73m max x 2.88m (12'3" max x 9'5") En-Suite Shower Room 1.77m x 1.63m (5'10" x 5'4") High Barn is approached by a private driveway and has parking spaces for 3-4 vehicles with an EV charging point.
The enclosed garden area is mostly lawned, with a paved terrace and a separate decked area with hot tub. There is also a woodland area with a pond.
Both the garden and woodland adjoin open countryside. The house and garden amounts to 0.225 acres (0.091 hectares; the woodland 0.615 acres (0.249 hectares).
There is also a separate paddock of 1.53 acres (0.62 hectares) available, by separate negotiation.
All viewings must be accompanied and are strictly by appointment through the Sole Agents, Corbens, Postcode for satnav BH20 5HT Drive through Corfe Castle towards Swanage for approximately 1 mile.
On the right there is a sign for Woodhyde. Follow the private driveway, High Barn is up the first drive on the left. Services Mains water, electricity & gas. Shared private sewage system.
Council Tax Band E - £3,309.93 payable for 2026/27 Property Ref: COR2312
Value & comps
No previous sales on record.
Returns
Set an offer; the calculator follows it.
We're still gathering serviced-accommodation data for this area.
Archie refurb estimate: a Pro feature
0.0% below asking
This is not financial or investment advice. Prop AI Deals is not authorised by the Financial Conduct Authority (FCA) to provide investment advice.
All investment calculators, property analyses, and AI-generated insights are for informational purposes only. Property investment carries risk and may result in financial loss. All calculations should be independently verified and you should consult with FCA-authorised financial advisers before making any investment decisions.
Past performance does not guarantee future results. Tax implications vary by individual circumstances.
Deal
Properties like this can earn 2–3x BTL yields when converted to HMO, with retrofit costs around £10k/room. Sign in to see the full tier, yield projection, and cost breakdown.
Commercial properties like this can earn 30-50% higher yields when converted to residential under Class MA / Q / P / PA, with prior approval costing ~GBP 96/unit. Sign in to see the recommended route, yield uplift, and cost breakdown.
BRRR-suited properties can recycle 80-100% of investor capital on refi, leaving a high-yielding rental with most of the money out. Sign in to see the refurb cost stack, ARV projection, and refinance maths.
Detached + large garden = sub-division play. Pro tier unlocks the tier badge, plot size, uplift estimate, and regional land benchmark.
Short-lease flats trade at deep discount, but extending under the 1993 Act often costs far less than the discount. Pro tier unlocks the tier badge, premium breakdown, long-lease ARV and arbitrage maths.
See projected short-stay revenue vs a vanilla BTL for this property.
See real sub-let margins (HMO room rates & SA nightly rates) vs the landlord rent.
Area
Agent & docs
FAQ
About High Barn, Woodyhyde, Nr Corfe Castle
Explore nearby