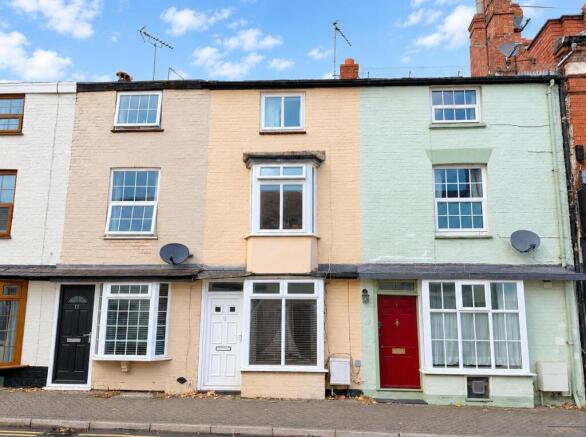
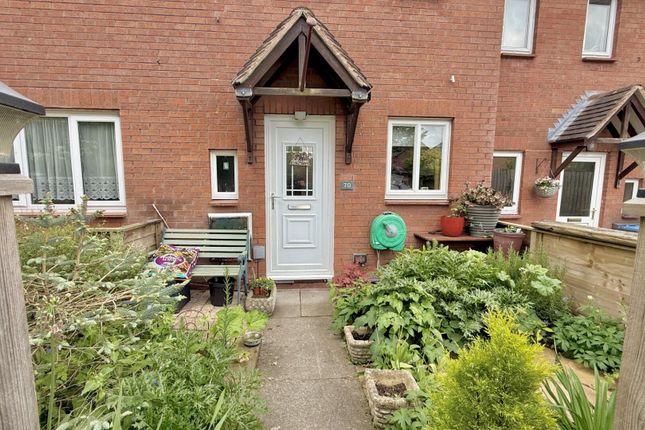
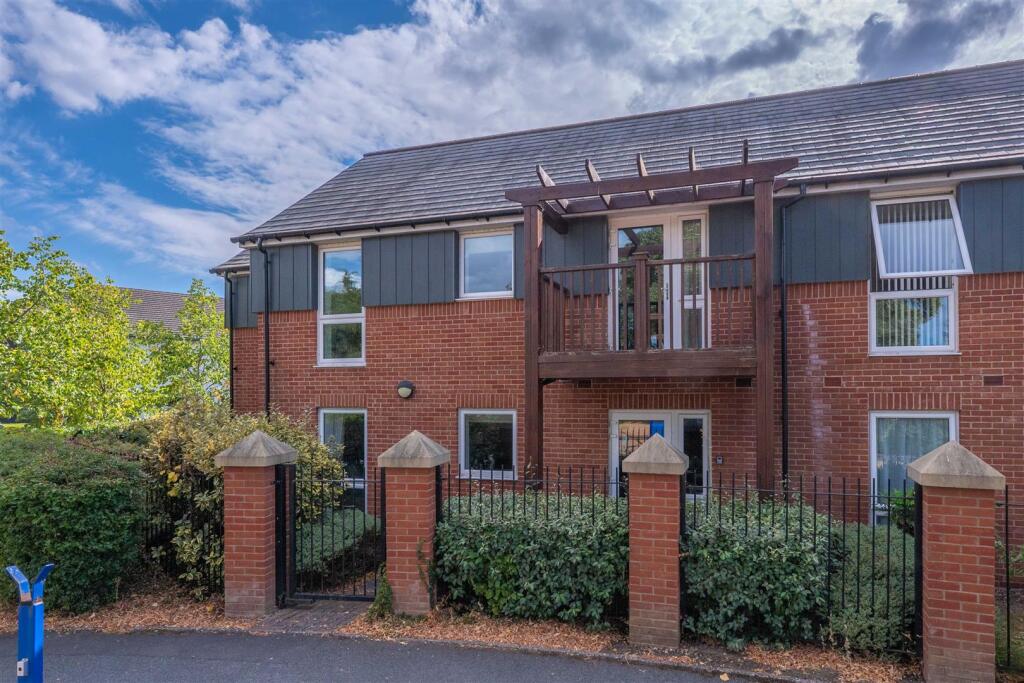
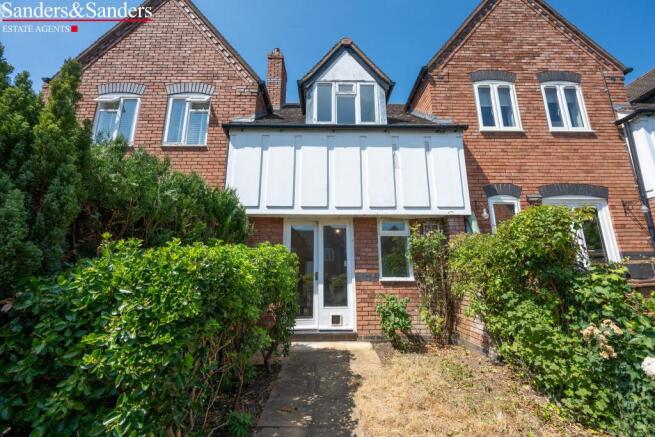
2-bedroom terraced house · B49 6EG
Sold STCListed 249 days
Opportunity summary
See Archie’s verdict, returns by strategy and what to check before viewing.
About
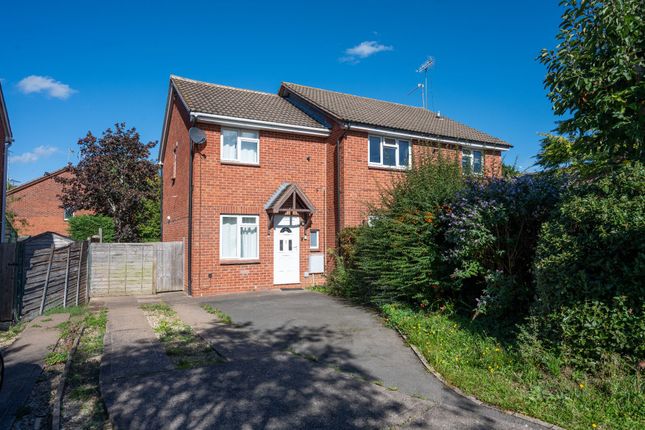
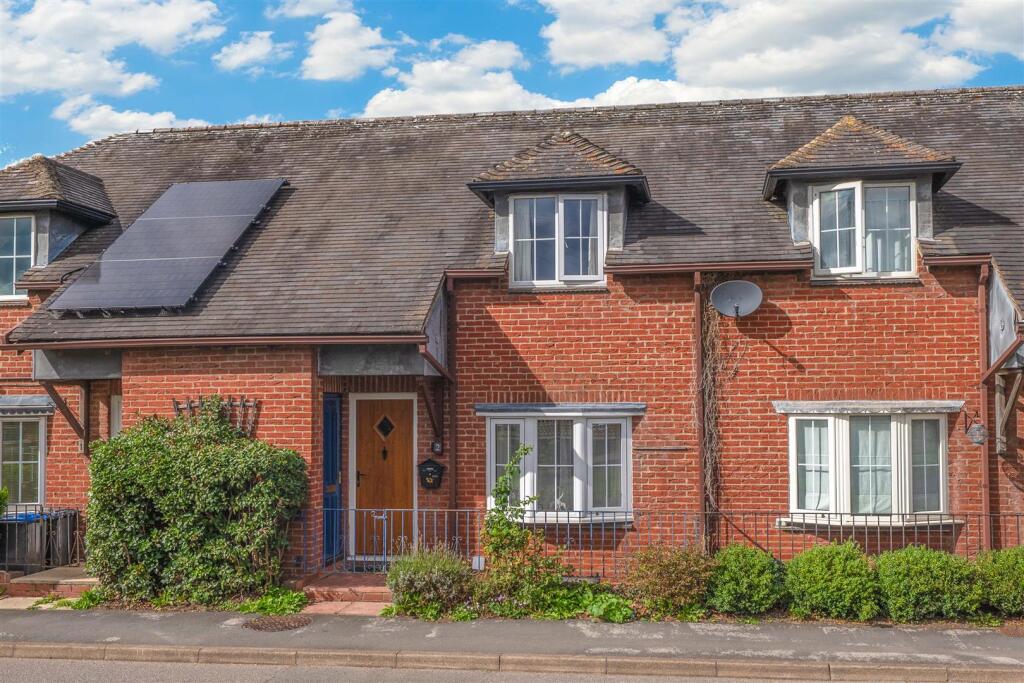
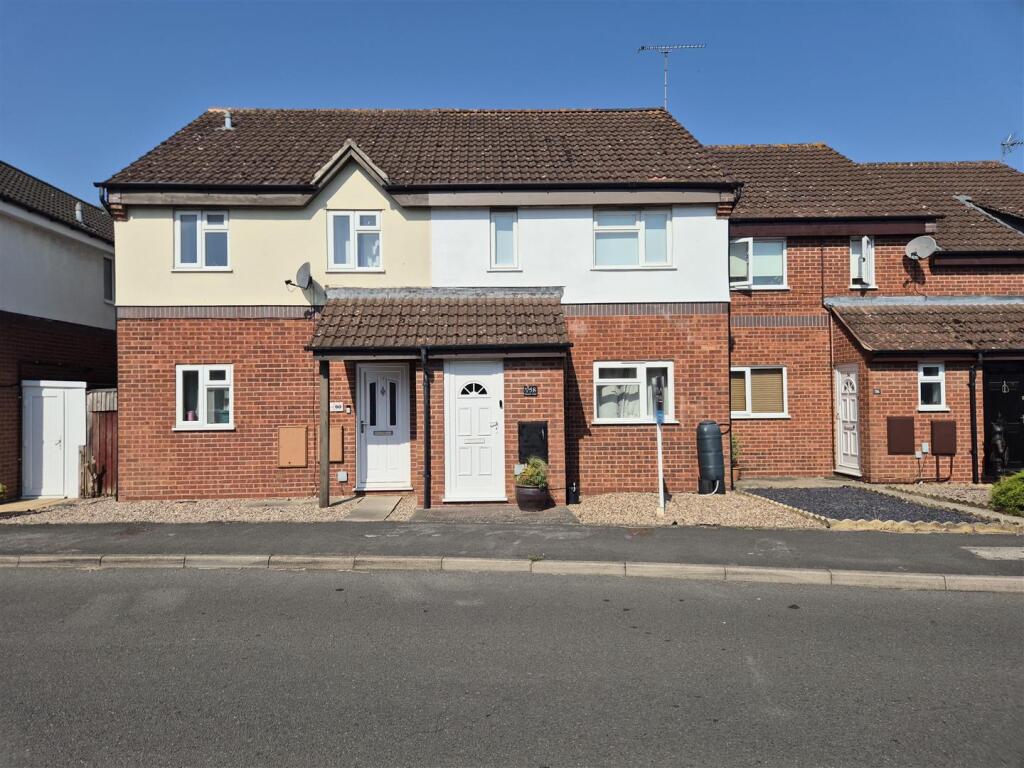
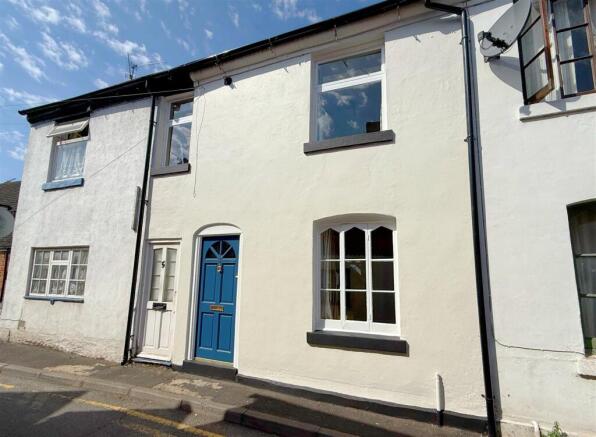
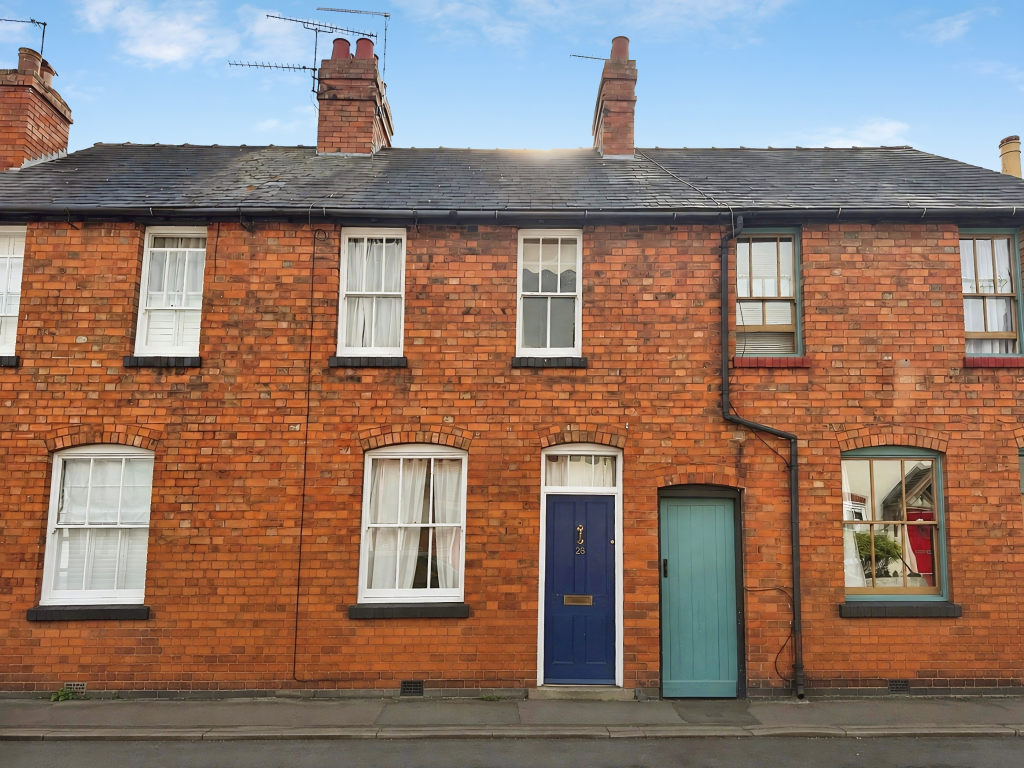
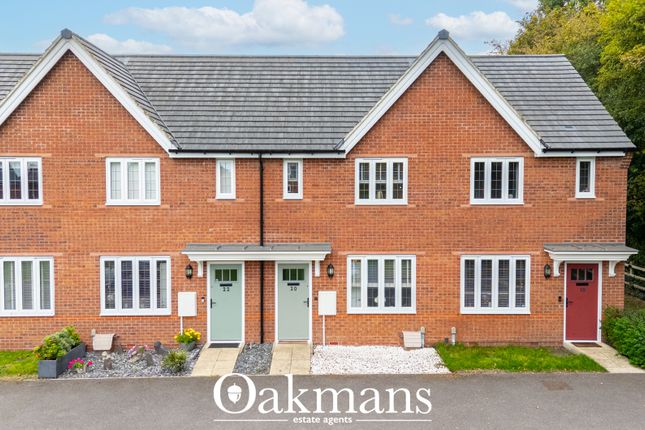
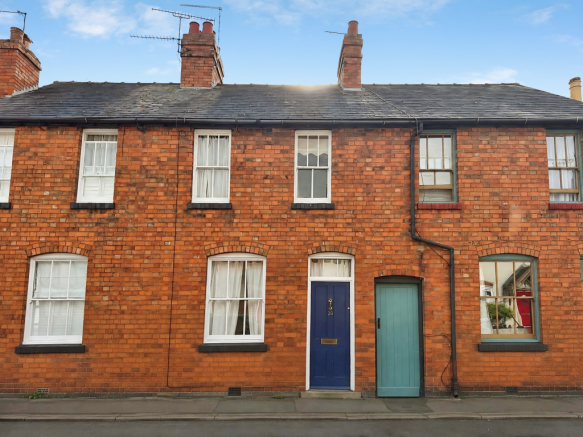
We are pleased to present an excellent opportunity to purchase a well-presented, two double bedroom cluster home.
This property is situated on a popular estate, conveniently located a stone's throw from Alcester High Street.The accommodation is arranged over two floors and briefly comprises: entrance hall, refitted kitchen and an open-plan living/dining room.
The first floor features two double bedrooms, both equipped with fitted wardrobes, and a family bathroom.
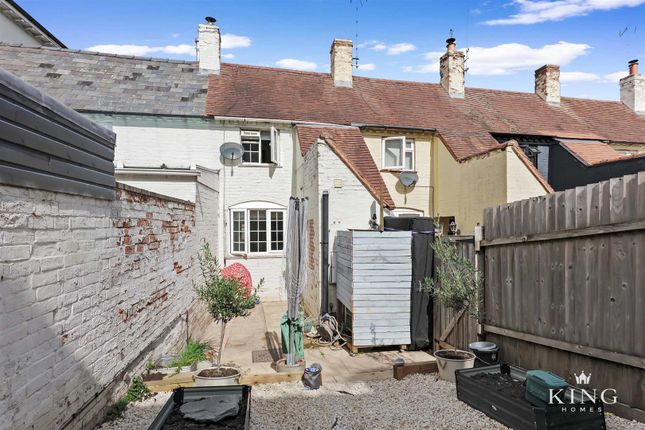
Additionally, the property includes a courtyard garden accessible from the kitchen, with parking space. No upward chain.
Entrance Porch - 1.92m x 0.93m (6'3" x 3'0") - Having a composite door and solid timber floor, an electric wall-mounted radiator and door opening into; Kitchen - 2.23m x 3m (7'3" x 9'10") - Having a range of base units with a Belfast sink with mixer tap over, space for a free standing cooker and fridge freezer.
Solid timber floor with ceramic tiles around, UPVC double glazed window to the side elevation and UPVC double glazed French doors leading to a private courtyard garden.
Opening to; Living/Dining Room - 4.13m x 4m (13'6" x 13'1") - Having a solid wood floor with a UPVC double glazed window to the front elevation with a wall-mounted electric radiator, a central false fireplace and staircase rising to the first floor.
Bedroom One - 3m x 2.9m (9'10" x 9'6") - Having a UPVC double glazed window to the front elevation with a wall-mounted electric radiator below, and a large double wardrobe.
Bedroom Two - 2.77m x 2m (9'1" x 6'6") - Having a UPVC double glazed window to the front elevation with a wall-mounted electric radiator below, large fitted wardrobe and door leading to an airing cupboard housing a pressurised immersion water cylinder.
Family Bathroom - 1.89m x 1.9m (6'2" x 6'2") - Having a WC, hand basin with vanity unit below and bath with mixer tap and electric shower over.
Outside - There is a courtyard garden being mainly laid to natural stone slabs with a gate leading to a private driveway, providing parking for up to two vehicles Additional Information - Services: Mains drainage, electricity, gas and water are connected to the property.
Tenure: The property is Freehold. Vacant possession will be given upon completion of the sale.
Broadband: Ultrafast broadband speed is available in the area, with predicted highest available download speed 1800 Mbps and highest available upload speed 1000 Mbps.
For more information visit: Council Tax: Stratford-on-Avon District Council - Band A Fixtures & Fittings: All those items mentioned in these particulars will be included in the sale, others, if any, are specifically excluded.
Viewing: Strictly by prior appointment with Earles / ). Earles is a Trading Style of 'John Earle & Son LLP' Registered in England.
Company No: OC326726 for professional work and 'Earles Residential Ltd' Company No: 13260015 Agency & Lettings.
Registered Office: Carleton House, 266 - 268 Stratford Road, Shirley, West Midlands, B90 3AD.
Value & comps
No previous sales on record.
Returns
Set an offer; the calculator follows it.
We're still gathering serviced-accommodation data for this area.
Archie refurb estimate: a Pro feature
0.0% below asking
This is not financial or investment advice. Prop AI Deals is not authorised by the Financial Conduct Authority (FCA) to provide investment advice.
All investment calculators, property analyses, and AI-generated insights are for informational purposes only. Property investment carries risk and may result in financial loss. All calculations should be independently verified and you should consult with FCA-authorised financial advisers before making any investment decisions.
Past performance does not guarantee future results. Tax implications vary by individual circumstances.
Deal
Properties like this can earn 2–3x BTL yields when converted to HMO, with retrofit costs around £10k/room. Sign in to see the full tier, yield projection, and cost breakdown.
Commercial properties like this can earn 30-50% higher yields when converted to residential under Class MA / Q / P / PA, with prior approval costing ~GBP 96/unit. Sign in to see the recommended route, yield uplift, and cost breakdown.
BRRR-suited properties can recycle 80-100% of investor capital on refi, leaving a high-yielding rental with most of the money out. Sign in to see the refurb cost stack, ARV projection, and refinance maths.
Detached + large garden = sub-division play. Pro tier unlocks the tier badge, plot size, uplift estimate, and regional land benchmark.
Short-lease flats trade at deep discount, but extending under the 1993 Act often costs far less than the discount. Pro tier unlocks the tier badge, premium breakdown, long-lease ARV and arbitrage maths.
See projected short-stay revenue vs a vanilla BTL for this property.
See real sub-let margins (HMO room rates & SA nightly rates) vs the landlord rent.
Area
Agent & docs
FAQ
About Devonish Close, Alcester
Explore nearby