4-bedroom house · PO10 7QY
Sold STCListed 208 days
Opportunity summary
See Archie’s verdict, returns by strategy and what to check before viewing.
About
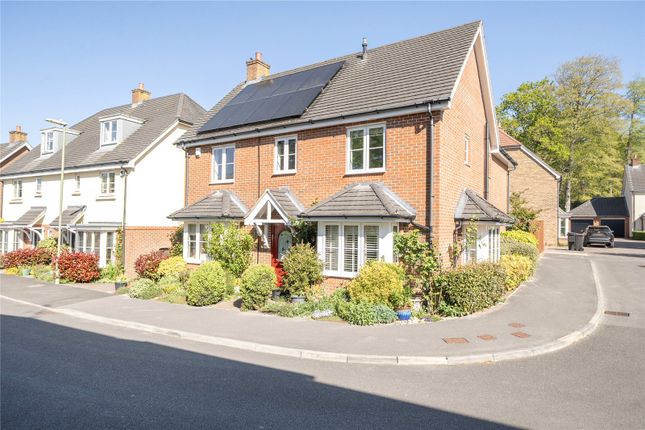
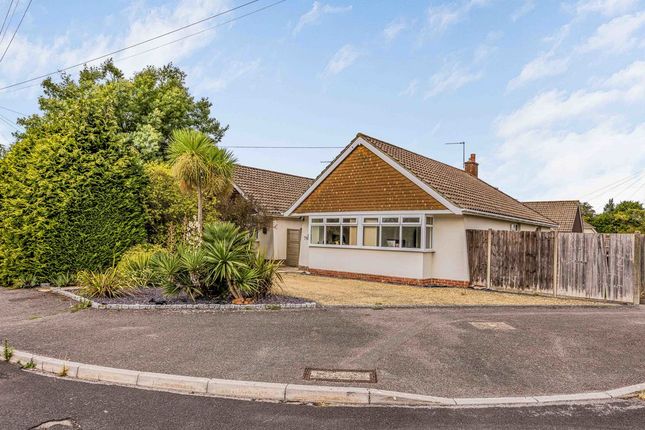
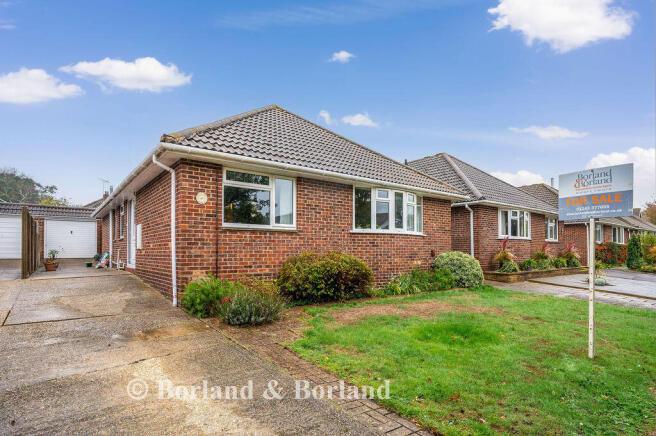
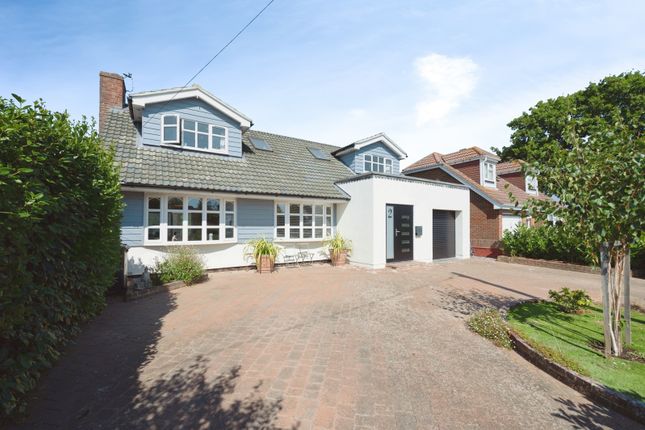
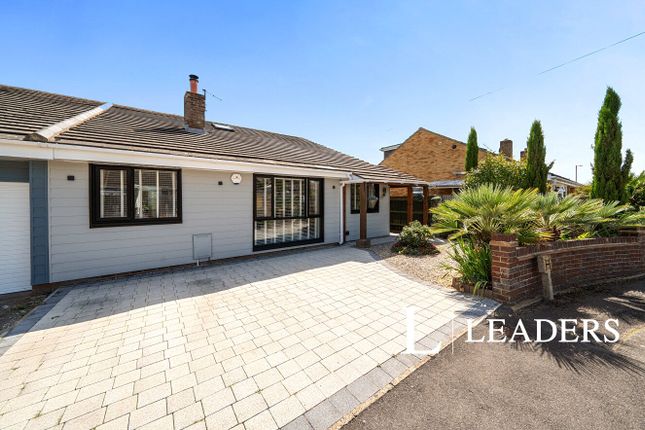
An exceptional extended detached bungalow, beautifully enhanced by the current owners, this stunning home combines contemporary style with versatile living.
Offering up to four bedrooms, the true heart of the property is the breathtaking open-plan living space-designed for modern family life and effortless entertaining.
Occupying a desirable corner plot, the property boasts excellent kerb appeal and superb practicality, with two off-road parking areas-hardstanding to the front and a larger gated driveway to the rear.
This leads to a substantial tandem garage, complete with power, lighting, a side access door, and a dedicated workshop area-ideal for hobbyists or additional storage.
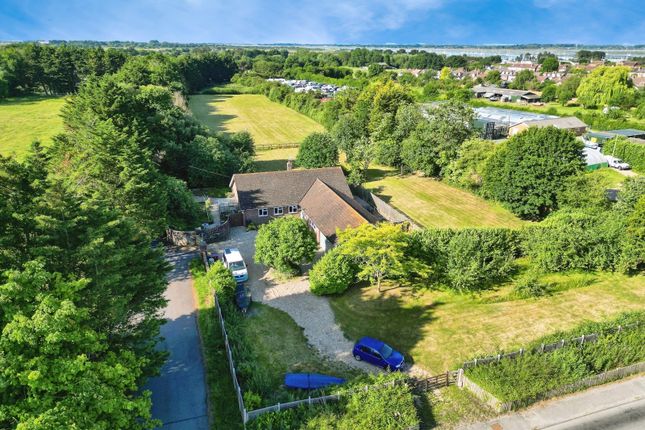
The wrap-around gardens are thoughtfully landscaped, featuring a well-maintained lawn, mature planting, and sleeper-edged borders.
A central pathway leads to the entrance, where high-quality composite decking creates an inviting seating area, continuing alongside the kitchen-perfect for al fresco dining.
Beyond the garage, an additional garden area offers a shed and log store.
The welcoming entrance hall immediately impresses with its sense of space, offering room for coats and shoes, a built-in airing cupboard, and loft access.
At the heart of the home lies the spectacular triple-aspect open-plan kitchen/living/dining space. Oak flooring flows throughout, enhancing the warmth and cohesion of this beautifully designed area.
The sleek, contemporary kitchen features an extensive range of handleless units topped with luxurious Quartz work surfaces, complemented by high-spec integrated appliances, including a slide-and-hide oven, combination microwave oven, and dishwasher, plus space for an American-style fridge/freezer.
A striking central island provides additional storage, an oak worktop, induction hob, extractor, and breakfast bar seating-ideal for socialising.
The adjoining dining area is cleverly designed with bespoke cabinetry and built-in upholstered bench seating.
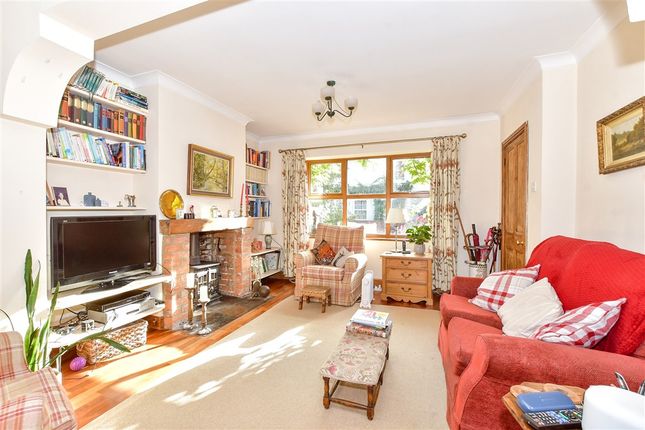
The living area is both stylish and cosy, centred around a charming log-burning stove with oak mantle, alcove storage, and wiring ready for a wall-mounted TV-creating the perfect space to relax and unwind.
The property offers four bedrooms: Three generous doubles and a versatile single room, ideal as a study, nursery, or guest room.
The contemporary family bathroom is finished to a high standard, featuring a sleek white suite with vanity storage and a bath with shower over and folding glass screen.
An additional cloakroom provides further convenience.
Completing the accommodation is a well-appointed utility room with excellent storage, space for laundry appliances, a sink, and direct access to the garden.
Prime location close to Emsworth town centre, harbour foreshore and the train station providing commute via Havant to London Waterloo or via Chichester to London Victoria.
The town offers lovely coastal walks and three mill ponds rich in wildlife.
The town has a thriving community and many well-supported shops and is something of a 'foodie' haven with a wide array of pubs, cafés and restaurants.
Convenient for access to Chichester with its renowned Festival Theatre, and to Portsmouth for the Historic Dockyard and cross channel ferries.
Value & comps
No previous sales on record.
Returns
Set an offer; the calculator follows it.
We're still gathering serviced-accommodation data for this area.
Archie refurb estimate: a Pro feature
0.0% below asking
This is not financial or investment advice. Prop AI Deals is not authorised by the Financial Conduct Authority (FCA) to provide investment advice.
All investment calculators, property analyses, and AI-generated insights are for informational purposes only. Property investment carries risk and may result in financial loss. All calculations should be independently verified and you should consult with FCA-authorised financial advisers before making any investment decisions.
Past performance does not guarantee future results. Tax implications vary by individual circumstances.
Deal
Properties like this can earn 2–3x BTL yields when converted to HMO, with retrofit costs around £10k/room. Sign in to see the full tier, yield projection, and cost breakdown.
Commercial properties like this can earn 30-50% higher yields when converted to residential under Class MA / Q / P / PA, with prior approval costing ~GBP 96/unit. Sign in to see the recommended route, yield uplift, and cost breakdown.
BRRR-suited properties can recycle 80-100% of investor capital on refi, leaving a high-yielding rental with most of the money out. Sign in to see the refurb cost stack, ARV projection, and refinance maths.
Detached + large garden = sub-division play. Pro tier unlocks the tier badge, plot size, uplift estimate, and regional land benchmark.
Short-lease flats trade at deep discount, but extending under the 1993 Act often costs far less than the discount. Pro tier unlocks the tier badge, premium breakdown, long-lease ARV and arbitrage maths.
See projected short-stay revenue vs a vanilla BTL for this property.
See real sub-let margins (HMO room rates & SA nightly rates) vs the landlord rent.
Area
Agent & docs
FAQ
About 1, Westbourne Close, Hampshire
Explore nearby