3-bedroom semi-detached house · SG1 4UQ
Listing removedListed 45 days · slow let
Opportunity summary
See Archie’s verdict, returns by strategy and what to check before viewing.
About
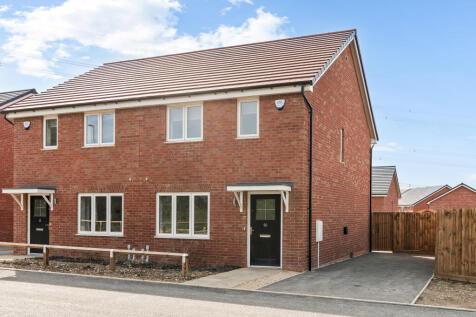
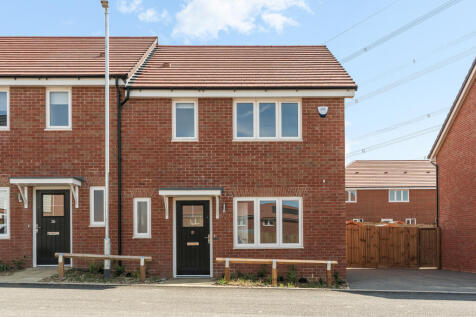
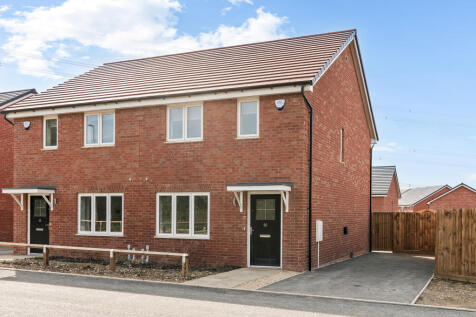
Brand new, energy-efficient homes located on the outskirts of Stevenage, where convenience meets calm and green space is on your doorstep.
Smart tech, high-quality interiors and flexible living designed for effortless everyday life. Plus, pet-friendly living and market-leading services as standard.
Rent a home that's ready to feel like yours. Welcome to Moda at Forster Park, a new neighbourhood ideally located in Stevenage, brought to you by the UK's number one rental brand - Moda Family Homes.
This new community offers a collection of modern, high-quality 2-4 bedroom homes, centred around service, tech-enabled living and a genuine sense of community.
Built with quality, sustainability and family enjoyment in mind, each Moda home is designed for people who want somewhere to settle, grow and put down roots.
With pet-friendly living, a welcoming community, and a trusted rental operator on hand - it's a place that reassures as much as it welcomes. *Please note, home details may vary subject to chosen plot.
Your home – 1220 sq.
Ft · Three bedroom house with generous living and dining space · Spacious bedrooms, perfect for sharers, couples or families · Large main bedroom with built-in wardrobe and en-suite · High-quality fitted kitchen complete with white goods and integrated Electrolux appliances · Additional storage space throughout for added convenience · EPC a-rated home with Solar pv installed, to help reduce energy costs Available for a October move in!
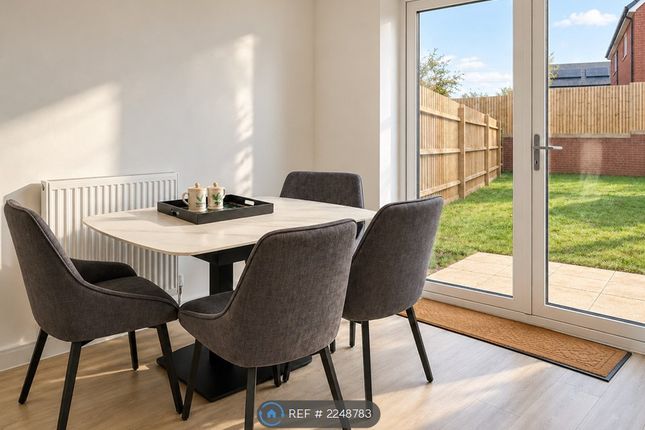
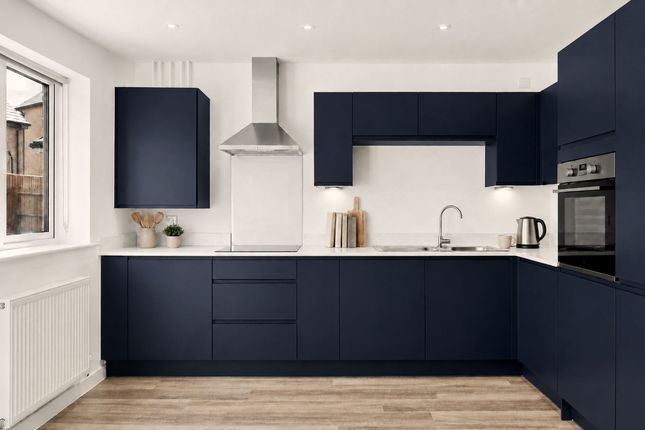
Deposit options available (Ask Agent) (Unfurnished - Council Tax Band tbc - Stevenage Borough Council) EPC Rating: A Your Kitchen And Dining Space (4.67m x 3.31m) An open-plan kitchen designed for entertaining and everyday togetherness, with modern, quality worktops and integrated Electrolux appliances - including a touch control hob, combi oven, stacked fridge/freezer and dishwasher.
An additional washer/dryer is also provided.
Your Living Area (5.33m x 2.48m) A bright, light-filled living room designed for family life, with ample space for the whole family space to relax, unwind and make it their own.
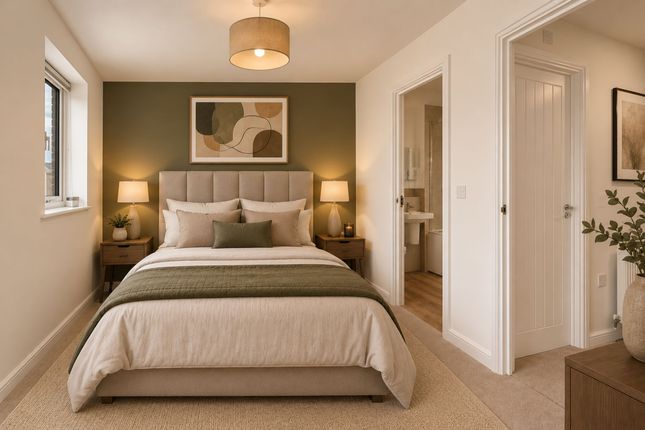
Your Bedrooms (3.60m x 3.57m) 1 - 11.81 x 11.71 ft 2 - 13.78 x 10.24 ft 3 - 15.32 x 8.07 ft Bright, spacious and full of natural light, the bedrooms are designed to work however you need them.
The main bedroom offers plenty of space for a kingsize bed, an en suite bathroom, plus a built-in wardrobe for additional storage.
Your Bathrooms Bathroom - 7.78 x 6.23 ft En-suite - 6.20 x 4.72 ft En-Suite - 7.51 x 7.42 ft Modern tiling and quality chrome fittings, including a heated towel radiator, run throughout each of the bathrooms.
The house bathroom comprises a bath with overhead shower, and the master en-suite a walk-in shower, plus a ground floor WC is provided as standard.
Garden Spend time outdoors with a generously sized, private, secure back garden, complete with turfed lawn and patio area - perfect for entertaining, relaxing, or spending time with pets and family.
Beyond your own garden, the neighbourhood offers plenty of community areas and pockets of green space to enjoy at your leisure.
Parking - Driveway A garage and driveway is also provided for added convenience.
Value & comps
No previous sales on record.
Rental comparables are shown in the Rental section below. Sold comparables remain for area capital context only.
Returns
We're still gathering serviced-accommodation data for this area.
This is not financial or investment advice. Prop AI Deals is not authorised by the Financial Conduct Authority (FCA) to provide investment advice.
All investment calculators, property analyses, and AI-generated insights are for informational purposes only. Property investment carries risk and may result in financial loss. All calculations should be independently verified and you should consult with FCA-authorised financial advisers before making any investment decisions.
Past performance does not guarantee future results. Tax implications vary by individual circumstances.
Deal
Properties like this can earn 2–3x BTL yields when converted to HMO, with retrofit costs around £10k/room. Sign in to see the full tier, yield projection, and cost breakdown.
Commercial properties like this can earn 30-50% higher yields when converted to residential under Class MA / Q / P / PA, with prior approval costing ~GBP 96/unit. Sign in to see the recommended route, yield uplift, and cost breakdown.
BRRR-suited properties can recycle 80-100% of investor capital on refi, leaving a high-yielding rental with most of the money out. Sign in to see the refurb cost stack, ARV projection, and refinance maths.
Detached + large garden = sub-division play. Pro tier unlocks the tier badge, plot size, uplift estimate, and regional land benchmark.
Short-lease flats trade at deep discount, but extending under the 1993 Act often costs far less than the discount. Pro tier unlocks the tier badge, premium breakdown, long-lease ARV and arbitrage maths.
See projected short-stay revenue vs a vanilla BTL for this property.
See real sub-let margins (HMO room rates & SA nightly rates) vs the landlord rent.
Area
Agent & docs

FAQ
About 53 (Plot 700) 'The Webster' Forster Way, Stevenage
Explore nearby