1-bedroom flat · GL11 4JT
Listing removedListed 133 days · slow let
Opportunity summary
See Archie’s verdict, returns by strategy and what to check before viewing.
About
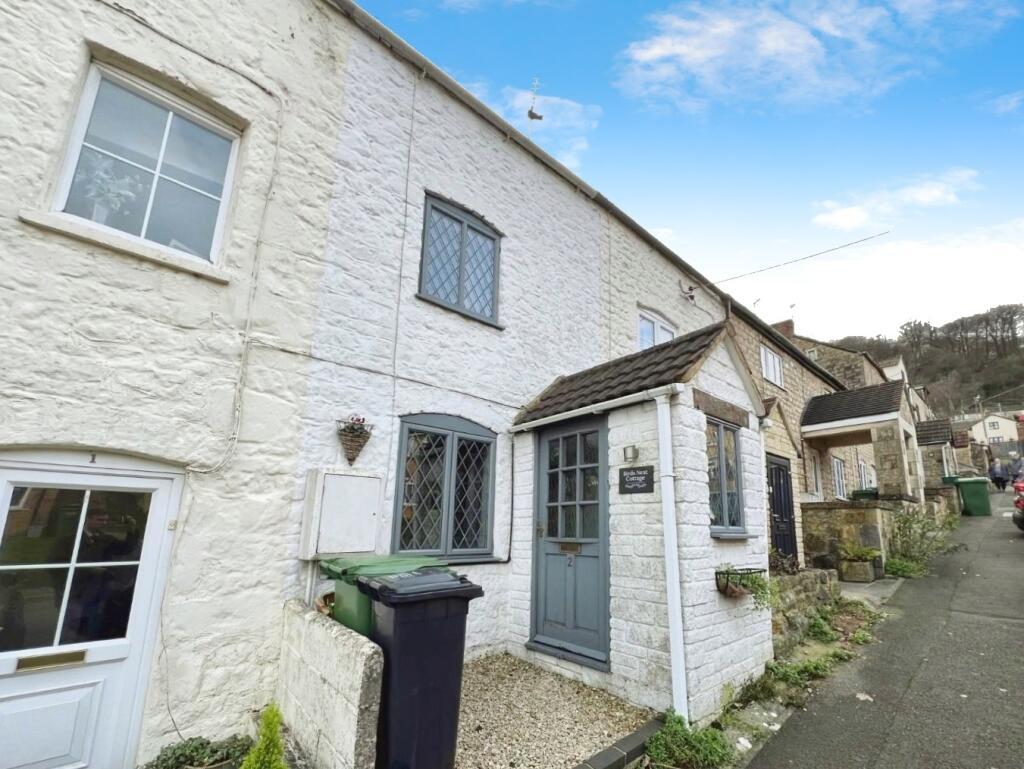
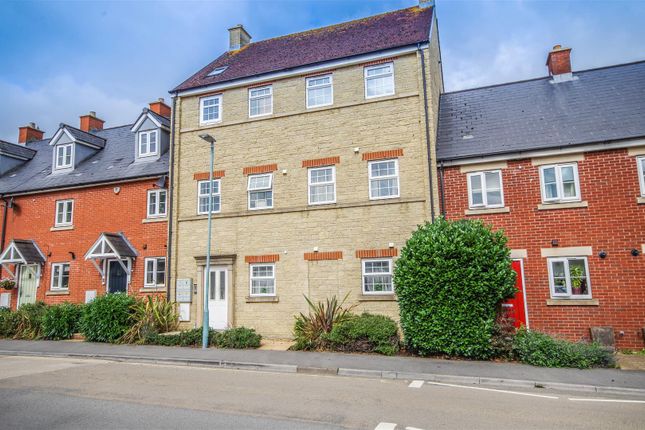
Well proportioned first floor apartment within walking distance of town centre and with allocated parking space.
Property consists of communal entrance hall, living room, kitchen with oven, plumbing for washing machine and space for fridge freezer, shower room and double bedroom with built in wardrobes.
Communal gardens, electric heating. Council Tax Band A. Energy Rating D.
Situation - This apartment is within close proximity to Dursley woods and is situated within a few minutes walk of the town centre and its amenities which include a range of local retailers along with Sainsbury's supermarket.
The town also has a swimming pool, library, 18 hole golf course at Stinchcombe Hill and comprehensive school.
The property is within a few moments of the town centre and is easily accessible for commuting to larger centres of Gloucester, Bristol and Cheltenham via the nearby A38 and M5/M4 motorway network.
The adjoining village of Cam has a 'park and ride' railway station with regular services to Gloucester and Bristol and connections to the National Rail Network.
Accommodation - (Please note that our room sizes are quoted in metres to the nearest one hundredth of a metre on a wall to wall basis.
The imperial equivalent (included in brackets) is only intended as an approximate guide). Communal Entrance - Shared hallway giving access to two first floor apartments with private entrances.
Living Room - 3.74m x 4.25m (narrowing to 3.42m) (12'3" x 13'11" - Lounge area with carpeted flooring and two double glazed windows to front with extensive views.
Kitchen - 2.19m x 1.79m (7'2" x 5'10") - Fitted kitchen with open shelving overlooking living room and comprising of a range of wall and base units, roll top laminate work surface over, electric oven and hob with hood over, space and plumbing for washing machine, space for tall standing fridge freezer, stainless steel sink and drainer and double glazed window to side.
Bedroom - 3.17m x 3.62m (narrowing to 2.72m) (10'4" x 11'10" - Double bedroom with carpeted flooring, two double glazed windows to rear and built in wardrobe with mirrored sliding door and hot water cylinder.
Shower Room - White suite with shower cubicle, wc and wash basin, tiled floor and part tiled walls.
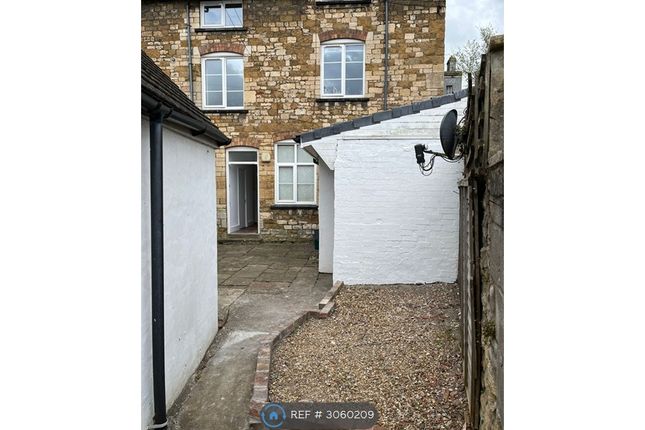
Externally - The four apartments in the block share a communal garden and the flat has one allocated parking space at the rear and accessed via The Slade.
Agents Note - Available Date: 25th June 2026 Minimum Tenancy Length: 12 Months Deposit: £890.00 Council Tax Band: A Energy Rating: D Minimum Annual Income Requirement: £23,250 Unfurnished Utilities: Mains Electric, Water and Sewerage are connected.
Standard Meters for Electricity and Water Broadband: ADSL (Asymmetric Digital Subscriber Line) For mobile signal and wireless broadband: Please see for more information
Value & comps
No previous sales on record.
Rental comparables are shown in the Rental section below. Sold comparables remain for area capital context only.
Returns
We're still gathering serviced-accommodation data for this area.
This is not financial or investment advice. Prop AI Deals is not authorised by the Financial Conduct Authority (FCA) to provide investment advice.
All investment calculators, property analyses, and AI-generated insights are for informational purposes only. Property investment carries risk and may result in financial loss. All calculations should be independently verified and you should consult with FCA-authorised financial advisers before making any investment decisions.
Past performance does not guarantee future results. Tax implications vary by individual circumstances.
Deal
Properties like this can earn 2–3x BTL yields when converted to HMO, with retrofit costs around £10k/room. Sign in to see the full tier, yield projection, and cost breakdown.
Commercial properties like this can earn 30-50% higher yields when converted to residential under Class MA / Q / P / PA, with prior approval costing ~GBP 96/unit. Sign in to see the recommended route, yield uplift, and cost breakdown.
BRRR-suited properties can recycle 80-100% of investor capital on refi, leaving a high-yielding rental with most of the money out. Sign in to see the refurb cost stack, ARV projection, and refinance maths.
Detached + large garden = sub-division play. Pro tier unlocks the tier badge, plot size, uplift estimate, and regional land benchmark.
Short-lease flats trade at deep discount, but extending under the 1993 Act often costs far less than the discount. Pro tier unlocks the tier badge, premium breakdown, long-lease ARV and arbitrage maths.
See projected short-stay revenue vs a vanilla BTL for this property.
See real sub-let margins (HMO room rates & SA nightly rates) vs the landlord rent.
Area
Agent & docs

FAQ
About Union Street, Dursley
Explore nearby