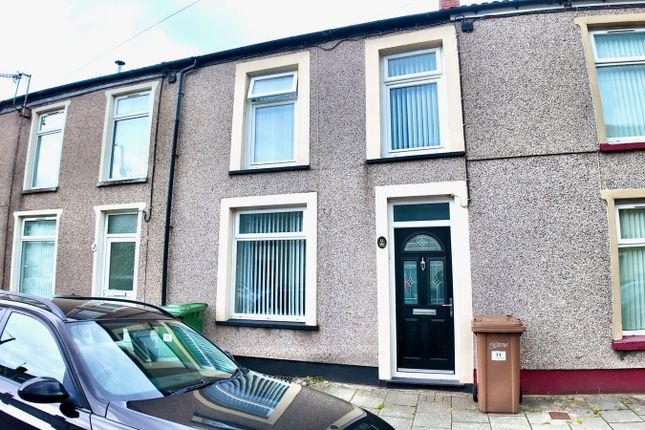
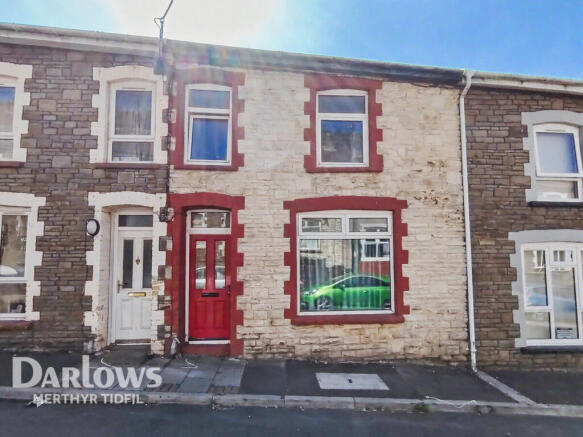
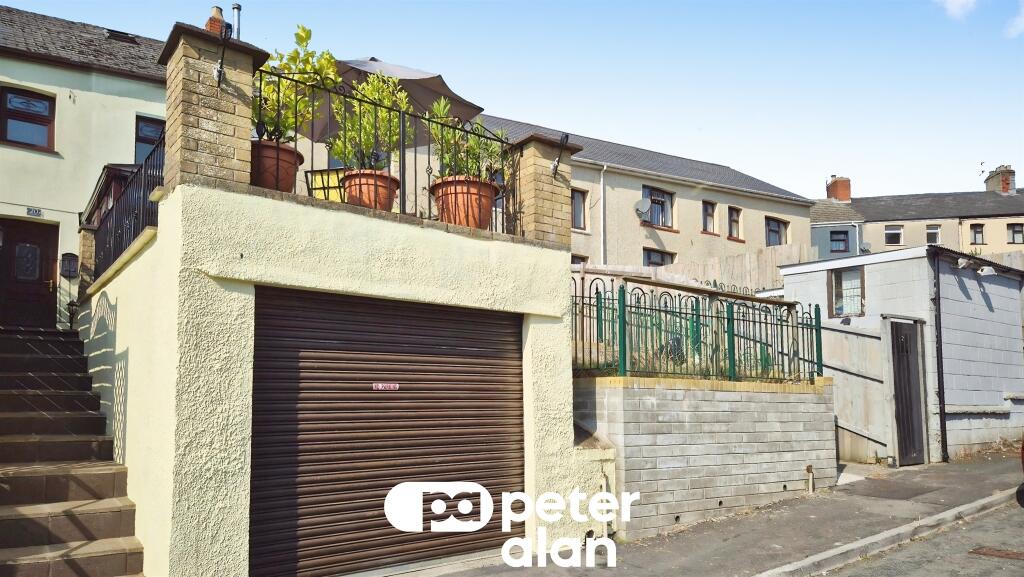
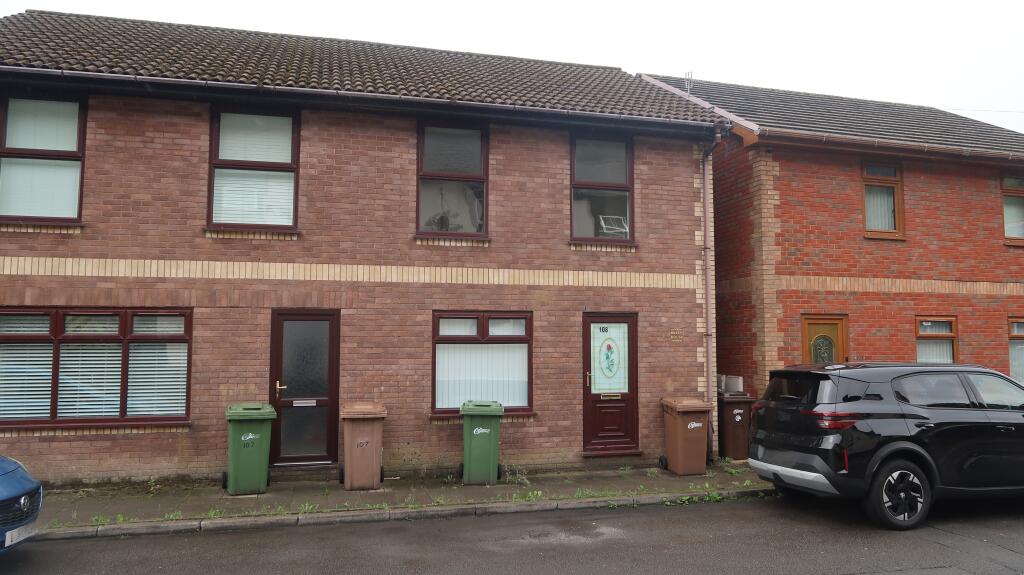
2-bedroom house · NP24 6NL
Listing removedListed 271 days
Opportunity summary
See Archie’s verdict, returns by strategy and what to check before viewing.
About
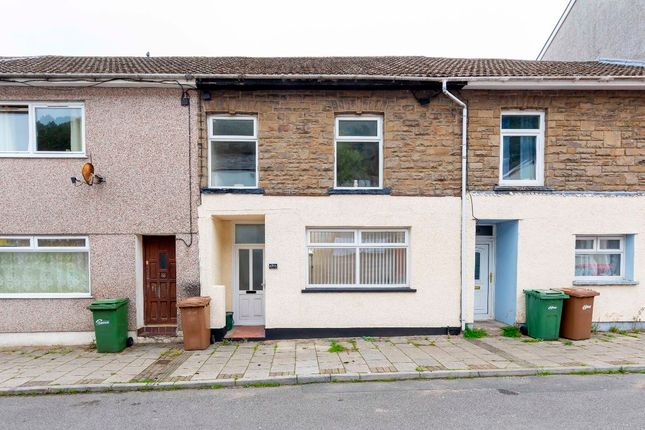
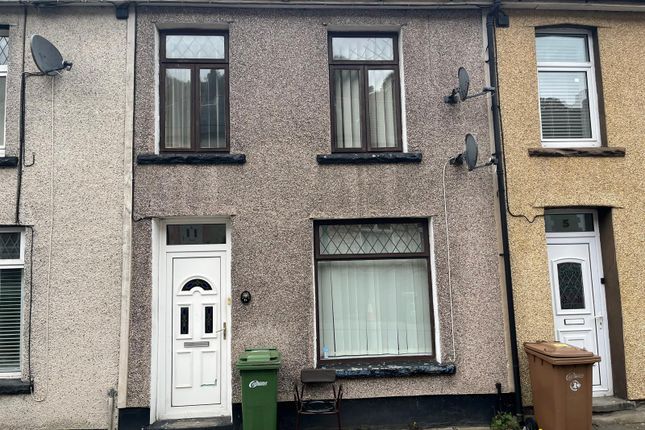
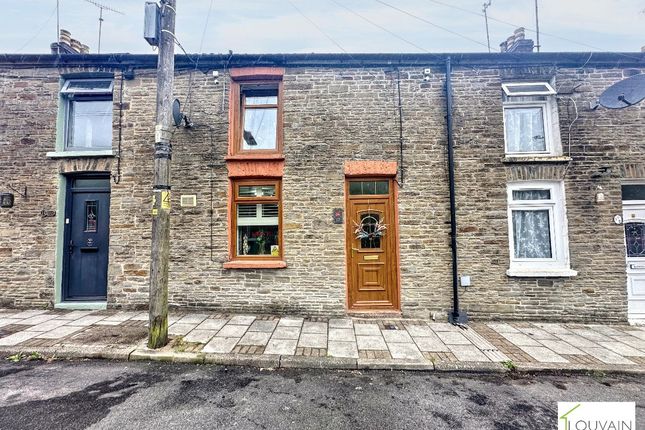
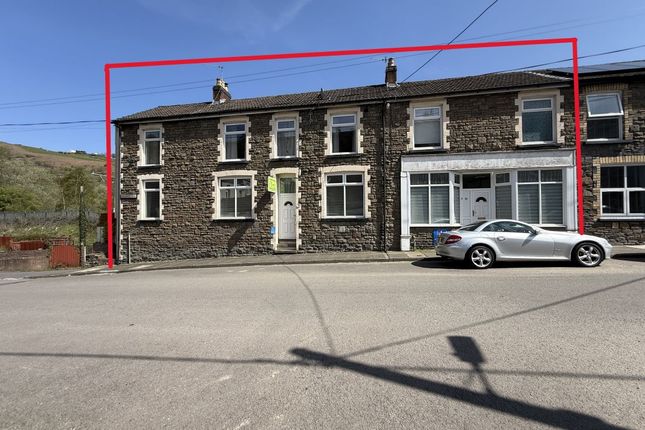
Description Offered to the sales market with no onward chain, Upper Stanley Terrace presents an excellent opportunity for first-time buyers, downsizers, or investors looking to expand their portfolio.
Arranged over two levels, the property has benefited from recent improvements.
The ground floor comprises a welcoming entrance hall leading to a newly decorated lounge, along with a newly fitted separate kitchen completing the ground floor accommodation.
To the first floor are two well-proportioned bedrooms and a first-floor bathroom. Externally, the property enjoys a multi-level enclosed rear garden, offering a private outdoor space.
Situated in the heart of New Tredegar, Upper Stanley Terrace enjoys a strong sense of community alongside local convenience.
The area offers access to everyday amenities, local schools and transport links, with nearby rail stations providing connections across the South Wales Valleys and beyond.
Surrounded by scenic countryside yet well positioned for commuting to neighbouring towns and Cardiff, this residential location is ideal for buyers seeking a balance of connectivity and community living.
Council Tax Band: A (Caerphilly County Borough Council) Tenure: Freehold Entrance Hall Upon entering the home, you are welcomed into the ground-floor entrance hall area.
From here, the staircase to the first floor and the doorway leading through to the lounge are accessible. Lounge The doorway opens into the lounge area, which has been newly decorated.
This inviting space features a front-facing window, a ceiling light fixture and two wall-mounted lights.
There are power outlets throughout the room, along with wall-mounted radiators and fitted carpet. You will also find under-staircase storage and access to the kitchen area from this space.
Kitchen The newly installed kitchen features both wall and base cabinetry, complemented by a contrasting countertop.
It includes an inset sink with a drainer, an integrated cooker with a hob and an extractor hood.
Additional amenities consist of power outlets, a wall-mounted radiator, a rear-facing window, ceiling lighting and newly installed vinyl flooring.
Stairway And Landing The carpeted staircase from the entrance hall provides access to the first-floor landing area, providing access to both bedrooms and first floor bathroom suite.
Bedroom One The doorway opens into the primary bedroom positioned at the front of the home.
The space features two front-facing windows, a ceiling light fixture, power outlets, a wall-mounted radiator and fitted carpet.
Bedroom Two The doorway opens into the second bedroom positioned at the rear of the home.
The space features a rear-facing window, a ceiling light fixture, power outlets, a wall-mounted radiator and fitted carpet.
Bathroom The first floor bathroom suite comprises a bath with a shower, a glass screen, partially tiled walls, a wash hand basin and a toilet.
In addition, there is a ceiling light fixture, an obscure rear-facing window, a wall-mounted radiator and vinyl flooring installed.
Rear Garden To the rear of the home is a multi-level enclosed rear garden area. Disclaimer These particulars do not constitute any part of an offer or contract.
All statements are made without liability on the part of the selling agent or the seller.
The information provided is intended as a guide only and should not be relied upon as statements or representations of fact.
While every effort has been made to ensure accuracy, they are not guaranteed and do not form part of any offer or contract.
Any intending purchasers must satisfy themselves as to the correctness of the information by inspection or otherwise.
Please note that all services, appliances, and heating systems have not been tested by the selling agent and no warranty can be given as to their working order or condition.
Value & comps
No previous sales on record.
Returns
Set an offer; the calculator follows it.
We're still gathering serviced-accommodation data for this area.
Archie refurb estimate: a Pro feature
0.0% below asking
This is not financial or investment advice. Prop AI Deals is not authorised by the Financial Conduct Authority (FCA) to provide investment advice.
All investment calculators, property analyses, and AI-generated insights are for informational purposes only. Property investment carries risk and may result in financial loss. All calculations should be independently verified and you should consult with FCA-authorised financial advisors before making any investment decisions.
Past performance does not guarantee future results. Tax implications vary by individual circumstances.
Deal
Properties like this can earn 2–3x BTL yields when converted to HMO, with retrofit costs around £10k/room. Sign in to see the full tier, yield projection, and cost breakdown.
Commercial properties like this can earn 30-50% higher yields when converted to residential under Class MA / Q / P / PA, with prior approval costing ~GBP 96/unit. Sign in to see the recommended route, yield uplift, and cost breakdown.
BRRR-suited properties can recycle 80-100% of investor capital on refi, leaving a high-yielding rental with most of the money out. Sign in to see the refurb cost stack, ARV projection, and refinance maths.
Detached + large garden = sub-division play. Pro tier unlocks the tier badge, plot size, uplift estimate, and regional land benchmark.
Short-lease flats trade at deep discount, but extending under the 1993 Act often costs far less than the discount. Pro tier unlocks the tier badge, premium breakdown, long-lease ARV and arbitrage maths.
See projected short-stay revenue vs a vanilla BTL for this property.
See real sub-let margins (HMO room rates & SA nightly rates) vs the landlord rent.
Area
Agent & docs
FAQ
About 5 Upper Stanley Terrace, New Tredegar
Explore nearby