4-bedroom detached house · NR15 1PB
Sold STCListed 107 days
Opportunity summary
See Archie’s verdict, returns by strategy and what to check before viewing.
About
GUIDE PRICE £500,000-£510,000 FOUR BEDROOM DETACHED COTTAGE HAVING A BEAUTIFULLY LANDSCAPED SECLUDED GARDEN SITUATED IN A PICTURESQUE VILLAGE. BENEFITTING FROM TWO GARAGES, CARPORT & DRIVEWAY.
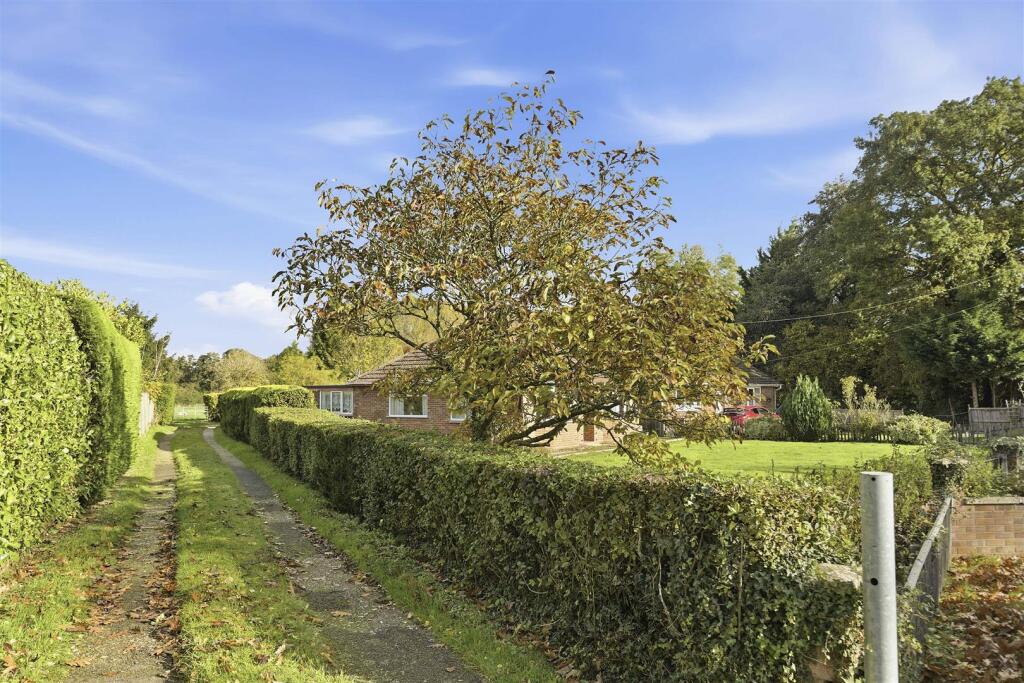
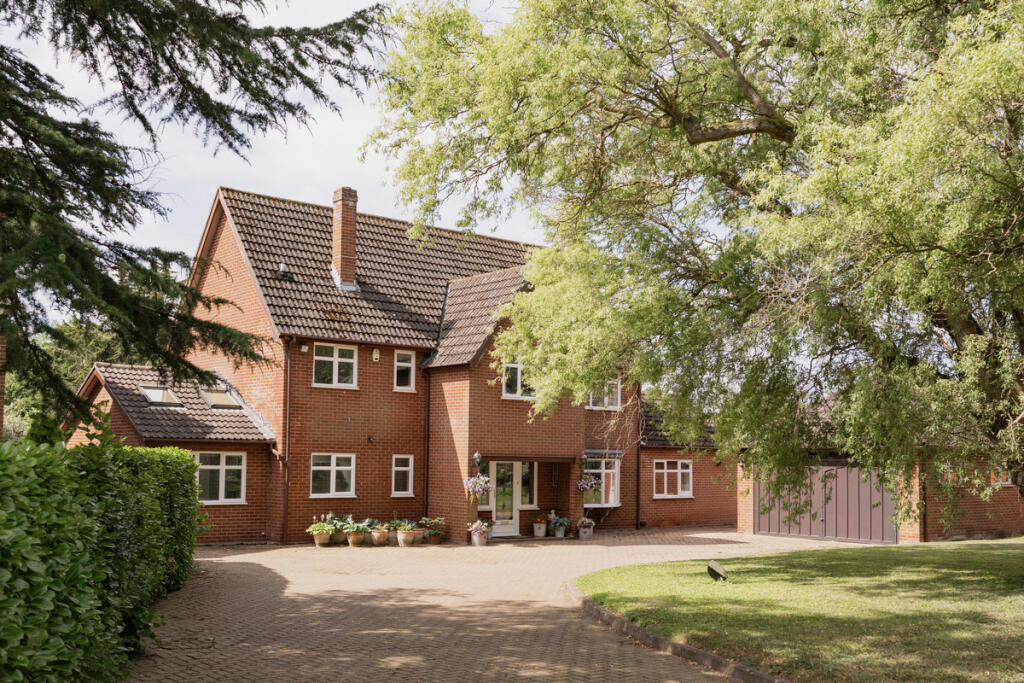
Welcome to Acanthus Cottage, a remarkable detached home located in a highly sought-after, picturesque village.
Featuring a secluded, beautifully landscaped garden, this property is a true village retreat offering peacefulness, fantastic privacy, and views of the surrounding greenery.
Built around 1978 as one of a pair of cottage-style homes, the property blends perfectly with the surrounding character that the village’s conservation area is renowned for, offering almost 1,600 square feet of living space.
The hub of the home is the kitchen-diner, which features a traditional style range cooker(partially powered by electricity), oak work surfaces, and a double butler sink.
Also on the ground floor is a large living room complete with a wood-burning stove and a cast-iron mantel, an inviting entrance hall, and a downstairs cloakroom.
Upstairs, the property boasts three double bedrooms plus a single bedroom/study, a large bathroom with luxurious sanitary ware, and a separate shower room complete with a large cubicle and a rainfall shower head.
The property benefits from oil-fired central heating with a number of column radiators and double-glazed windows throughout.
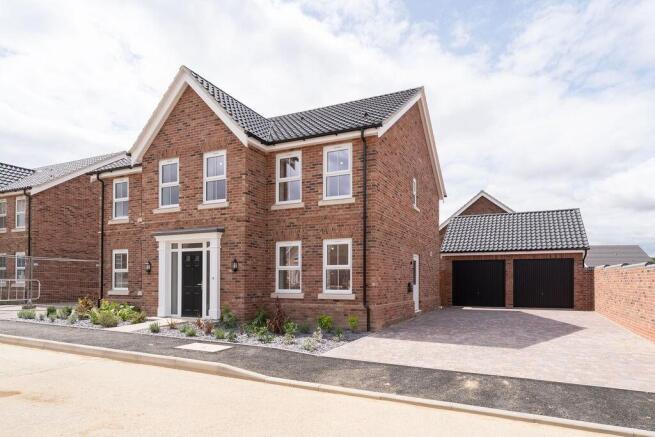
Externally, the property features a driveway leading to a pair of garages and a carport. This gives access to a lawned front garden that offers excellent privacy, the main entrance, and side access.
To the rear is a south-facing garden with a large lawn, patio seating areas, a summer house, a custom-made potting shed/greenhouse, and various planted borders.
Porch Wooden front door and double glazed windows. Hall Glazed door from the porch and column radiator. WC Wash hand basin, tiled splashbacks, wc and towel rail.
Living Room Double glazed window, French doors to garden, column radiator, fireplace with woodburning stove, tiled hearth, and cast iron mantel.
Kitchen/Diner Double glazed dual-aspect windows, column radiator and door to the garden.
Fitted cottage-style kitchen with base-mounted units, oak work surfaces, double butler-style sink, space for fridge and freezer and plumbing for dishwasher.
Range Esse cooker wood fired and electric powered including an induction and electric ring, multiple ovens and plate warmer. Stairwell Double glazed window and column radiator.
Landing Loft access, doors to all bedrooms and bathrooms. Bedroom Double glazed window to front aspect and column radiator.
Shower Room Double glazed window, shower cubicle with glazed screen, rainfall showerhead, flexible hose, tiled splashbacks, corner sink, towel rail and cupboard.
Bathroom Double glazed window, bath with mixer taps, shower attachment, tiled splashbacks, towel rail, wash hand basin, low-level vanity units, countertop, bidet and wc.
Bedroom Double glazed window to rear aspect and column radiator. Bedroom Double glazed window to rear aspect and column radiator.
Bedroom Double glazed window to rear aspect and column radiator.
Garages and carport Up-and-over doors to the garages, windows overlooking front garden, side wooden doors, power and light. Cast iron double doors to front of the carport.
Outside To the front is a driveway, with the property owning the section directly in front of the home and garages.
Entering through the carport leads to a lawned front garden, the main entrance, side access and boiler cupboard.
To the rear is a south-facing garden featuring a large lawn, patio seating areas, summer house, custom-made potting shed/greenhouse and various planted borders.
Rating authority South Norfolk Council Tax Band E Agents Note To comply with AML regulations £25 plus vat (£30 inclusive of vat) is charged to each buyer which covers the cost of the digital ID check.
The checks will be conducted by Hipla, who will contact buyers directly to arrange payment of £30 per report.
Value & comps
No previous sales on record.
Returns
Set an offer; the calculator follows it.
We're still gathering serviced-accommodation data for this area.
Archie refurb estimate: a Pro feature
0.0% below asking
This is not financial or investment advice. Prop AI Deals is not authorised by the Financial Conduct Authority (FCA) to provide investment advice.
All investment calculators, property analyses, and AI-generated insights are for informational purposes only. Property investment carries risk and may result in financial loss. All calculations should be independently verified and you should consult with FCA-authorised financial advisers before making any investment decisions.
Past performance does not guarantee future results. Tax implications vary by individual circumstances.
Deal
Properties like this can earn 2–3x BTL yields when converted to HMO, with retrofit costs around £10k/room. Sign in to see the full tier, yield projection, and cost breakdown.
Commercial properties like this can earn 30-50% higher yields when converted to residential under Class MA / Q / P / PA, with prior approval costing ~GBP 96/unit. Sign in to see the recommended route, yield uplift, and cost breakdown.
BRRR-suited properties can recycle 80-100% of investor capital on refi, leaving a high-yielding rental with most of the money out. Sign in to see the refurb cost stack, ARV projection, and refinance maths.
Detached + large garden = sub-division play. Pro tier unlocks the tier badge, plot size, uplift estimate, and regional land benchmark.
Short-lease flats trade at deep discount, but extending under the 1993 Act often costs far less than the discount. Pro tier unlocks the tier badge, premium breakdown, long-lease ARV and arbitrage maths.
See projected short-stay revenue vs a vanilla BTL for this property.
See real sub-let margins (HMO room rates & SA nightly rates) vs the landlord rent.
Area
Agent & docs

FAQ
About Pitts Hill, Saxlingham Nethergate, Norwich, Norfolk, NR15
Explore nearby