2-bedroom house · CW10 9JJ
Listing removedListed 419 days
Opportunity summary
See Archie’s verdict, returns by strategy and what to check before viewing.
About
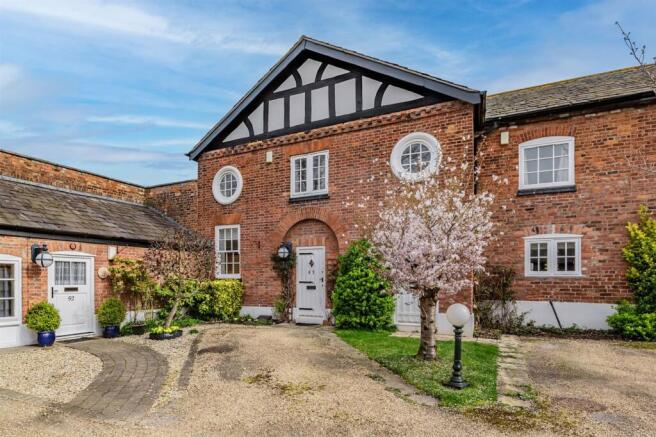
A captivating mews set within a superior courtyard setting.
Effortlessly blending vaulted ceilings, exposed beams and porthole windows with herringbone floors, clean lines and deluxe detailing, this exceptional home marries rustic country character with a refined pared-back aesthetic.
Opening onto a beautifully planted garden set to an idyllic backdrop, it creates an enviable level of tranquillity in a quiet rural location.
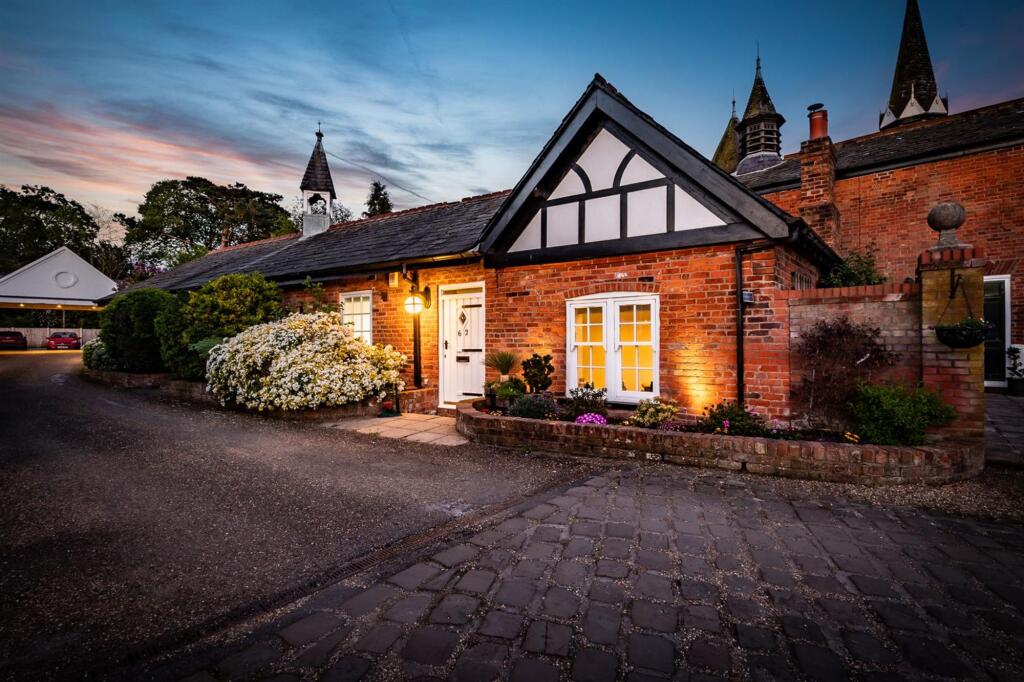
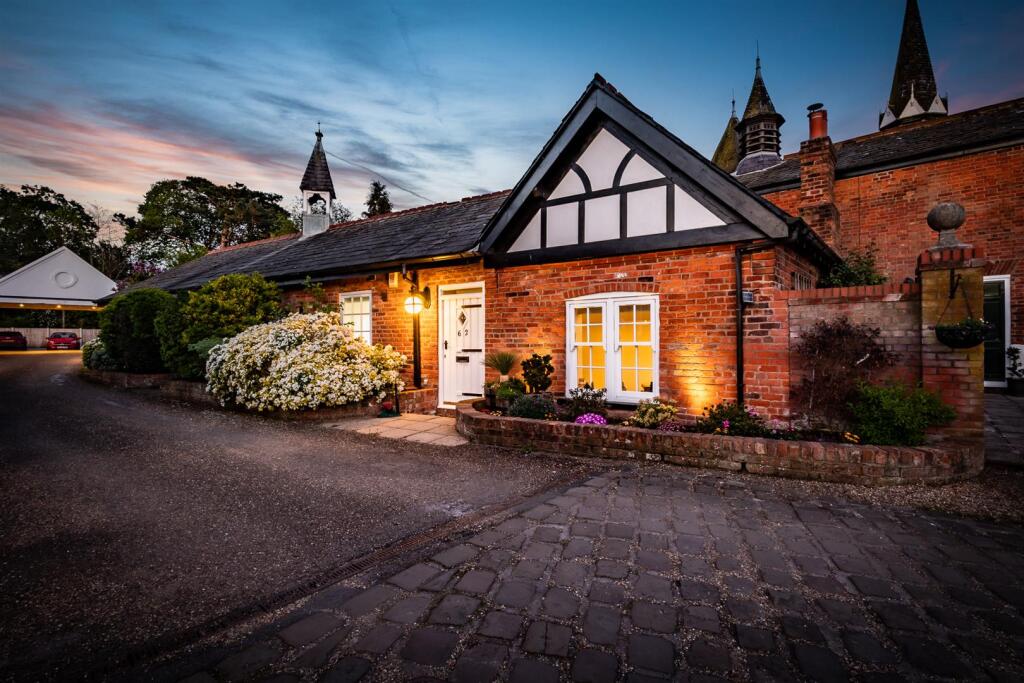
Blossoms - Brick Kiln Lane, Bostock, Middlewich, Cheshire, CW10 9JJ Behind the greenery of evergreen shrubs, a tastefully chosen lantern illuminates the quintessential texture and tones of the original red brick façade.
Double fronted and set discreetly to the corner of the courtyard, its position instantly enhances the wonderful sense of privacy further still.
With the original architecture having been sympathetically retained, inside a series of light filled rooms unfold from an immaculate central hallway that pairs the richly warm hues of its palette with a gorgeous herringbone floor.
This accomplished aesthetic flows seamlessly and cohesively into a wonderful lounge and dining area where wide French doors immediately let your gaze wander out to the picture-perfect backdrop of the gardens outside.
Matching the magnificent original beams stretching out overhead, a floating solid wood lintel sits above the fireplace where the homely glow of a bio-ethanol burner nestles inside.
The considered combination of beams and first-class flooring is echoed in the beautifully flowing footprint of the kitchen where further French doors make it irresistibly easy to step out into the sunshine.
It’s here that the minimalist clean lines of handleless cabinets engender a sleek clutter-free feel matched by the contrast of crisp white quartz countertops.
Etched grooves filter into a Belfast sink and a notable array of integrated appliances proffer every convenience.
The generous dimensions of the space leave room for a breakfast table and the marble veins of the splashbacks elevate the understated modern luxury of the design further still.
With feature monochrome patterns stretching upwards to a double height vaulted ceiling, a turning staircase of glass and oak weaves gently up to the first floor generating an outstanding sense of height and space.
Sunlight tumbles delicately in while the landing opens into a duo of immaculate double bedrooms each with their own exposed beams.
The exemplary aesthetic of the ground floor continues throughout and matching statement lights hang from their vaulted ceilings.
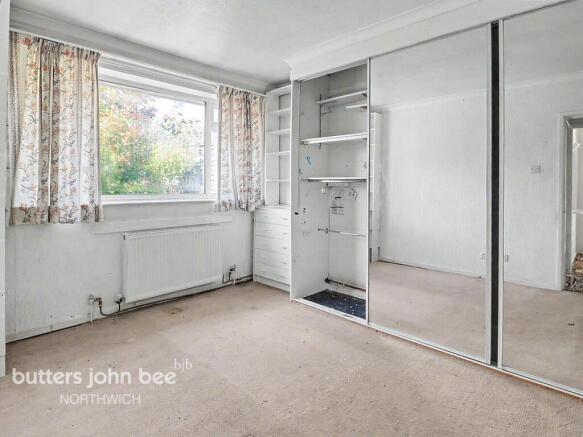
The second bedroom at the front of the property has the quintessential charm of a porthole window; while sitting peacefully to the rear the impeccable main bedroom produces a soothing sanctuary with its glorious vistas.
Adding privacy and luxury, its sublime en suite has an indulgently broad glass framed walk-in shower with a luxurious square waterfall head.
The burnished bronze of its finish is matched by a deluxe column radiator and the slimline handles of a floating basin console.
A further porthole window lends a timely reminder of the property’s origins, lending a charming twist to the 21st century detailing.
Completing the layout of this breath-taking barn conversion, a family bathroom rivals the specification of the en suite with a contemporary freestanding bathtub and contemporary slatted wood walls.
Evoking a wonderful interplay between the gardens and daily life, the French doors of the kitchen and lounge entice you out to the patio, harmoniously blurring the lines between indoors and out.
Perfect for lazy weekends, it extends out providing a captivating vantage point to sit and admire both your own garden and the neighbouring greenery it opens into.
The picket fences line lovingly planted flowerbeds that inject pops of seasonal colour, and a considerable lawn reaches down to the dappled shade of a statuesque tree.
Whether you love to entertain or long for your own version of a rural idyll, this is a heavenly way place to escape from the hubbub of the world.
There is an allocated parking space to the front of the property and further visitor parking to the rear, the property also benefits from a single garage.
Value & comps
No previous sales on record.
Returns
Set an offer; the calculator follows it.
We're still gathering serviced-accommodation data for this area.
Archie refurb estimate: a Pro feature
0.0% below asking
This is not financial or investment advice. Prop AI Deals is not authorised by the Financial Conduct Authority (FCA) to provide investment advice.
All investment calculators, property analyses, and AI-generated insights are for informational purposes only. Property investment carries risk and may result in financial loss. All calculations should be independently verified and you should consult with FCA-authorised financial advisors before making any investment decisions.
Past performance does not guarantee future results. Tax implications vary by individual circumstances.
Deal
Properties like this can earn 2–3x BTL yields when converted to HMO, with retrofit costs around £10k/room. Sign in to see the full tier, yield projection, and cost breakdown.
Commercial properties like this can earn 30-50% higher yields when converted to residential under Class MA / Q / P / PA, with prior approval costing ~GBP 96/unit. Sign in to see the recommended route, yield uplift, and cost breakdown.
BRRR-suited properties can recycle 80-100% of investor capital on refi, leaving a high-yielding rental with most of the money out. Sign in to see the refurb cost stack, ARV projection, and refinance maths.
Detached + large garden = sub-division play. Pro tier unlocks the tier badge, plot size, uplift estimate, and regional land benchmark.
Short-lease flats trade at deep discount, but extending under the 1993 Act often costs far less than the discount. Pro tier unlocks the tier badge, premium breakdown, long-lease ARV and arbitrage maths.
See projected short-stay revenue vs a vanilla BTL for this property.
See real sub-let margins (HMO room rates & SA nightly rates) vs the landlord rent.
Area
Agent & docs
FAQ
About Blossoms - Brick Kiln Lane, Bostock, CW10 9JJ
Explore nearby