4-bedroom house · RH15 0RW
Listing removedListed 146 days
Opportunity summary
See Archie’s verdict, returns by strategy and what to check before viewing.
About
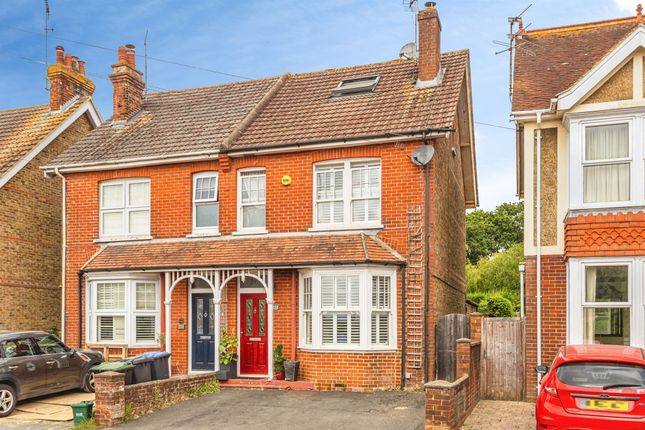
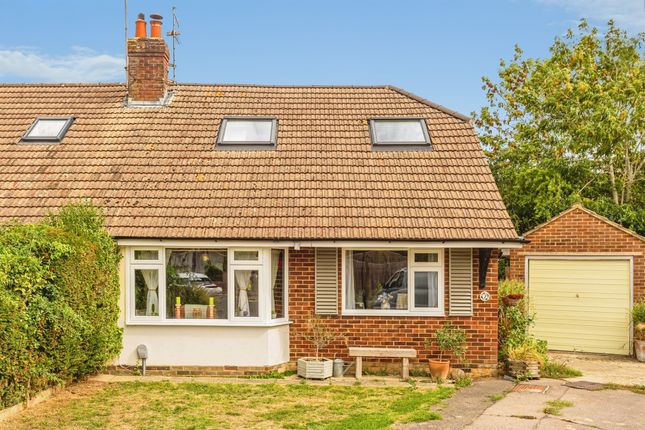
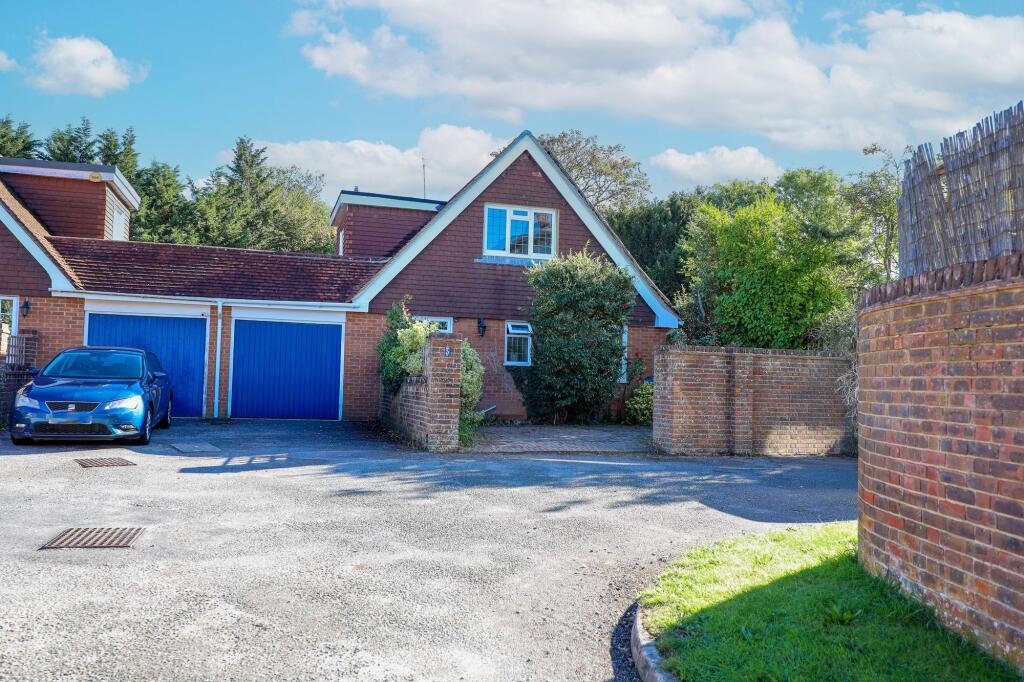
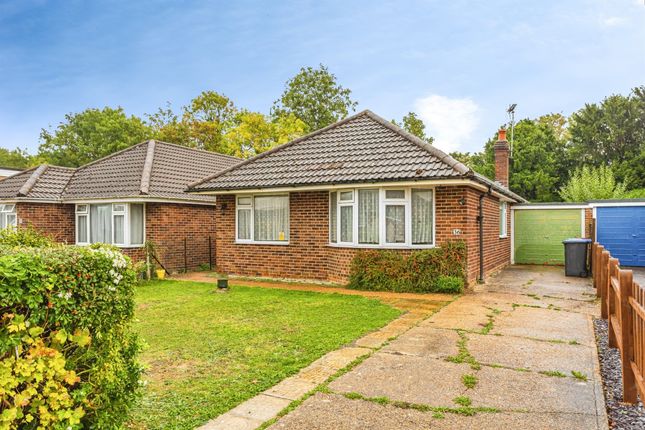
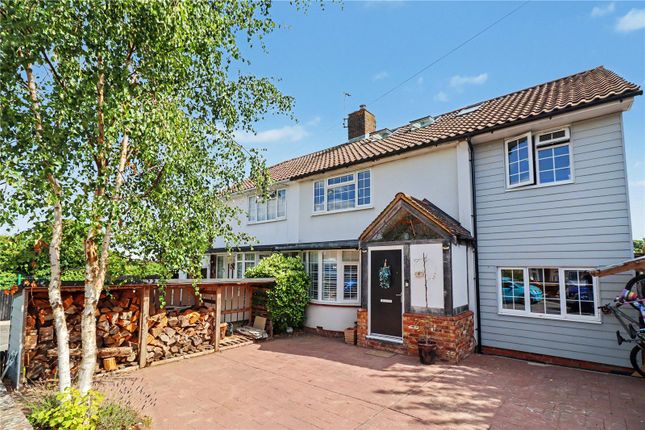
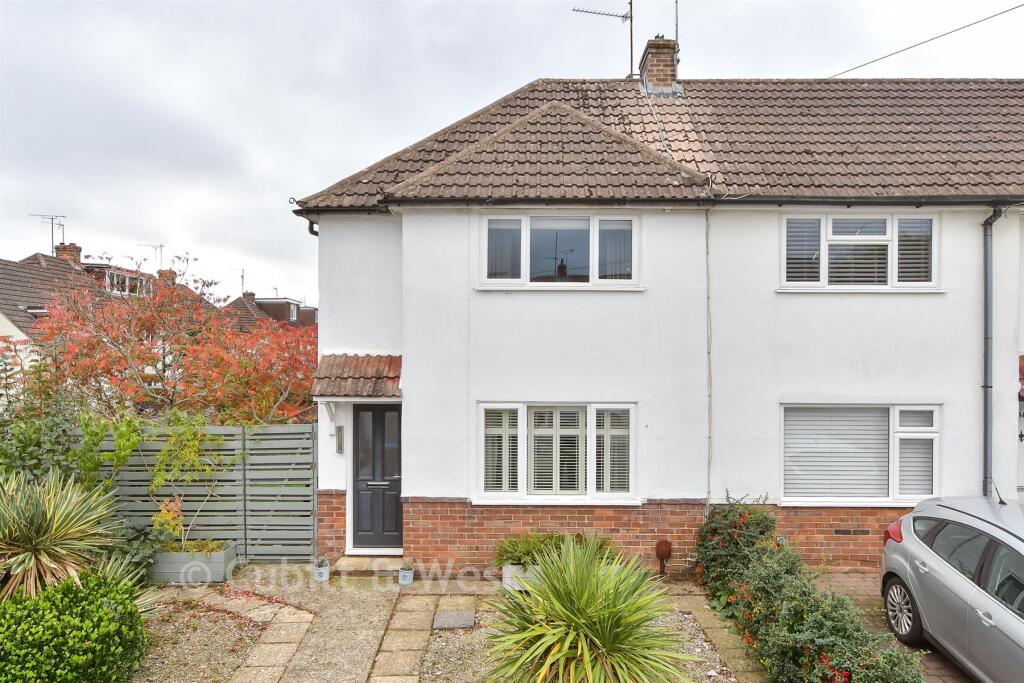
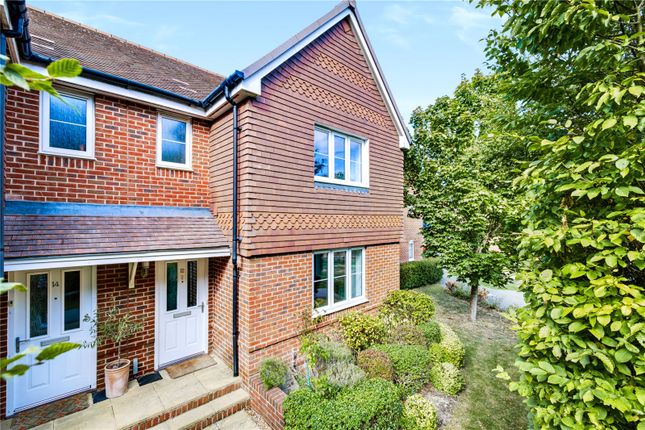
An impressively spacious four double bedroom semi-detached home, substantially enlarged by way of a double storey rear extension with parking and garage.
An impressively spacious four double bedroom semi-detached home, substantially enlarged by way of a double storey rear extension.
Coming to the market for the first time in over 50 years, this well maintained family home offers excellent scope for updating and modernisation, creating a rare opportunity to create a bespoke home in a peaceful yet highly convenient location.
Positioned towards the end of a quiet residential close, the property is within easy reach of Wivelsfield mainline railway station, local shops and a nearby school.
Particular features include a spacious living room opening into the dining room, a well-proportioned kitchen and four generous double bedrooms.
The Ground Floor The thoughtfully arranged accommodation begins with an enclosed entrance porch leading into a spacious reception hall with stairs rising to the first floor and doors providing access to the garage, living room, downstairs cloakroom and kitchen.
The kitchen benefits from a side access door, whilst the generous lounge/family room opens through an archway into the extended dining room, creating an excellent layout for both everyday family living and entertaining.
The First Floor The first floor is approached via a staircase leading to a spacious landing, featuring a useful linen cupboard and loft access, with doors opening to all four well-proportioned bedrooms and the family bathroom.
The generous bedroom accommodation provides excellent flexibility for growing families, home working or guest accommodation, with each room benefiting from built-in wardrobes offering ample storage throughout.
The family bathroom is well proportioned and fitted with a bath, WC, bidet and wash basin, providing excellent potential for updating and personalisation to suit individual tastes and requirements.
Further Attributes Benefits include gas fired central heating, with the boiler replaced in 2015 and located within the kitchen, together with double glazed windows throughout.
Outside The property is approached via a private driveway providing generous off-road parking and leading to the semi-integral garage, complemented by an adjoining area of lawn enhancing the front aspect.
Gated side access leads through to the approximately 40’ x 25’ west-facing rear garden, designed with ease of maintenance in mind, the garden is laid predominantly to patio, creating an excellent space for outdoor dining and entertaining, complemented by established flower and shrub borders and a timber shed providing useful outside storage.
Location Situated towards the end of this quiet residential close, the property enjoys a convenient position within a short walk of Wivelsfield mainline railway station and local shops.
Burgess Hill town centre is easily accessible and offers an excellent range of amenities including a Waitrose supermarket, independent shops, cafés and Burgess Hill mainline railway station.
The Triangle Leisure Centre and the A23/M23 link road are also within easy reach, providing excellent commuter connections.
The area is surrounded by attractive countryside and picturesque Sussex villages, whilst superb road and rail links offer convenient access to London, Brighton, Gatwick Airport, Lewes and Haywards Heath.
The Finer Details Tenure: Freehold Title Number: WSX857 Local Authority: Mid Sussex District Council Council Tax Band: E Broadband: Ultrafast up to 1800 mbps
Value & comps
No previous sales on record.
Returns
Set an offer; the calculator follows it.
We're still gathering serviced-accommodation data for this area.
Archie refurb estimate: a Pro feature
0.0% below asking
This is not financial or investment advice. Prop AI Deals is not authorised by the Financial Conduct Authority (FCA) to provide investment advice.
All investment calculators, property analyses, and AI-generated insights are for informational purposes only. Property investment carries risk and may result in financial loss. All calculations should be independently verified and you should consult with FCA-authorised financial advisers before making any investment decisions.
Past performance does not guarantee future results. Tax implications vary by individual circumstances.
Deal
Properties like this can earn 2–3x BTL yields when converted to HMO, with retrofit costs around £10k/room. Sign in to see the full tier, yield projection, and cost breakdown.
Commercial properties like this can earn 30-50% higher yields when converted to residential under Class MA / Q / P / PA, with prior approval costing ~GBP 96/unit. Sign in to see the recommended route, yield uplift, and cost breakdown.
BRRR-suited properties can recycle 80-100% of investor capital on refi, leaving a high-yielding rental with most of the money out. Sign in to see the refurb cost stack, ARV projection, and refinance maths.
Detached + large garden = sub-division play. Pro tier unlocks the tier badge, plot size, uplift estimate, and regional land benchmark.
Short-lease flats trade at deep discount, but extending under the 1993 Act often costs far less than the discount. Pro tier unlocks the tier badge, premium breakdown, long-lease ARV and arbitrage maths.
See projected short-stay revenue vs a vanilla BTL for this property.
See real sub-let margins (HMO room rates & SA nightly rates) vs the landlord rent.
Area
Agent & docs
FAQ
About 36, Valebridge Drive, Burgess Hill
Explore nearby