5-bedroom detached house · SN1 4HP
Sold STCListed 142 days
Opportunity summary
See Archie’s verdict, returns by strategy and what to check before viewing.
About
** NO ONWARD CHAIN!
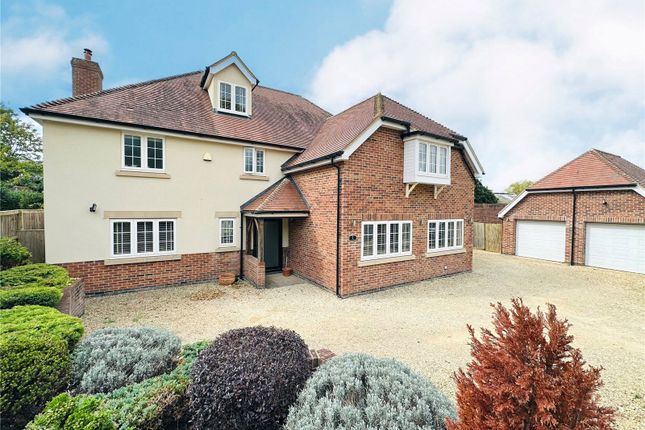
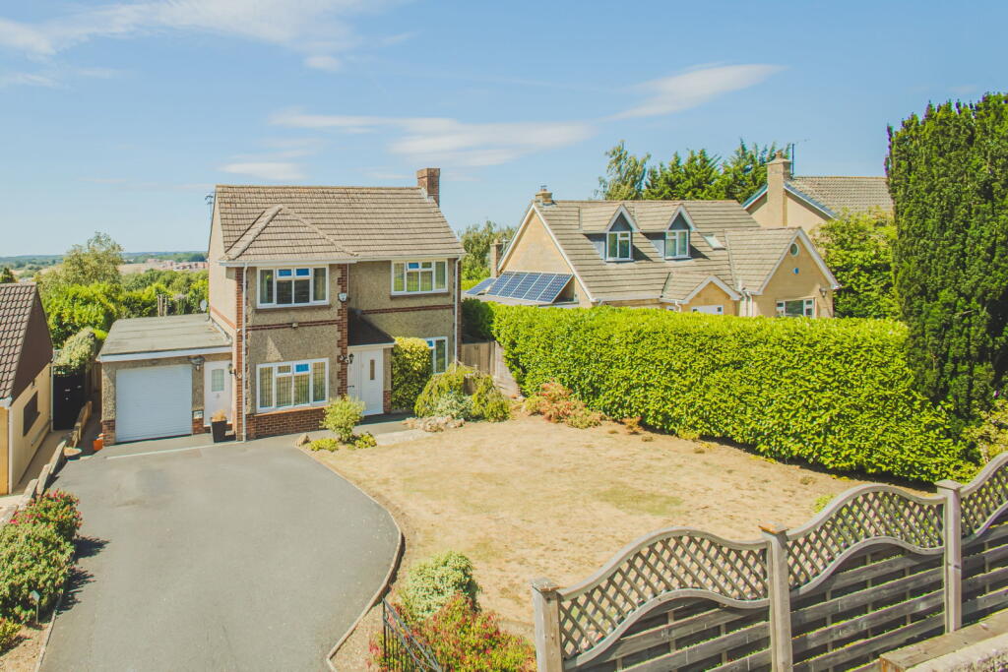
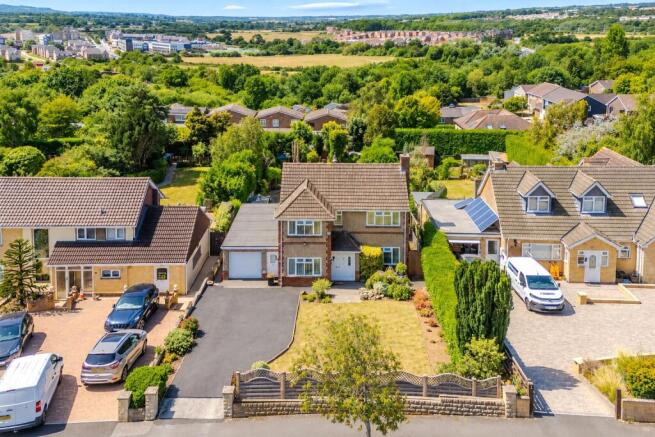
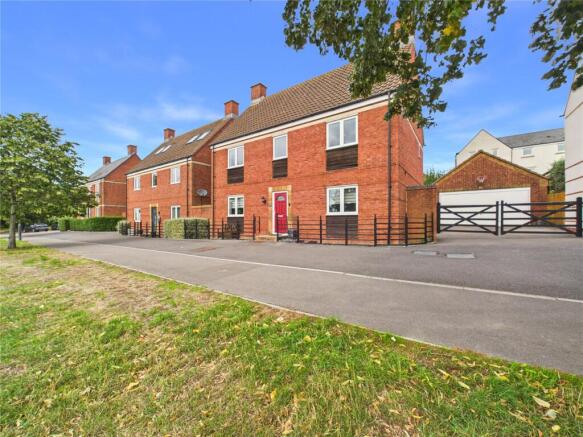
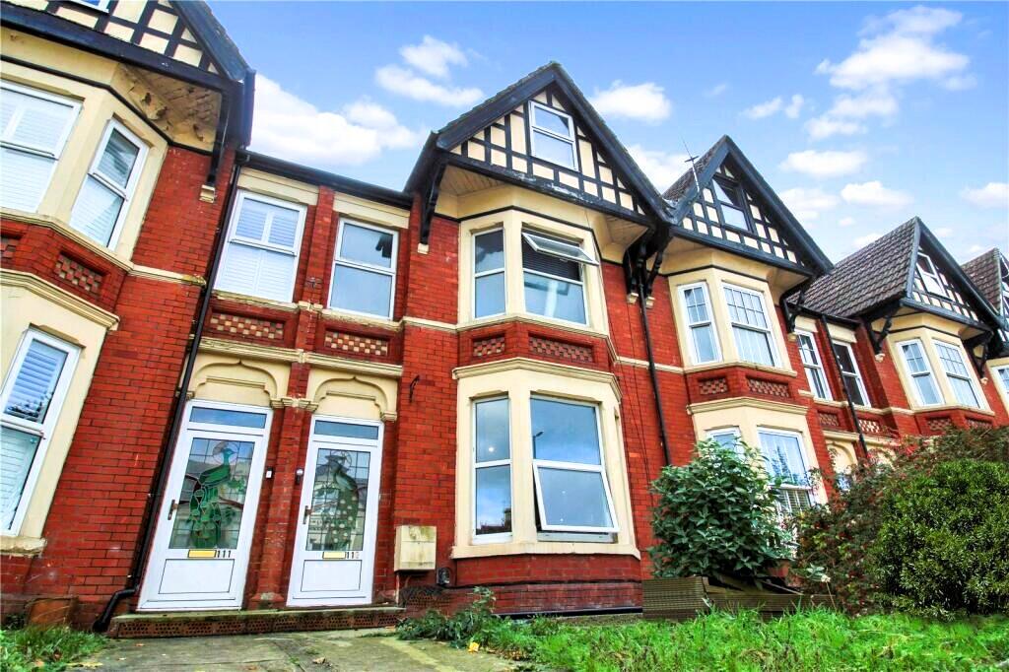
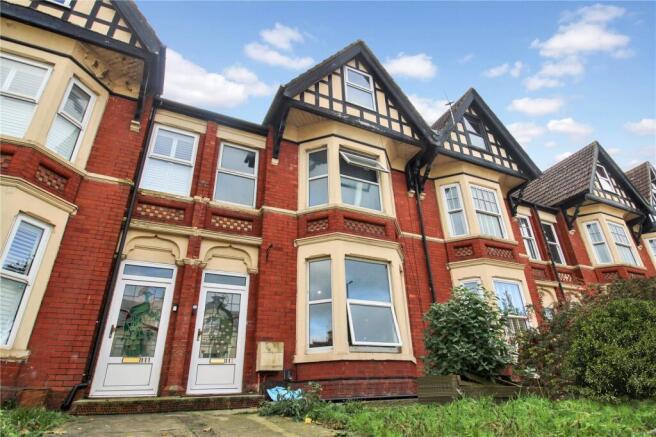
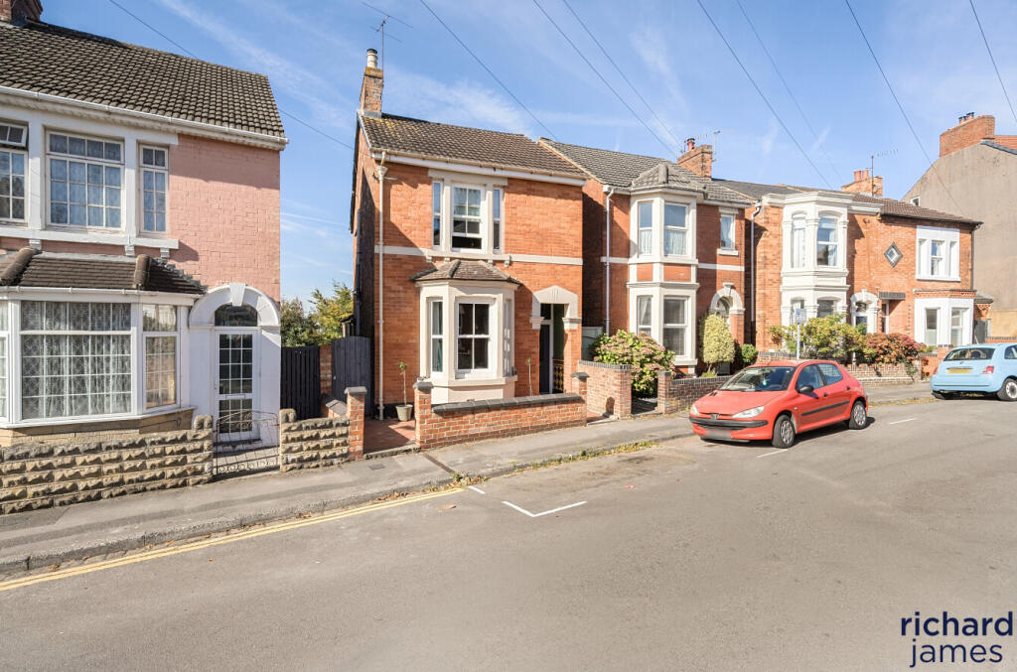
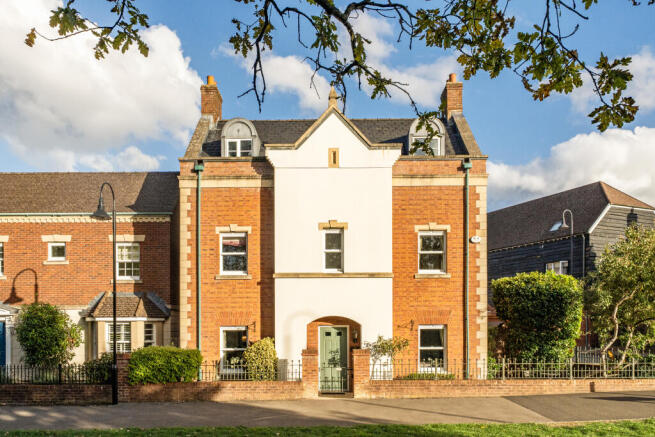
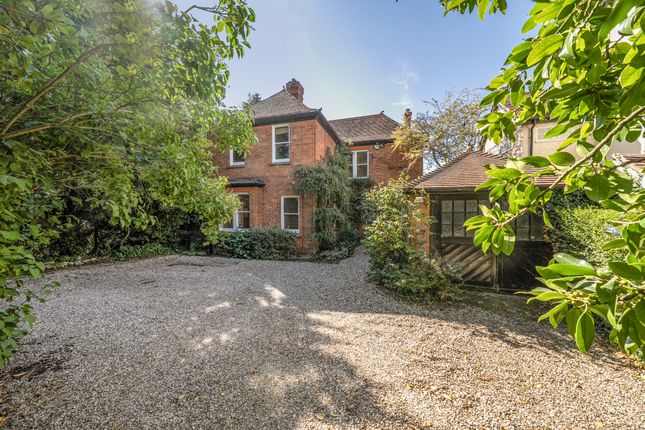
** Commanding a prominent, elevated position in one of Old Town’s most sought-after locations, Hillcrest is a truly exceptional five-bedroom detached residence offering in excess of 6,000 sq ft of versatile family accommodation.
Held within the same ownership since construction and coming to the market for the very first time, this is a rare opportunity to acquire a landmark home of outstanding scale, presence and potential.
Ideally situated in the heart of Old Town, the property enjoys convenient access to a vibrant selection of boutique shops, cafés, bars and restaurants, while also being within walking distance of the highly regarded Commonweal and Lethbridge schools — making it perfectly suited for growing families.
The accommodation is both expansive and thoughtfully arranged. The ground floor is centred around a spacious and welcoming entrance hall, setting the tone for the home beyond.
There is a generously sized cloakroom/W.C with fitted storage, alongside a superb open-plan kitchen and family sitting area, complemented by a practical utility/boot room.
For more formal occasions, the grand dining room provides an impressive setting for entertaining, easily accommodating large gatherings and memorable family celebrations.
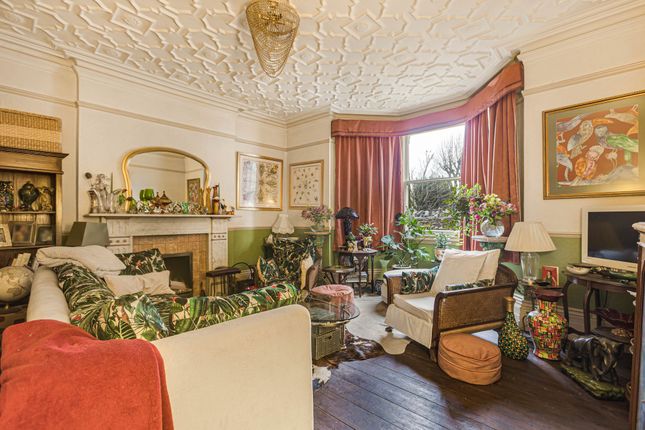
A substantial living room and a dedicated home office complete the primary reception space.
To the rear, a magnificent conservatory spans the width of the property, flooding the space with natural light and offering uninterrupted views across the surrounding countryside.
From here, doors lead out onto a balcony—an ideal spot for relaxing or entertaining—while stairs descend to one of two extensive basement levels.
The first basement has been designed with leisure in mind and features a dedicated pool suite, including a changing room, W.C, sauna, and storage facilities.
The pool room itself houses a swimming pool and opens directly onto the rear garden, seamlessly blending indoor and outdoor living.
A second basement level provides further exceptional recreational space, including a large games room currently fitted with air hockey, table tennis, darts and table football, as well as a well-proportioned home gym, additional storage and a basement lobby.
The first floor continues to impress, arranged around a spacious landing.
The principal bedroom suite is particularly noteworthy, boasting generous proportions and a luxurious four-piece en-suite with twin wash basins.
Bedroom two also benefits from its own en-suite and fitted wardrobes, while three further double bedrooms are served by a well-appointed family bathroom.
Externally, the property is set within a beautifully landscaped, private rear garden.
Designed for both relaxation and entertaining, it features a generous patio and barbecue area leading onto a large lawn, interspersed with mature planting, flower beds, pathways, a greenhouse and additional storage.
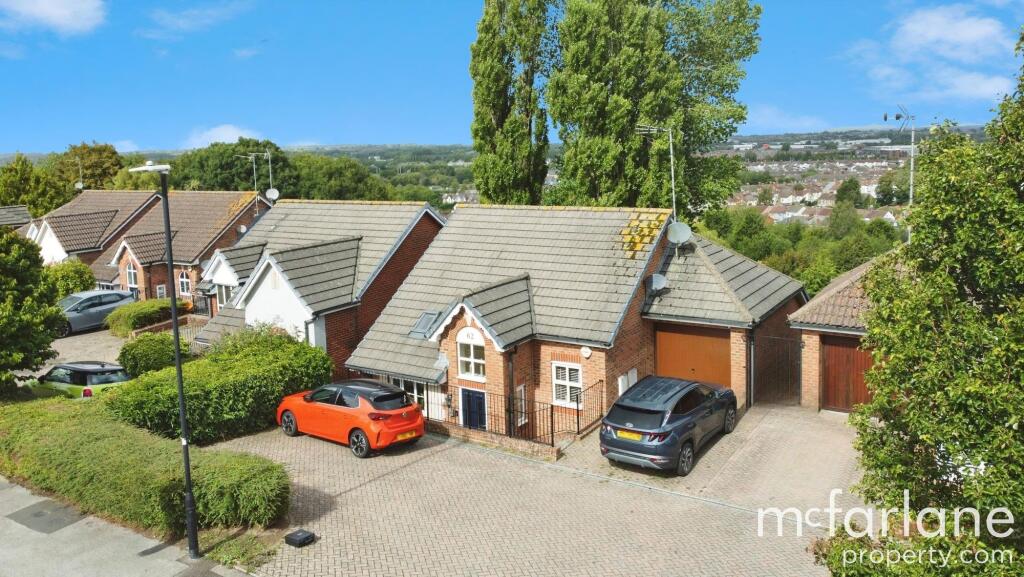
To the front, a substantial driveway provides ample off-road parking for multiple vehicles, along with a triple garage complete with newly installed electric doors.
Hillcrest represents a unique blend of size, location and lifestyle, offering a rare chance to secure a substantial family home in one of Swindon’s most desirable settings.
Value & comps
No previous sales on record.
Returns
Set an offer; the calculator follows it.
We're still gathering serviced-accommodation data for this area.
Archie refurb estimate: a Pro feature
0.0% below asking
This is not financial or investment advice. Prop AI Deals is not authorised by the Financial Conduct Authority (FCA) to provide investment advice.
All investment calculators, property analyses, and AI-generated insights are for informational purposes only. Property investment carries risk and may result in financial loss. All calculations should be independently verified and you should consult with FCA-authorised financial advisers before making any investment decisions.
Past performance does not guarantee future results. Tax implications vary by individual circumstances.
Deal
Properties like this can earn 2–3x BTL yields when converted to HMO, with retrofit costs around £10k/room. Sign in to see the full tier, yield projection, and cost breakdown.
Commercial properties like this can earn 30-50% higher yields when converted to residential under Class MA / Q / P / PA, with prior approval costing ~GBP 96/unit. Sign in to see the recommended route, yield uplift, and cost breakdown.
BRRR-suited properties can recycle 80-100% of investor capital on refi, leaving a high-yielding rental with most of the money out. Sign in to see the refurb cost stack, ARV projection, and refinance maths.
Detached + large garden = sub-division play. Pro tier unlocks the tier badge, plot size, uplift estimate, and regional land benchmark.
Short-lease flats trade at deep discount, but extending under the 1993 Act often costs far less than the discount. Pro tier unlocks the tier badge, premium breakdown, long-lease ARV and arbitrage maths.
See projected short-stay revenue vs a vanilla BTL for this property.
See real sub-let margins (HMO room rates & SA nightly rates) vs the landlord rent.
Area
Agent & docs

FAQ
About Field Rise, Old Town, Swindon, SN1 4HP
Explore nearby