2-bedroom house · KT15 1UX
Listing removedListed 173 days · slow let
Opportunity summary
See Archie’s verdict, returns by strategy and what to check before viewing.
About
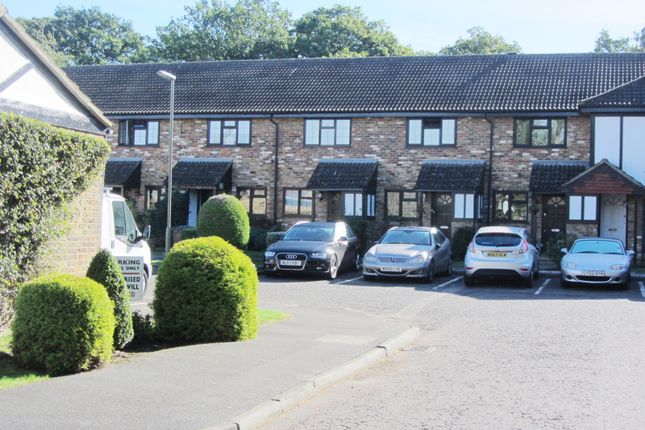
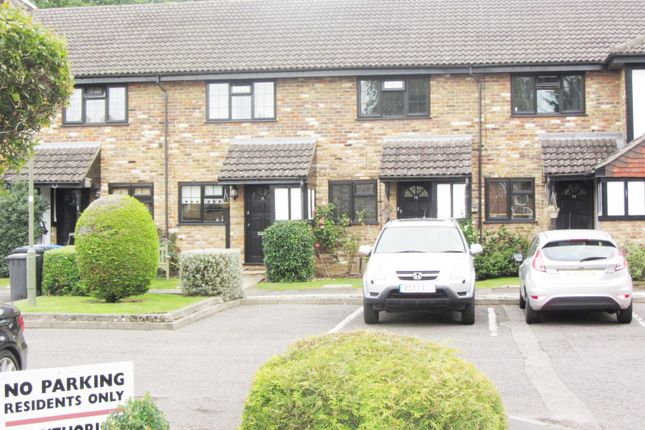
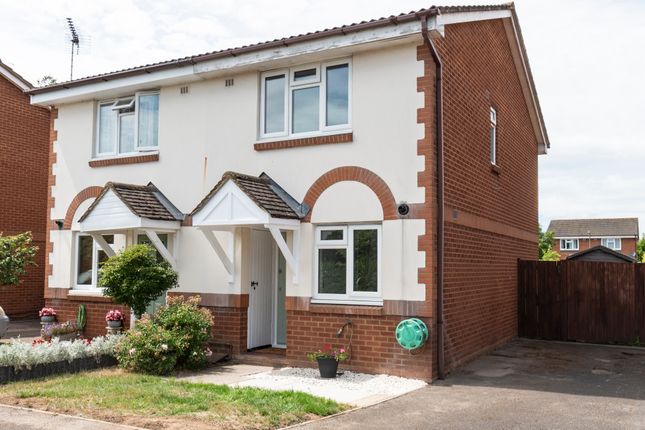
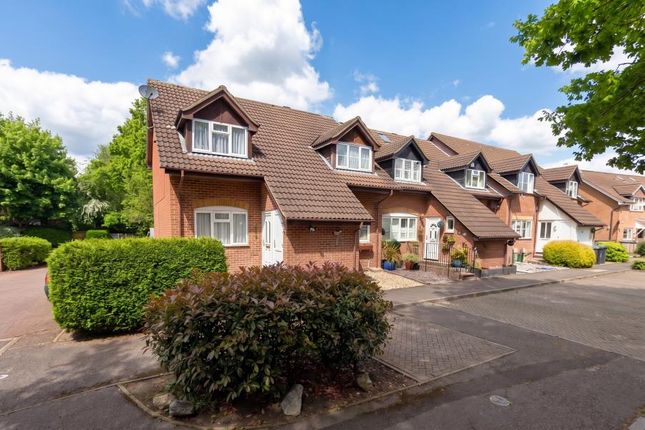
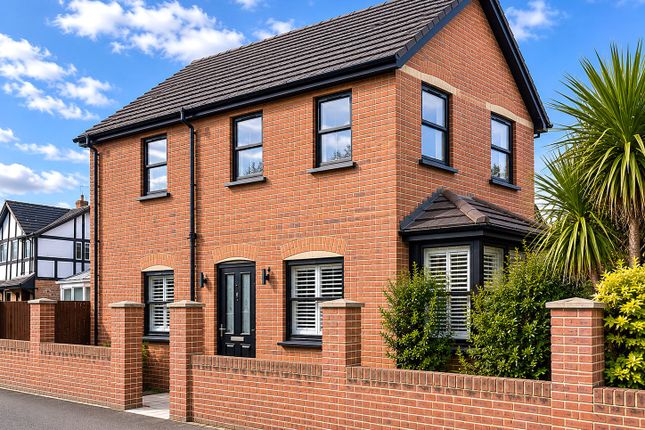
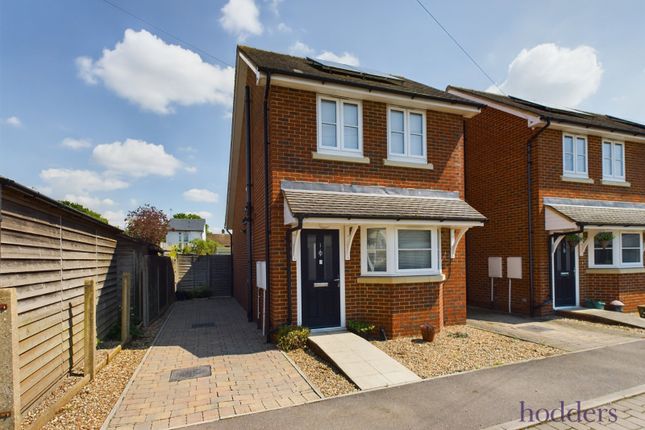
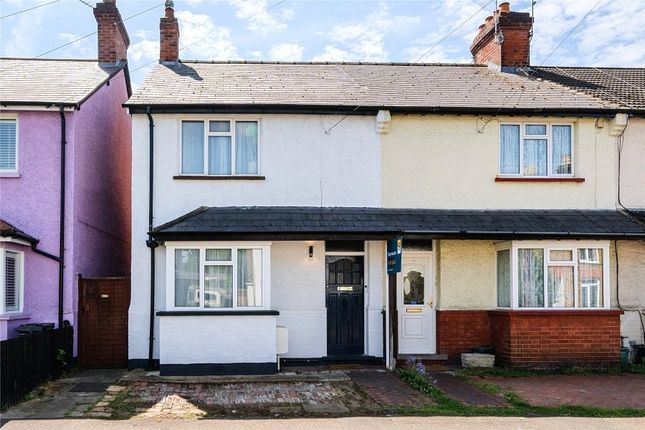
Recently updated modern 2 bedroom terraced home located in a popular residential location.
This light & airy property with 2 double bedrooms, GCH, modern family bathroom with jacuzzi bath, open plan living room/dining room, modern kitchen, small enclosed rear garden with patio & allocated parking.
The Accommodation Comprises Entrance Hall Front door to hall with wood laminate flooring.
Living Area - 4.62m (15'2") x 3.76m (12'4") Front aspect double glazed window, ceiling recessed downlights, wood laminate flooring, internal wood shutters and radiator. Stairs to first floor.
Dining Area - 4.01m (13'2") x 1.58m (5'2") Rear aspect with double opening patio doors with internal wood shutters leading onto garden.
Ceiling recessed downlights, radiator and wood laminate flooring. Understairs storage cupboard.
Kitchen - 2.83m (9'3") x 2.01m (6'7") A part-tiled kitchen comprising a range of matching white eye and base level units, stone work surfaces, matching stone splashbacks and grey brick effect tiling above.
A stainless steel single bowl sink with stone worktop drainer. Integrated washing machine, dishwasher and fridge/freezer. Built in oven, inset hob and extractor hood over. Ceramic tiled flooring.
Rear aspect double glazed window. Stairs and Landing Doors to bathroom and bedrooms. Loft hatch with ladder. Grey carpet.
Bedroom - 3.75m (12'4") x 3.54m (11'7") To Wardrobe Front aspect double glazed window and radiator. Over-stairs storage cupboard, built-in mirrored double wardrobe. Grey carpet.
Bedroom - 3.28m (10'9") x 2.19m (7'2") Rear aspect double glazed window and radiator. Grey carpet.
Modern Bathroom A fully tiled bathroom with white suite comprising a panel enclosed jacuzzi bath with over bath Mira shower, chrome bath shower mixer taps and shower screen.
Three drawer vanity unit mounted wash hand basin and close coupled w/c with push button dual flush.
With chrome ladder style radiator, bathroom cabinet with mirrored doors and lights and ceramic tiled quarry stone effect flooring. Double glazed obscured glass window.
Outside Front Garden Pedestrian walk way to low maintenance front garden with gravel and stepping stone path. Brick storage cupboard attached to house housing gas boiler and meters.
Rear Garden A low maintenance private panel fence enclosed rear garden with back gate. Mainly ornate patio. Small garden shed. Parking Allocated parking space by the back garden gate.
Numerous visitor parking bays. Notice Viewing is strictly by appointment through Premier Sales and Lettings.
The information contained in these Particulars does not form part of any contract neither is any warranty given or implied by Premier Sales and Lettings or their Clients as to the accuracy of measurements or detail stated.
Every effort is made to ensure that our Particulars are correct and reliable. We do not test services, systems and appliances and we are therefore unable to verify they are in working order.
We have not carried out a detailed survey. Please contact us for further details. Draft particulars, Pending Approval.
Redress scheme provided by: Property Redress Scheme (PRS016338) Client Money Protection provided by: Client Money Protect (CMP005483)
Value & comps
No previous sales on record.
Rental comparables are shown in the Rental section below. Sold comparables remain for area capital context only.
Returns
We're still gathering serviced-accommodation data for this area.
This is not financial or investment advice. Prop AI Deals is not authorised by the Financial Conduct Authority (FCA) to provide investment advice.
All investment calculators, property analyses, and AI-generated insights are for informational purposes only. Property investment carries risk and may result in financial loss. All calculations should be independently verified and you should consult with FCA-authorised financial advisers before making any investment decisions.
Past performance does not guarantee future results. Tax implications vary by individual circumstances.
Deal
Properties like this can earn 2–3x BTL yields when converted to HMO, with retrofit costs around £10k/room. Sign in to see the full tier, yield projection, and cost breakdown.
Commercial properties like this can earn 30-50% higher yields when converted to residential under Class MA / Q / P / PA, with prior approval costing ~GBP 96/unit. Sign in to see the recommended route, yield uplift, and cost breakdown.
BRRR-suited properties can recycle 80-100% of investor capital on refi, leaving a high-yielding rental with most of the money out. Sign in to see the refurb cost stack, ARV projection, and refinance maths.
Detached + large garden = sub-division play. Pro tier unlocks the tier badge, plot size, uplift estimate, and regional land benchmark.
Short-lease flats trade at deep discount, but extending under the 1993 Act often costs far less than the discount. Pro tier unlocks the tier badge, premium breakdown, long-lease ARV and arbitrage maths.
See projected short-stay revenue vs a vanilla BTL for this property.
See real sub-let margins (HMO room rates & SA nightly rates) vs the landlord rent.
Area
Agent & docs

FAQ
About 3, Monks Crescent, Addlestone
Explore nearby