2-bedroom semi-detached house · CW11 4RG
Listing removedListed 166 days
Opportunity summary
See Archie’s verdict, returns by strategy and what to check before viewing.
About
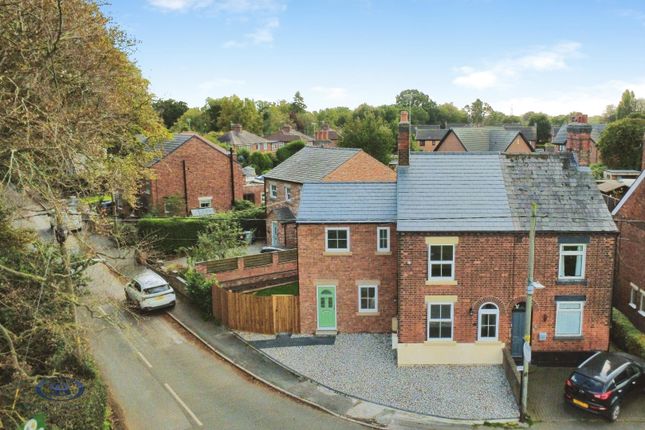
Beautifully transformed over the past 12 months, this elegant home has been tastefully renovated from top to bottom and finished to an exceptional standard throughout.
From the stylish grey-framed windows and Indian stone patios to the high-quality kitchen appliances, every detail has been carefully considered to create a home of real quality and style.
Occupying a deceptively generous plot, the true highlight of the property is the impressive south-facing rear garden.
Thoughtfully landscaped and enjoying two separate patio areas, it offers a wonderful setting for relaxing or entertaining.
The garden is of such a size that there is also exciting potential to create an outbuilding at the far end - deal as a home office, garden room, or snug - subject to the necessary planning permissions, while still retaining excellent outdoor space.
Set along quiet Alsager Road in the village of Winterley, the property enjoys lovely open views across surrounding countryside to the front.
There is a genuine semi-rural feel here, with beautiful walks and open fields quite literally on the doorstep, yet the vibrant market town of Sandbach is only around five minutes away by car, offering a superb range of independent shops, pubs, restaurants, and everyday amenities.
This is a home that would perfectly suit a couple or individual seeking a beautifully finished property in a mature setting - one that is ready to move straight into and enjoy from day one.
EPC rating: D.
Tenure: Freehold, Accommodation Entrance Hall Composite front door with uPVC double glazed side window, wall mounted radiator, stairs to the first floor, tiled floor and doors into.
Living Room Bay-fronted uPVC double glazed window to the front elevation, wall mounted radiator, TV point, tiled hearth with feature surround (the fireplace is boarded up currently, but could house a open fire or log burner) fitted carpet and large under-stairs storage cupboard.
Kitchen / Diner Fitted with brand new and a high-quality range of wall and base units with working surfaces over incorporating a Belfast style sink with mixer tap, two eye level AEG electric ovens, four ring electric hob with self extracting fan and a range of integrated appliances to include fridge / freezer, washing machine and dishwasher.
Tiled floor, wall mounted radiator, spotlights in the ceiling, uPVC double glazed window to the side elevation, uPVC double glazed patio doors leading out into the garden with three full length side windows.
Downstairs W/C Fitted with a stylish two piece suite comprising a low level W/C and vanity hand wash basin with storage unit underneath.
Part tiled walls and tiled flooring, wall mounted heated towel rail, uPVC double glazed window to the side elevation and spotlights in the ceiling on a sensor.
First Floor Landing Doors to both bedrooms, smoke alarm and loft access point.
Bedroom One uPVC double glazed window to the front elevation, wall mounted radiator, TV point, fitted carpet, smoke alarm and door into bathroom.
Bedroom Two uPVC double glazed window to the rear elevation, wall mounted radiator, fitted carpet and door into.
Jack & Jill Bathroom Fitted with an immaculate three piece suite comprising freestanding bath tub with mixer tap and shower fitment, Burlington hand wash basin and low level W/C.
Half tiled walls and tiled flooring, traditional style wall mounted radiator, two frosted uPVC double glazed windows to the rear and side elevations, extractor fan, cupboard housing the boiler and spotlights in the ceiling.
Outside To the front of the house there is a retaining wall with steps leading to the front door and slate chipping section for easy maintenance.
To the rear is a long and south facing garden that consists of two newly laid Indian stone patio areas, raised lawn section with wooden sleepers for planting, slate chipping pathway, outside electrical point and water tap, a mix of fence and hedge boundaries and side access gate.
Please Note These particulars have been prepared in good faith as a general guide, they are not exhaustive and include information provided to us by other parties including the seller, not all of which will have been verified by us.
They do not form part of any offer or contract and should not be relied upon as statements of fact.
Disclaimer Some of the images have been virtually staged to illustrate how the space could be furnished.
Whilst care has been taken not to alter any fixtures or layout, minor variations may be present. We recommend an internal inspection to fully appreciate the property.
A virtual tour showing the property without furnishings is also available
Value & comps
No previous sales on record.
Returns
Set an offer; the calculator follows it.
We're still gathering serviced-accommodation data for this area.
Archie refurb estimate: a Pro feature
0.0% below asking
This is not financial or investment advice. Prop AI Deals is not authorised by the Financial Conduct Authority (FCA) to provide investment advice.
All investment calculators, property analyses, and AI-generated insights are for informational purposes only. Property investment carries risk and may result in financial loss. All calculations should be independently verified and you should consult with FCA-authorised financial advisors before making any investment decisions.
Past performance does not guarantee future results. Tax implications vary by individual circumstances.
Deal
Properties like this can earn 2–3x BTL yields when converted to HMO, with retrofit costs around £10k/room. Sign in to see the full tier, yield projection, and cost breakdown.
Commercial properties like this can earn 30-50% higher yields when converted to residential under Class MA / Q / P / PA, with prior approval costing ~GBP 96/unit. Sign in to see the recommended route, yield uplift, and cost breakdown.
BRRR-suited properties can recycle 80-100% of investor capital on refi, leaving a high-yielding rental with most of the money out. Sign in to see the refurb cost stack, ARV projection, and refinance maths.
Detached + large garden = sub-division play. Pro tier unlocks the tier badge, plot size, uplift estimate, and regional land benchmark.
Short-lease flats trade at deep discount, but extending under the 1993 Act often costs far less than the discount. Pro tier unlocks the tier badge, premium breakdown, long-lease ARV and arbitrage maths.
See projected short-stay revenue vs a vanilla BTL for this property.
See real sub-let margins (HMO room rates & SA nightly rates) vs the landlord rent.
Area
Agent & docs
FAQ
About Alsager Road, Winterley, CW11
Explore nearby