3-bedroom semi-detached house · GU10 5DF
Listing removedListed 281 days
Opportunity summary
See Archie’s verdict, returns by strategy and what to check before viewing.
About
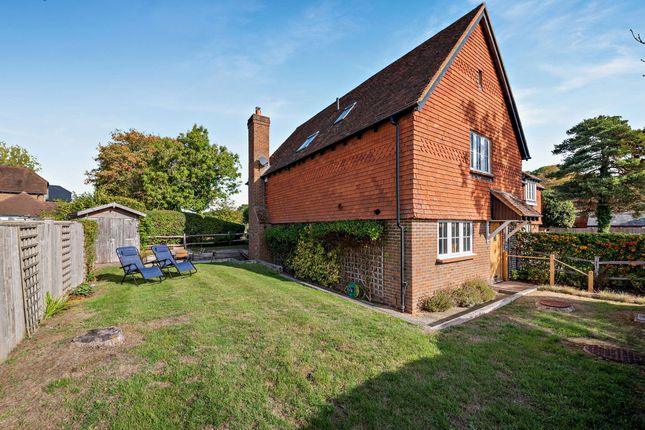
Set at the end of a peaceful cul-de-sac, 6 Holmes Field Court is an exceptional family home designed and built by the highly regarded Forays Homes in 2015, a bespoke developer known for craftsmanship, thoughtful design and high-quality materials.
The result is a house that feels both distinctive and timeless, combining contemporary living with a strong connection to its countryside setting.
With attractive timber-clad elevations and a beautifully balanced layout, the property offers light-filled accommodation finished in a clean, modern palette that allows the space and proportions to take centre stage.
Every element has been carefully considered to create a home that is as practical as it is stylish.
At its heart is an impressive 35ft open-plan kitchen, dining and family room – a standout space that perfectly suits modern family life.
This welcoming area also serves as the entrance hall and features ceramic flooring, a triple aspect and French windows opening directly onto the garden, creating a wonderful sense of space and connection to the outdoors.
There is ample room for both relaxed seating and a large dining table, making it ideal for everyday living and entertaining alike.
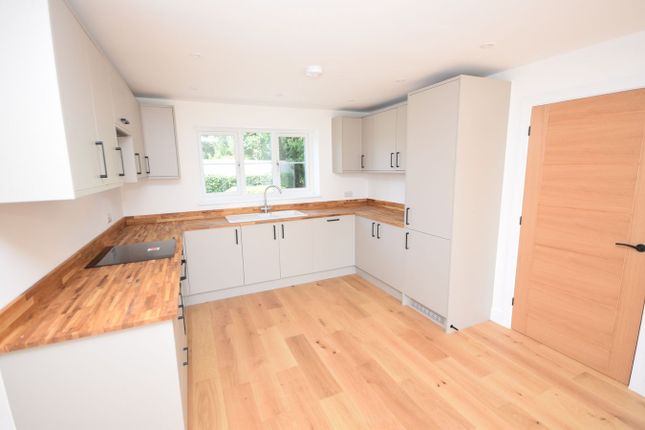
The contemporary kitchen is fitted with sleek white units and a full range of integrated appliances, including a gas hob with extractor, dual ovens and a wine cooler.
A practical adjoining utility room provides additional storage and space for appliances.
Double doors from the family area lead to a private sitting room, offering a more intimate space to unwind, with French windows opening onto the side patio.
Upstairs, the sense of quality and comfort continues with three generously proportioned double bedrooms, each with its own en suite and built-in storage.
Finished in neutral tones, all bedrooms enjoy attractive views across the surrounding countryside.
The en suite shower rooms and bathroom are fitted with modern suites, rainfall showers and heated chrome towel rails, adding a touch of everyday luxury.
Outside, the property enjoys a wonderfully private position. A shared access lane leads to a cobbled parking area with allocated space for three vehicles.
The garden wraps around the side and rear of the house and backs directly onto open fields, giving a secluded and peaceful outlook.
It includes a patio area ideal for al fresco dining, a lawn bordered by established hedgerow, and grassy meadow to the rear.
A timber-clad garden office provides valuable additional space, perfect for home working, hobbies or a studio.
The home is located in the sought-after village of Bentley, approximately four miles west of Farnham.
The village offers a strong sense of community along with a local shop, pub and primary school, while Farnham provides an excellent range of restaurants, cafés, shops and leisure facilities.
Transport links are superb, with easy access to the A31, A331/M3 and A3, connecting to London and the south coast.
Bentley and Farnham mainline stations offer regular services to London Waterloo in as little as 53 minutes, and both Heathrow and Gatwick airports are around 45 minutes away by car.
Value & comps
No previous sales on record.
Returns
Set an offer; the calculator follows it.
We're still gathering serviced-accommodation data for this area.
Archie refurb estimate: a Pro feature
0.0% below asking
This is not financial or investment advice. Prop AI Deals is not authorised by the Financial Conduct Authority (FCA) to provide investment advice.
All investment calculators, property analyses, and AI-generated insights are for informational purposes only. Property investment carries risk and may result in financial loss. All calculations should be independently verified and you should consult with FCA-authorised financial advisors before making any investment decisions.
Past performance does not guarantee future results. Tax implications vary by individual circumstances.
Deal
Properties like this can earn 2–3x BTL yields when converted to HMO, with retrofit costs around £10k/room. Sign in to see the full tier, yield projection, and cost breakdown.
Commercial properties like this can earn 30-50% higher yields when converted to residential under Class MA / Q / P / PA, with prior approval costing ~GBP 96/unit. Sign in to see the recommended route, yield uplift, and cost breakdown.
BRRR-suited properties can recycle 80-100% of investor capital on refi, leaving a high-yielding rental with most of the money out. Sign in to see the refurb cost stack, ARV projection, and refinance maths.
Detached + large garden = sub-division play. Pro tier unlocks the tier badge, plot size, uplift estimate, and regional land benchmark.
Short-lease flats trade at deep discount, but extending under the 1993 Act often costs far less than the discount. Pro tier unlocks the tier badge, premium breakdown, long-lease ARV and arbitrage maths.
See projected short-stay revenue vs a vanilla BTL for this property.
See real sub-let margins (HMO room rates & SA nightly rates) vs the landlord rent.
Area
Agent & docs
FAQ
About 6, Holmes Field Court, Farnham
Explore nearby