2-bedroom flat · LA9 5DR
Listing removedListed 178 days
Opportunity summary
See Archie’s verdict, returns by strategy and what to check before viewing.
About
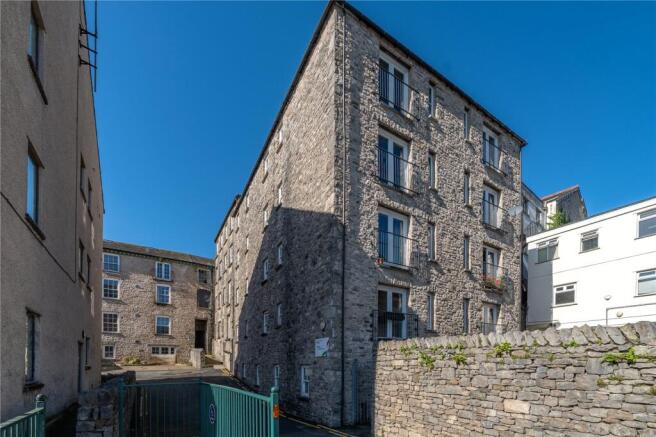
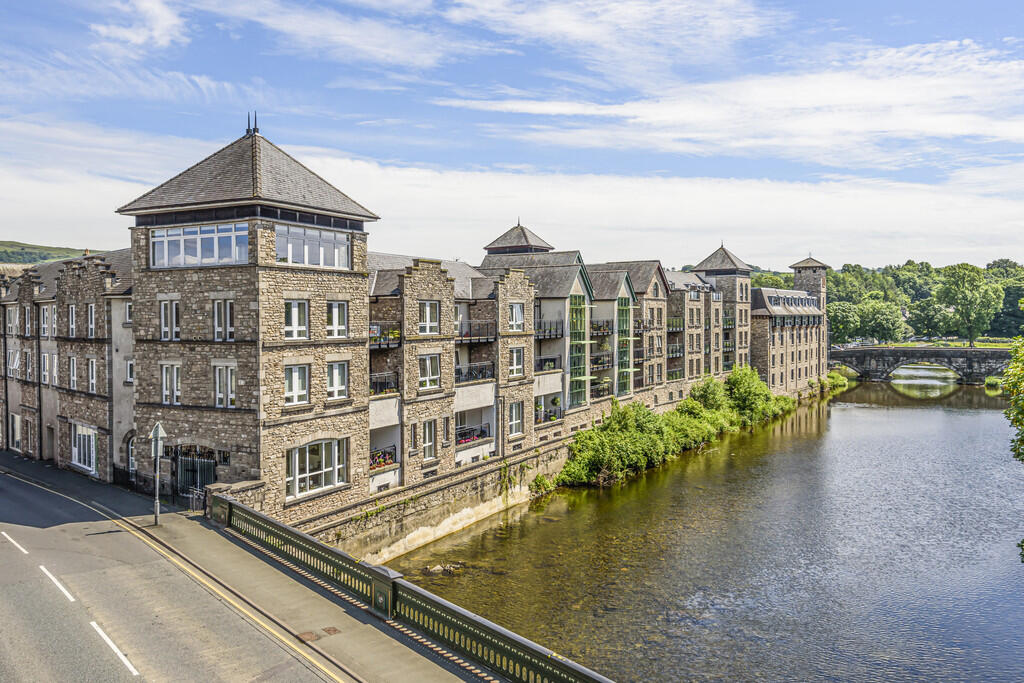
Nestled in the highly desirable Greenside area of Kendal, this exceptional ground floor apartment forms part of a striking period manor house and enjoys the shared use of beautifully maintained communal grounds.
Brimming with original period charm, character, and elegance, it has been thoughtfully extended and upgraded to combine classic features with contemporary comfort.
The apartment boasts a fabulous sitting room, featuring high-level ceilings, intricate pierced covings, and a stunning marble fireplace, which flows effortlessly into a light-filled open-plan dining kitchen, a perfect space for entertaining or relaxing in style.
Two generously proportioned double bedrooms are served by a luxury bathroom and shower room, complemented by a practical utility store.
Set within communal gardens of flagged terraces, mature woodland, and a convenient drying area, the property also benefits from allocated parking and a garage.
Directions For Satnav users enter: LA9 5DR For what3words app users enter: amused.stump.smashes Location Greenside is a highly desirable residential area located on the outskirts of Kendal, offering attractive open views across the green and beyond, towards the surrounding fells.
Just a short stroll down Beast Banks leads you to the town centre, where you’ll find a variety of independent shops, cafés, banks, and supermarkets.
The area also benefits from nearby amenities including a local pub and the well-regarded Ghyllside Primary School.
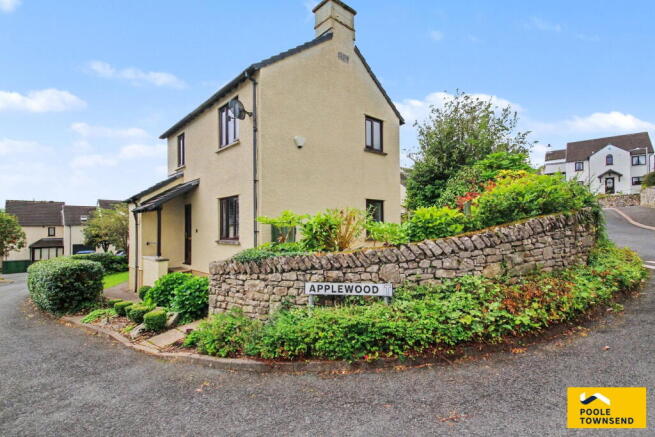
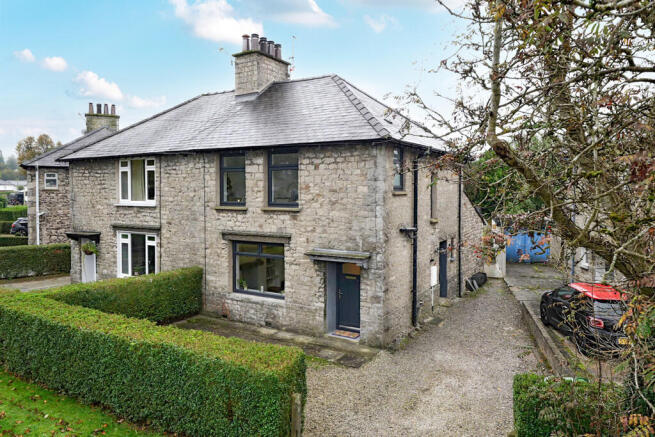
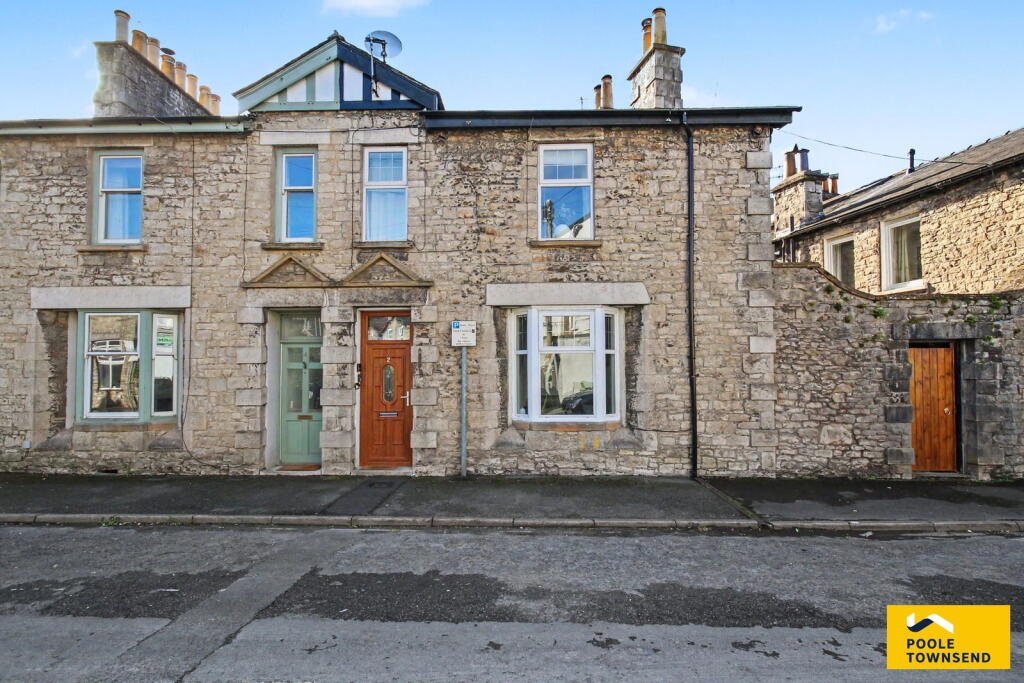
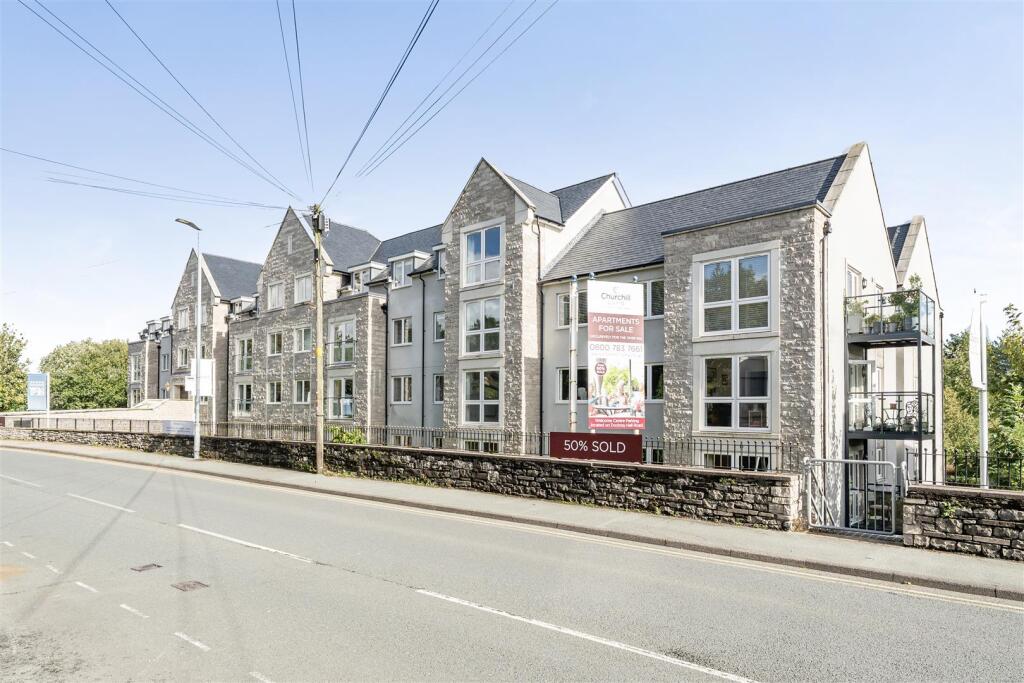
Description Situated at the head of a private driveway, this stunning executive apartment occupies the ground floor of a substantial limestone-built property.
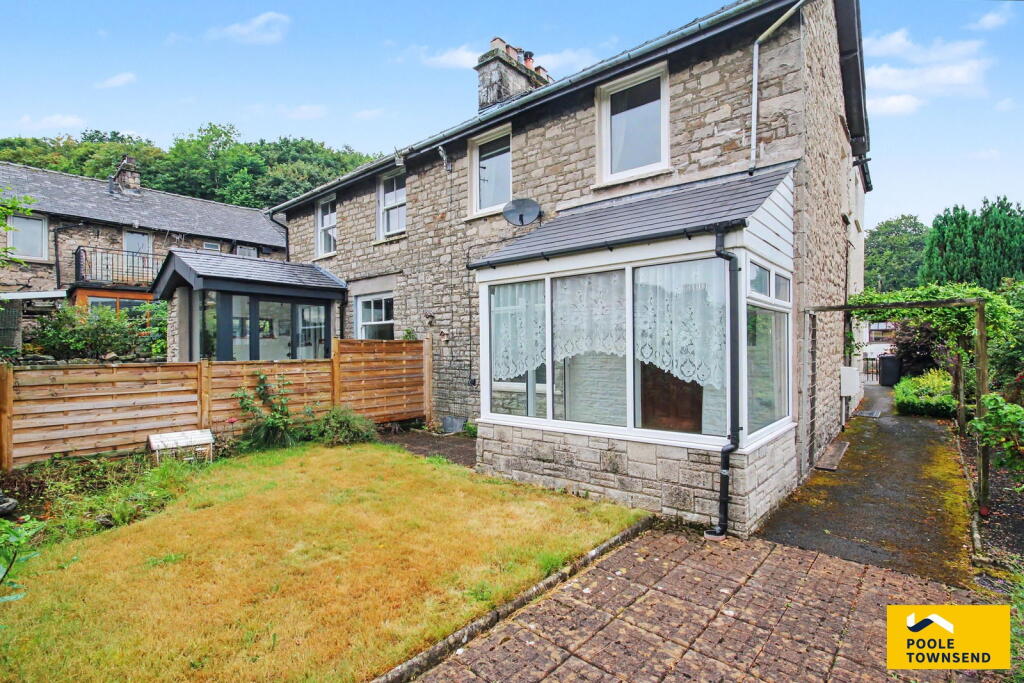
It can be accessed via two separate entrances: the front features stepped access to a vestibule shared with number 3, complete with a beautiful tiled floor, while the rear offers a flat flagged approach to a private door leading into the rear hallway.
Entering through the front door, you are greeted by an impressive hallway steeped in character, boasting tall ceilings with ornate coving, a picture rail, moulded panelling around doors, and a striking feature arch.
The chequerboard-style black and white tiled floor completes this elegant first impression.
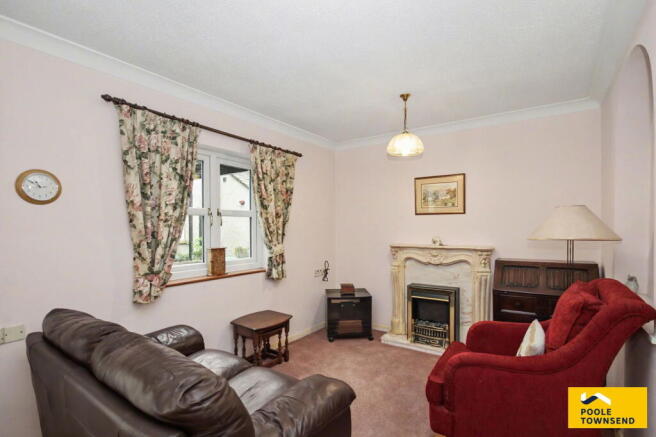
To the right, the living room offers generous proportions and centres around an imposing marble fireplace, fitted with a modern gas-fired cottage-style stove.
The room’s charming detailing is beautifully highlighted, including ornate pierced coving, decorative plaster mouldings running parallel to the ceiling, and a picture rail below.
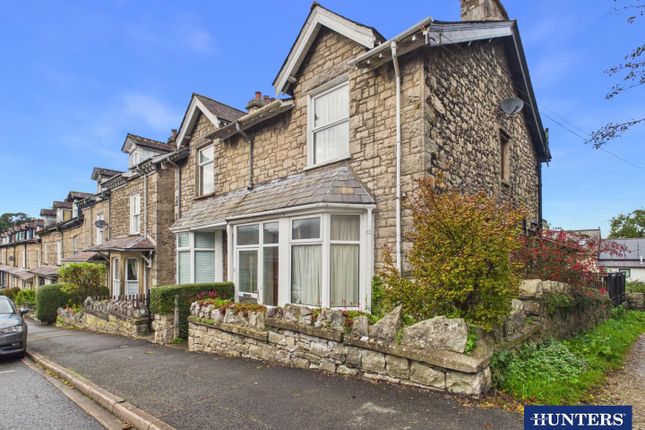
A large bay window to the front elevation floods the room with natural light and provides a charming seating area.
The casement-style windows have been sympathetically upgraded with double-glazed sealed units and draught-proofing, retaining their period character.
A magnificent light fitting, set within the original circular plaster rose, adds the finishing touch to this grand and elegant room.
The living room flows seamlessly into the adjoining dining kitchen, a superbly proportioned open-plan space that offers a stylish and contemporary contrast to the traditional character of the main accommodation.
The dining area is naturally bright, with windows to the front and side elevations fitted with double-glazed units and elegant Venetian blinds.
The kitchen is a fabulous space, designed for both practicality and style. Fitted units are complemented by a stunning Silestone work surface and a breakfast bar, creating a contemporary feel.
Integrated appliances include a combination microwave oven, fridge, freezer, and dishwasher, alongside a Rangemaster cooker with double oven, grill, and five-burner hob, making this a truly impressive space for cooking and entertaining.
Beyond the kitchen, an inner hall with elegant parquet flooring provides a seamless flow back to the entrance hall and connects to the two bedrooms, bathroom, shower room, and rear entrance.
The master bedroom is a generous double, bathed in natural light from dual-aspect windows, and features a built-in storage cupboard as well as a fitted wardrobe with sliding mirrored doors.
The second bedroom is currently arranged as a versatile guest room and reading space, but could easily function as a double bedroom with ample space for freestanding furniture.
Alongside the second bedroom is a handy utility cupboard with plumbing for a washing machine and space for household equipment.
The modern bathroom comprises a three-piece suite, including a bath with wall-mounted shower, WC, and pedestal basin, all set against full-height tiling.
In addition, the contemporary shower room features a walk-in enclosure with rainfall shower, WC, and wash basin, with a cupboard providing space for the boiler and additional storage for toiletries.
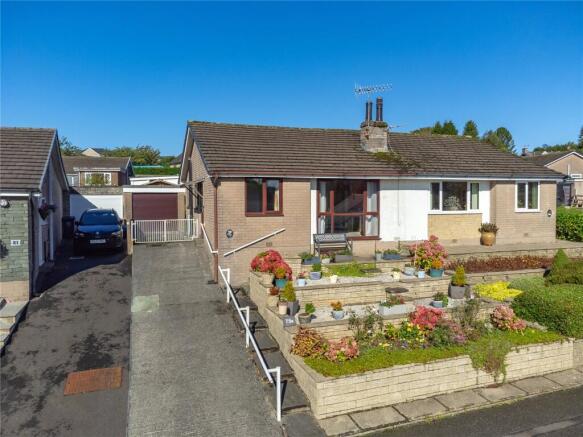
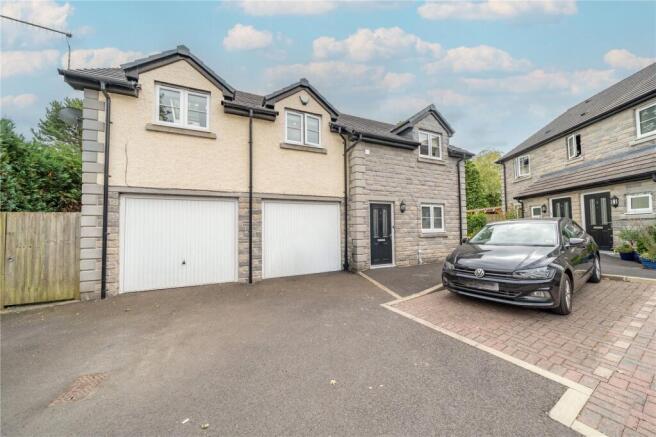
Outside, the apartment benefits from an allocated parking space, with the additional use of two permits for roadside parking, as well as a single garage providing secure storage.
Residents also enjoy access to the well-maintained communal gardens and grounds, which feature an area of greenery and woodland, a paved patio seating area, and convenient bin storage, offering a tranquil and attractive environment to relax and enjoy.
Tenure Leasehold. Services Mains gas, electricity and water.
Value & comps
No previous sales on record.
Returns
Set an offer; the calculator follows it.
We're still gathering serviced-accommodation data for this area.
Archie refurb estimate: a Pro feature
0.0% below asking
This is not financial or investment advice. Prop AI Deals is not authorised by the Financial Conduct Authority (FCA) to provide investment advice.
All investment calculators, property analyses, and AI-generated insights are for informational purposes only. Property investment carries risk and may result in financial loss. All calculations should be independently verified and you should consult with FCA-authorised financial advisers before making any investment decisions.
Past performance does not guarantee future results. Tax implications vary by individual circumstances.
Deal
Properties like this can earn 2–3x BTL yields when converted to HMO, with retrofit costs around £10k/room. Sign in to see the full tier, yield projection, and cost breakdown.
Commercial properties like this can earn 30-50% higher yields when converted to residential under Class MA / Q / P / PA, with prior approval costing ~GBP 96/unit. Sign in to see the recommended route, yield uplift, and cost breakdown.
BRRR-suited properties can recycle 80-100% of investor capital on refi, leaving a high-yielding rental with most of the money out. Sign in to see the refurb cost stack, ARV projection, and refinance maths.
Detached + large garden = sub-division play. Pro tier unlocks the tier badge, plot size, uplift estimate, and regional land benchmark.
Short-lease flats trade at deep discount, but extending under the 1993 Act often costs far less than the discount. Pro tier unlocks the tier badge, premium breakdown, long-lease ARV and arbitrage maths.
See projected short-stay revenue vs a vanilla BTL for this property.
See real sub-let margins (HMO room rates & SA nightly rates) vs the landlord rent.
Area
Agent & docs
FAQ
About Bankfield, Kendal, LA9 5DR
Explore nearby