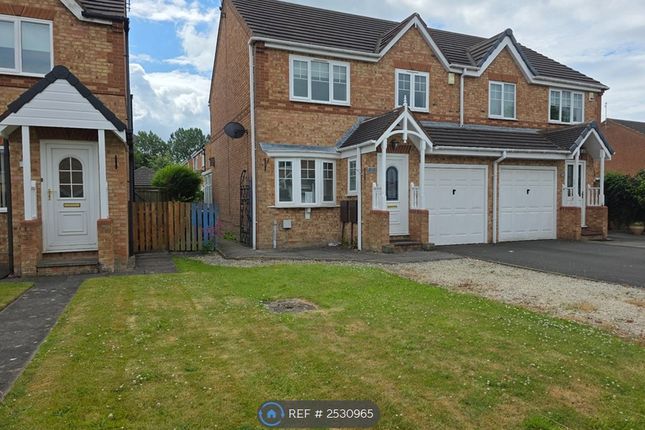
3-bedroom house · NE23 2UF
Listing removedListed 138 days · slow let
Opportunity summary
See Archie’s verdict, returns by strategy and what to check before viewing.
About
*** THREE BEDROOMS- FRONT & REAR GARDENS - AVAILABLE NOW - POPULAR RESIDENTIAL AREA - OPEN PLAN KITCHEN/DINING ROOM *** Situated on the sought after Alderley Way, this property occupies a pleasant position within a popular residential development in Cramlington, a thriving Northumberland town renowned for its excellent amenities, green spaces and superb transport connections.
The area is particularly favoured by families and professionals seeking a balance between suburban living and convenient access to major employment centres.
Cramlington offers an extensive range of shopping and leisure facilities, including the highly regarded Manor Walks Shopping and Leisure Centre, home to a variety of national retailers, supermarkets, restaurants, cafés, a multi-screen cinema and fitness facilities.
The nearby Concordia Leisure Centre provides a swimming pool, gym and a range of sporting activities for all ages.
The property is well placed for access to a selection of highly regarded primary and secondary schools, making it an attractive choice for families.
Numerous parks, children's play areas and recreational spaces can be found throughout the town, while the surrounding Northumberland countryside provides opportunities for walking, cycling and outdoor pursuits.
For commuters, the location is exceptionally convenient.
Cramlington railway station offers regular services to Newcastle, Morpeth and beyond, while the nearby A19 and A1 provide swift road links throughout the North East.
Newcastle city centre is approximately 10 miles away, and Newcastle International Airport can be reached within around 20 minutes by car, offering a wide range of domestic and international destinations.
The stunning Northumberland coastline is also within easy reach, with beautiful beaches and coastal villages including Blyth, Seaton Sluice and Tynemouth providing excellent opportunities for leisure and recreation.
Combining excellent local amenities, strong transport links and access to both countryside and coastline, Alderley Way represents an ideal location for a wide range of tenants.
The accommodation is well presented throughout and briefly comprises an inviting entrance hallway leading into a spacious and comfortable lounge, featuring stairs to the first-floor accommodation.
To the rear of the property is a modern open-plan kitchen and dining room, offering an excellent space for both everyday living and entertaining, with double doors opening directly onto the rear garden, allowing for plenty of natural light and seamless indoor, outdoor living.
To the first floor, there are three well-proportioned bedrooms, providing flexible accommodation for families, couples or those requiring a home office.
Completing the accommodation is a contemporary family bathroom fitted with modern fixtures and fittings.
External Situated on the sought after Alderley Way, this property occupies a pleasant position within a popular residential development in Cramlington, a thriving Northumberland town renowned for its excellent amenities, green spaces and superb transport connections.
The area is particularly favoured by families and professionals seeking a balance between suburban living and convenient access to major employment centres.
Entrance Porch Entrance via uPVC double glazed door, storage cupboard.
Lounge 14' 7'' x 13' 10'' (4.44m x 4.21m) An inviting living space with generous amounts of light, stairs to the first floor and access to the kitchen / diner.
Kitchen/Dining Room 17' 9'' x 8' 10'' (5.41m x 2.70m) This brand new kitchen offers a good range of wall, base and drawer units.
With tiled splashbacks, integrated oven and hob, space for washing machine and fridge freezer. Dining Area There is also a separate area for a dining table and access to the rear garden.
Bedroom One 12' 6'' x 8' 4'' (3.82m x 2.55m) A well-presented double bedroom featuring a built-in wardrobe with three sliding doors, comprising two oak-finish panels and a central mirrored glass door, providing ample storage and enhancing the sense of space.
The room benefits from smooth plastered and painted walls, together with a light-coloured carpet, creating a bright and neutral décor throughout.
Bedroom Two 8' 4'' x 8' 0'' (2.53m x 2.43m) UPVC double glazed window to the rear, central heating radiator, storage cupboard / wardrobe.
Bedroom Three 9' 1'' x 6' 11'' (2.76m x 2.10m) UPVC double glazed window to the front, central heating radiator.
Bathroom This modern fitted bathroom comprised of panelled bath with electric shower over, pedestal hand wash basin and new flooring.
Separate W/C New low level W/C, frosted uPVC double glazed window to rear. Rear Elevation External Rear Enclosed rear garden with laid to lawn and gravelled areas.
Energy Performance Certificate A full version of the EPC is available upon request.
Value & comps
No previous sales on record.
Rental comparables are shown in the Rental section below. Sold comparables remain for area capital context only.
Returns
We're still gathering serviced-accommodation data for this area.
This is not financial or investment advice. Prop AI Deals is not authorised by the Financial Conduct Authority (FCA) to provide investment advice.
All investment calculators, property analyses, and AI-generated insights are for informational purposes only. Property investment carries risk and may result in financial loss. All calculations should be independently verified and you should consult with FCA-authorised financial advisers before making any investment decisions.
Past performance does not guarantee future results. Tax implications vary by individual circumstances.
Deal
Properties like this can earn 2–3x BTL yields when converted to HMO, with retrofit costs around £10k/room. Sign in to see the full tier, yield projection, and cost breakdown.
Commercial properties like this can earn 30-50% higher yields when converted to residential under Class MA / Q / P / PA, with prior approval costing ~GBP 96/unit. Sign in to see the recommended route, yield uplift, and cost breakdown.
BRRR-suited properties can recycle 80-100% of investor capital on refi, leaving a high-yielding rental with most of the money out. Sign in to see the refurb cost stack, ARV projection, and refinance maths.
Detached + large garden = sub-division play. Pro tier unlocks the tier badge, plot size, uplift estimate, and regional land benchmark.
Short-lease flats trade at deep discount, but extending under the 1993 Act often costs far less than the discount. Pro tier unlocks the tier badge, premium breakdown, long-lease ARV and arbitrage maths.
See projected short-stay revenue vs a vanilla BTL for this property.
See real sub-let margins (HMO room rates & SA nightly rates) vs the landlord rent.
Area
Agent & docs

FAQ
About Alderley Way, Cramlington
Explore nearby