2-bedroom semi-detached house · NG19 0QE
Listing removedListed 67 days
Opportunity summary
See Archie’s verdict, returns by strategy and what to check before viewing.
About
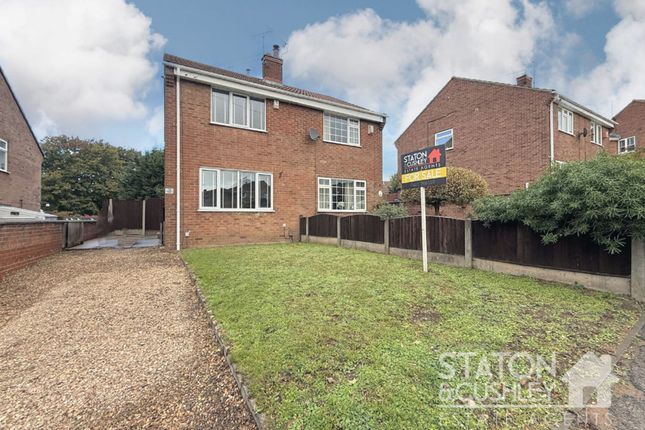
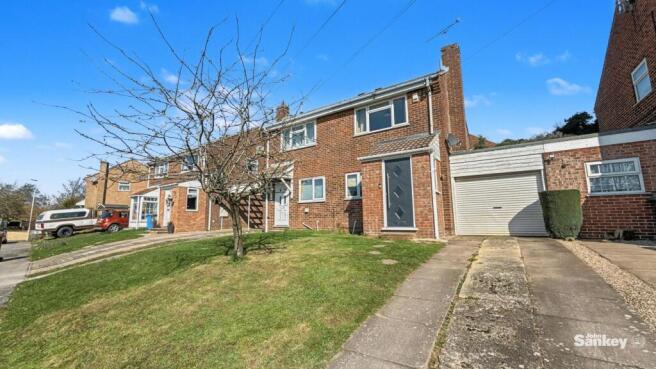
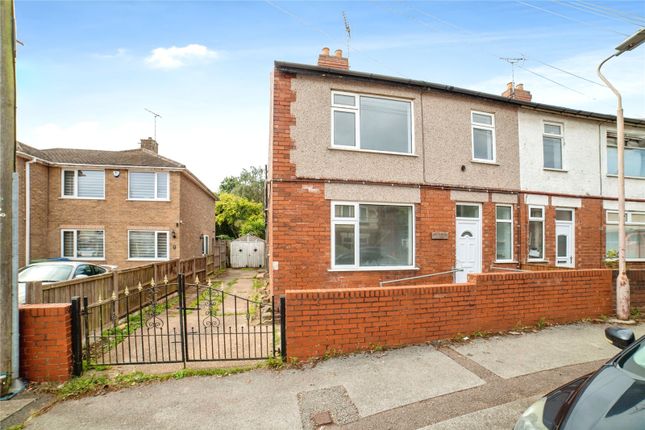
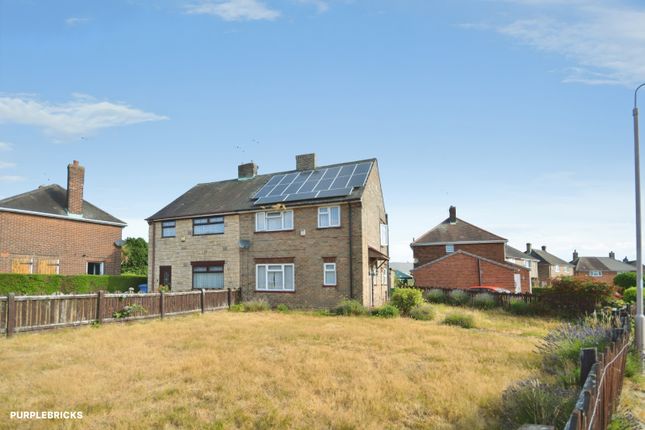
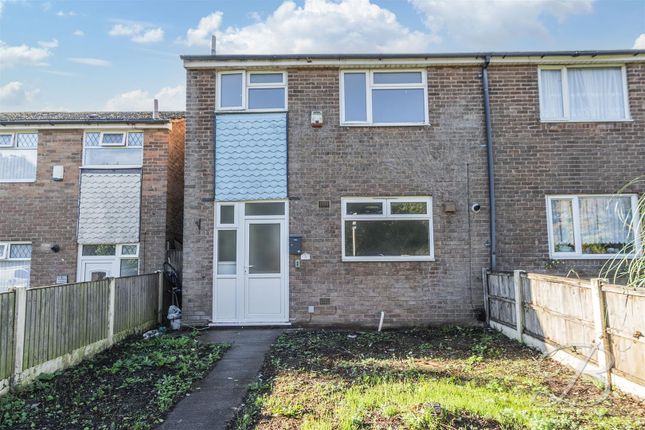
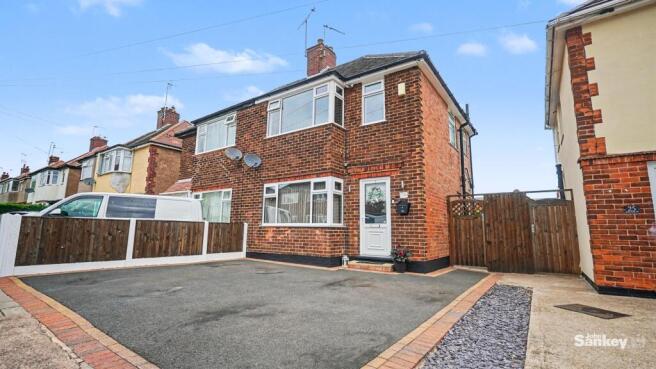
This two double bedroom semi-detached home is situated at the head of a quiet cul de sac, offering both privacy and convenience.
The property is offered with no upward chain, making it an ideal choice for first time buyers, investors, and young professionals alike.
Internally, the home features a spacious lounge and a kitchen, providing comfortable living and entertaining spaces.
Both bedrooms are generously sized doubles, ensuring ample room for relaxation and storage, this home is ready to move into and for someone to put their own stamp on.
The location is sought after, with shops, bus links, and other amenities within easy walking distance.
For those who enjoy the outdoors, there are lovely walks right on your doorstep, while excellent commute links make travelling to nearby towns and cities straightforward and stress-free.
With off-road parking provided by a driveway and car port, convenience and practicality are assured. The outside space complements the interior perfectly.
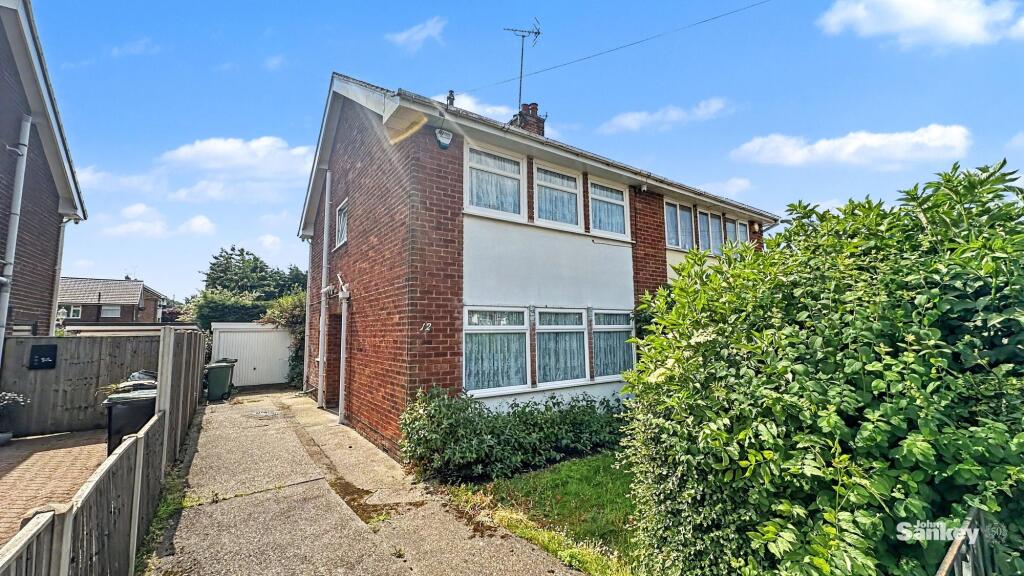
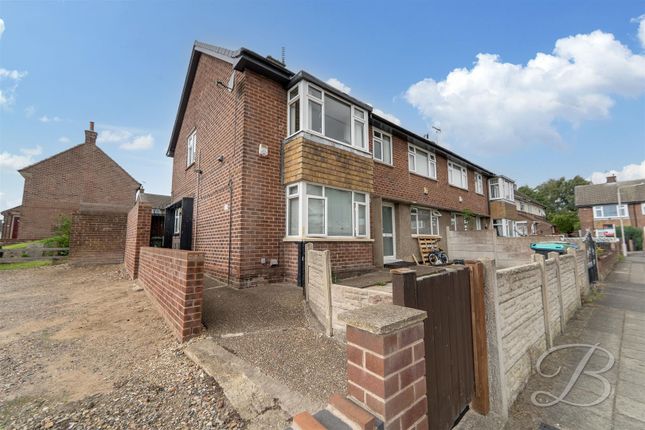
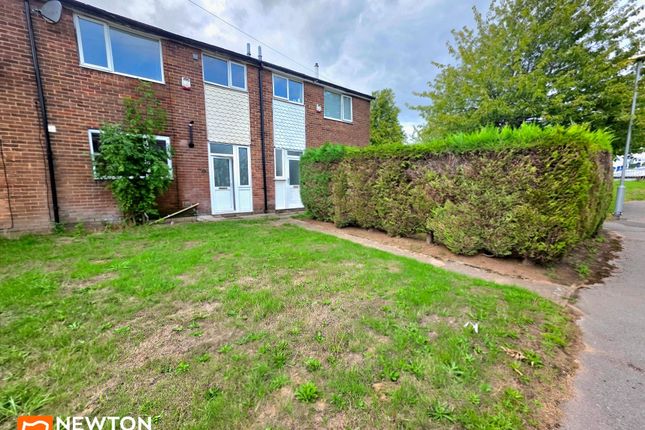
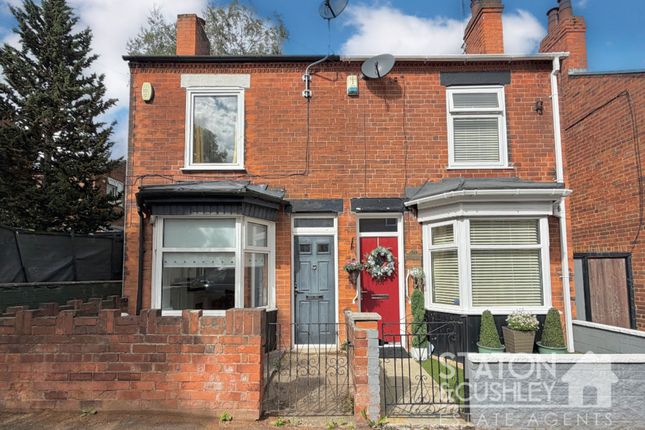
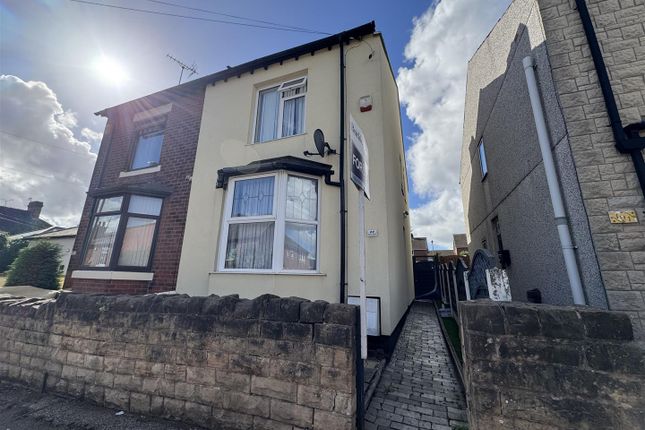
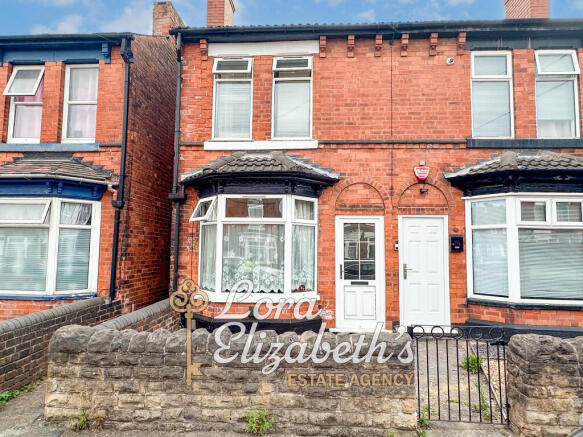
To the front, the property features a neat garden, adding a welcoming touch to the entrance. The driveway runs to the side of the house and leads to a car port, providing sheltered parking.
Gated access opens to the rear garden, which is mainly laid to lawn and bordered by fencing, offering a high degree of privacy (ideal for relaxing or entertaining in warmer months).
The rear garden is a blank canvas, ready for those who wish to add their own personal touch, whether that be through landscaping or creating a dedicated play or seating area, providing a secure and peaceful environment for residents to enjoy.
This property truly offers a wonderful opportunity to secure a home in a desirable location, with both indoor and outdoor spaces designed for modern living.
Forest Town is a popular and well-established residential area, combining peaceful surroundings with the convenience of everyday amenities.
Residents benefit from a wide selection of nearby facilities, including supermarkets, independent shops, cafés, schools, healthcare services and leisure options.
This makes the area particularly appealing to families, professionals and anyone seeking a welcoming community atmosphere.
Excellent transport links provide convenient access to Mansfield, Chesterfield and Nottingham, while the nearby A60 connects easily to the wider road network.
Forest Town is also ideally situated for enjoying the Nottinghamshire countryside.
Local parks, woodland walks and cycle routes offer plenty of opportunities to explore the outdoors, while the renowned Sherwood Forest is only a short drive away, with its scenic trails and family-friendly attractions.
With its excellent location, strong community spirit and abundance of green spaces, Forest Town remains a highly desirable place to call home.
Tenure Freehold Council tax - Mansfield band A Services Gas central heating and double glazed Accompanied viewing Important Information: Making An Offer - As part of our service to our Vendors we ensure that all potential buyers are in a position to proceed with any offer they make and would therefore ask any potential purchaser to speak with our Mortgage Advisor to discuss and establish how they intend to fund their purchase.
Additionally we can offer Independent Financial Advice and are able to source mortgages from the whole of the market helping you secure the best possible deal and potentially saving you money.
If you are making a cash offer we will ask you to confirm the source and availability of your funds in order for us to present your offer in the best possible light to our Vendor.
Property Particulars: Although we endeavour to ensure the accuracy of property details we have not tested any services heating plumbing equipment or apparatus fixtures or fittings and no guarantee can be given or implied that they are connected in working order or fit for purpose.
We may not have had sight of legal documentation confirming tenure or other details and any references made are based upon information supplied in good faith by the Vendor.
EPC Rating: C Entrance Porch Enter via a double glazed door into this useful porch, with radiator and door to lounge.
Lounge (4.67m x 3.70m) A spacious lounge with carpet flooring, double glazed window to the front elevation, radiator and spiral staircase.
Kitchen (3.68m x 2.20m) Fitted with a range of wall and base units, roll top worktop over incorporating a one and a half sink and drainer with mixer tap, tiled splash backs, freestanding cooker with hobs, plumbing for washing machine, double glazed window and door to the rear elevation and fitted blinds.
Spiral Staircase And Landing Spiral staircase ascending to first floor, with cast iron balustrade, with double glazed window to the right elevation.
Bedroom (3.68m x 2.36m) A great double bedroom with double glazed window to the front elevation, carpet flooring and radiator.
Bathroom White three piece suite comprising of a panel bath, electric shower over, low level wc, pedestal wash hand basin, tiled splash backs and radiator.
Bedroom (3.70m x 2.26m) Another double bedroom with double glazed window to the rear elevation, radiator and cupboard.
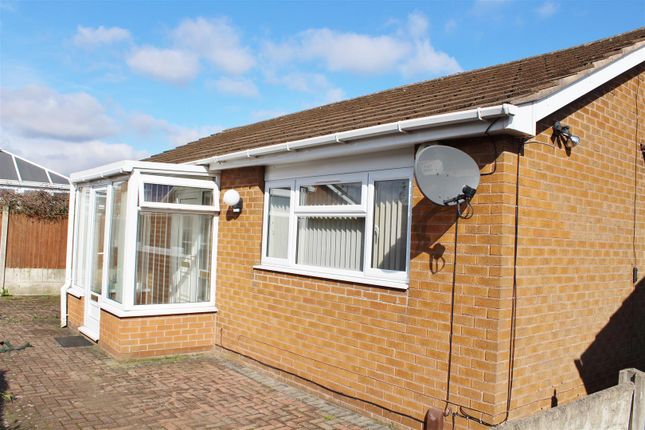
Garden The property has a garden to the front and drive way to the side with car port, with gated access to the rear garden.
The rear garden is mainly laid to lawn with fencing to boundaries with a high degree of privacy.
Parking - Driveway Driveway with parking comfortably for two cars Disclaimer In accordance with current legal requirements, all prospective purchasers are required to undergo an Anti-Money Laundering (aml) check.
An administration fee of £40 per property will apply. This fee is payable after an offer has been accepted and must be settled before a memorandum of sale can be issued.
Value & comps
No previous sales on record.
Returns
Set an offer; the calculator follows it.
We're still gathering serviced-accommodation data for this area.
Archie refurb estimate: a Pro feature
0.0% below asking
This is not financial or investment advice. Prop AI Deals is not authorised by the Financial Conduct Authority (FCA) to provide investment advice.
All investment calculators, property analyses, and AI-generated insights are for informational purposes only. Property investment carries risk and may result in financial loss. All calculations should be independently verified and you should consult with FCA-authorised financial advisers before making any investment decisions.
Past performance does not guarantee future results. Tax implications vary by individual circumstances.
Deal
Properties like this can earn 2–3x BTL yields when converted to HMO, with retrofit costs around £10k/room. Sign in to see the full tier, yield projection, and cost breakdown.
Commercial properties like this can earn 30-50% higher yields when converted to residential under Class MA / Q / P / PA, with prior approval costing ~GBP 96/unit. Sign in to see the recommended route, yield uplift, and cost breakdown.
BRRR-suited properties can recycle 80-100% of investor capital on refi, leaving a high-yielding rental with most of the money out. Sign in to see the refurb cost stack, ARV projection, and refinance maths.
Detached + large garden = sub-division play. Pro tier unlocks the tier badge, plot size, uplift estimate, and regional land benchmark.
Short-lease flats trade at deep discount, but extending under the 1993 Act often costs far less than the discount. Pro tier unlocks the tier badge, premium breakdown, long-lease ARV and arbitrage maths.
See projected short-stay revenue vs a vanilla BTL for this property.
See real sub-let margins (HMO room rates & SA nightly rates) vs the landlord rent.
Area
Agent & docs

FAQ
About 21 Glebe View, Mansfield
Explore nearby