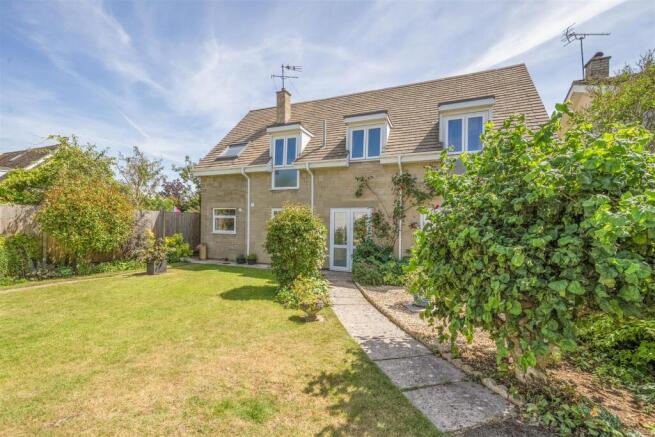
2-bedroom semi-detached house · SN15 4FR
For saleListed 2 days
Opportunity summary
See Archie’s verdict, returns by strategy and what to check before viewing.
About
We’re excited to share news of a wonderful new development taking shape on the outskirts of this beautiful village.
To explore this beautifully designed home, discover the development, speak with our sales team today to book an appoimtnet to view.
Reservations are now being taken, and appointments to view additional plots within the development can be arranged by contacting our Chippenham office by phone or email.
Garden Close, Sutton Benger is being created by the award-winning developer Hills Homes and proudly presented by Atwell Martin Estate Agents.
Viewing & Buying "Off Plan" Sutton Benger, surrounded by open countryside, has a vibrant community feel and enjoys a thriving Village Church, Pub & Primary School.
This dream location for many is about to boast an exclusive cul-de-sac of New Homes from the award-winning developer Hills Homes.
Garden Close is an exclusive new development of just 21 beautifully crafted homes. Two, Three and Four bedroom homes have been sympathetically designed in this peaceful, rural setting.
If you’re considering making this beautiful corner of Wiltshire your home, you might want to explore the exciting world of purchasing off plan. What is "off plan"?
Simply put, buying off-plan means purchasing a property before it's been built.
We can arrange an under construction site visit by appointment but you'll predominantly be working from floor-plans, CGIs and specification sheets.
While it might seem a little different from a traditional purchase, the benefits can be significant. Why choose an off-plan new home in Garden Close, Sutton Benger?
Being an “Original”: Buying off-plan gives you the first pick opportunity in each phase to choose the perfect location and house type within the development for you.
Modern living: Our New Homes in Garden Close are built to the highest standards, offering modern amenities, stylish designs, and energy-efficient features.
Think sleek kitchens, open-plan living spaces, and sustainable technology – all contributing to a comfortable and contemporary lifestyle.
Financial advantages: Buying off-plan can be a smart financial move. You often secure a price at an early stage, protecting you from potential price increases during construction.
No onward chain hassle: Buying a new build property eliminates the complexities of dealing with a seller and their onward chain. This can streamline the purchasing process and reduce stress.
Peace of mind with warranties: We offer a Ten Year NHBC New Homes warranty. This provides peace of mind and protects your investment.
Situation - Sutton Benger Sutton Benger is a village with an active community. It lies to the south of Malmesbury on the B4069, with easy access to the M4, at junction 17.
The village boasts a church, a public house, popular restaurant and a highly regarded primary school.
Nearby the market town of Chippenham has a wide range of amenities to include High Street retailers plus supermarkets and retail parks and, in addition, there is a leisure centre with indoor swimming pool, library, cinema and public parks.
Chippenham also benefits excellent schooling with numerous primary and three highly sought after secondary schools.
For those wishing to commute there is also a regular main line rail service from Chippenham station to London (Paddington) and the west country and the M4 motorway is easily accessed via Junction 17 a few miles north of the town.
The Grafton A stylish two bedroom semi-detached home that's ideal for modern living.
The open-plan kitchen and dining area creates a bright, social space opening onto the garden, while the separate living room offers a cosy retreat.
Upstairs, two well-proportioned bedrooms and a sleek family bathroom provide the perfect blend of space, practicality, and style. Available on plots, Seven, Eight, Nine & Ten as Semi-Detached.
Room Dimensions With approximate maximum measurements as follows; Kitchen 3.29 x 2.31m Lounge 4.41 x 4.09m Principle Bedroom 4.41 x 2.51m Second Bedroom 4.41 x 2.67m Total approximate size 67 m2 (721 sq ft) Property Information Utilities/Services - Mains Electric, Water & Drainage, Air Source Heat Pump Heating Wiltshire Council Tax - Band D Tenure - Freehold with a Development Charge of £495.62 per year What Three Words Location - ///flash.horses.obviously Post Code (for Sat Nav) - SN15 4RU Marketing Materials - This site is under construction, we are using stock images, computer generated images, 3D walkthroughs & floorplans of previous developments in addition to those of this development for information purposes.
Construction plans and specification details of your exact plot will be explained during reservation.
Value & comps
No previous sales on record.
Returns
Set an offer; the calculator follows it.
We're still gathering serviced-accommodation data for this area.
Archie refurb estimate: a Pro feature
0.0% below asking
This is not financial or investment advice. Prop AI Deals is not authorised by the Financial Conduct Authority (FCA) to provide investment advice.
All investment calculators, property analyses, and AI-generated insights are for informational purposes only. Property investment carries risk and may result in financial loss. All calculations should be independently verified and you should consult with FCA-authorised financial advisers before making any investment decisions.
Past performance does not guarantee future results. Tax implications vary by individual circumstances.
Deal
Properties like this can earn 2–3x BTL yields when converted to HMO, with retrofit costs around £10k/room. Sign in to see the full tier, yield projection, and cost breakdown.
Commercial properties like this can earn 30-50% higher yields when converted to residential under Class MA / Q / P / PA, with prior approval costing ~GBP 96/unit. Sign in to see the recommended route, yield uplift, and cost breakdown.
BRRR-suited properties can recycle 80-100% of investor capital on refi, leaving a high-yielding rental with most of the money out. Sign in to see the refurb cost stack, ARV projection, and refinance maths.
Detached + large garden = sub-division play. Pro tier unlocks the tier badge, plot size, uplift estimate, and regional land benchmark.
Short-lease flats trade at deep discount, but extending under the 1993 Act often costs far less than the discount. Pro tier unlocks the tier badge, premium breakdown, long-lease ARV and arbitrage maths.
See projected short-stay revenue vs a vanilla BTL for this property.
See real sub-let margins (HMO room rates & SA nightly rates) vs the landlord rent.
Area
Agent & docs
FAQ
About Garden Close, Sutton Benger
Explore nearby