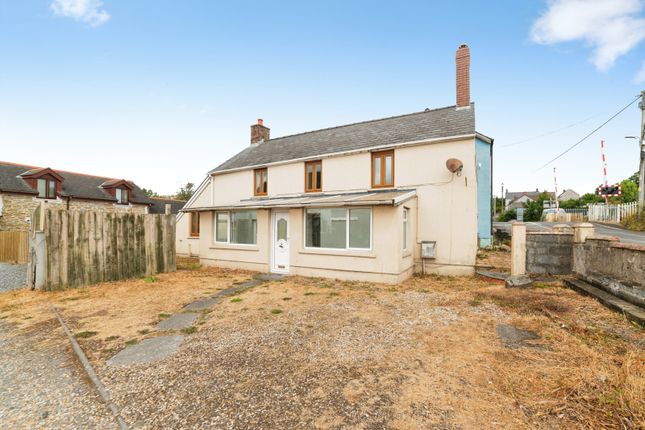
3-bedroom property · SA33 4DP
Listing removedListed 371 days
Opportunity summary
See Archie’s verdict, returns by strategy and what to check before viewing.
About
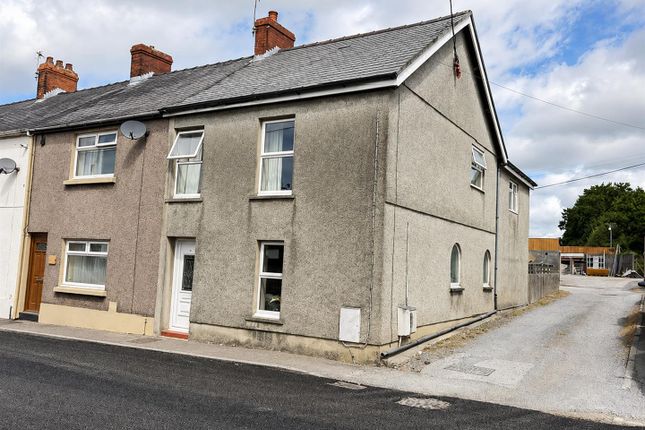
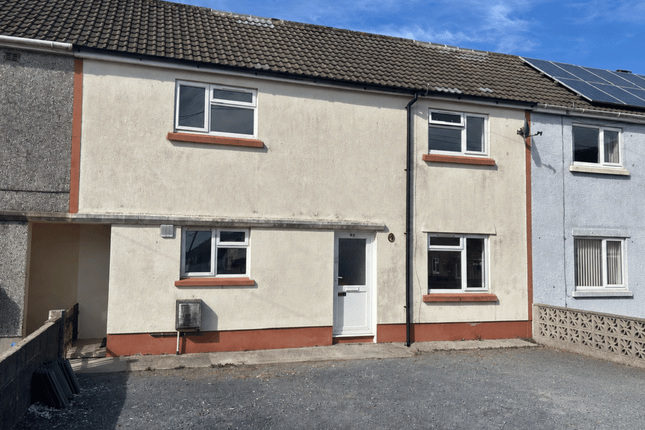
This delightful end terrace home offers a perfect blend of comfort and space, ideal for families or first timer buyers.
Featuring two versatile reception rooms filled with natural light, three well-proportioned bedrooms, and two bathrooms, it caters effortlessly to modern living.
Situated in the friendly community of St Clears, the property benefits from convenient transport links, making commuting straightforward.
It’s also just a short drive from the stunning Pembrokeshire coastlines, perfect for weekend escapes and outdoor adventures.
Enjoy easy access to local shops, schools, parks, and beautiful countryside-ideal for those seeking a vibrant yet peaceful lifestyle.
A further garden Space to the rear of the property is also included. Property Three-Bedroom End-of-Link Property with Spacious Gardens and Rear Access.
This well-positioned three-bedroom end-of-link home is one of only three linked properties, benefiting from a gated entrance to the front that opens onto a concrete pathway flanked by two lawned garden areas.
An open storm porch leads to the property via a uPVC single-glazed entrance door. The property enjoys the advantage of a generously wide pedestrian pathway providing easy access to the rear garden.
Additionally, a galvanised gate at the rear leads out to a communal tarmacadam parking area, offering convenient off-street parking.
Entrance Hall Welcoming entrance hall featuring attractive oak-finished flooring and a panelled radiator with grills.
A multi-glazed door leads into the kitchen, while a separate door opens into the spacious Open-plan Lounge/Dining room.
The hall also benefits from an open under stairs storage area and a useful walk-in coats cupboard, which is plumbed for a washing machine.
A dog-leg staircase rises to the first floor, adding character and flow to the layout. Cloakroom A convenient ground floor cloakroom fitted with a low-level WC and a wall-mounted wash hand basin.
A uPVC double-glazed window to the front provides natural light. The room also features a thermostatically controlled panelled radiator with grills.
Open Plan Lounge/Dining Room ((max 3.49m narrowing to 2.93m) to the dining area) A spacious and light-filled open-plan lounge/dining area featuring both front and rear-facing uPVC single-glazed windows.
The room is finished with beech-effect flooring and benefits from two thermostatically controlled panelled radiators with grills for year-round comfort.
A feature fireplace, with a varnished surround, marble-effect painted back panel, and marble hearth, housing a decorative fire inset that adds character and warmth to the space.
Kitchen ((3.49m x 2.48m)) Range of fitted base and eye level units with country pine finished door and drawer fronts. Marbleised effect work surface over the base unit.
Incorporating the stainless-steel sink. Cream coloured tiled walls between the base and eye level units with coloured tiled inserts. UPVC single glazed window to rear.
Panelled radiator with grills, thermostatically controlled.
Utility / Kitchen Area ((2.13m x 1.80m)) Accessed via an open walkway from the main kitchen, this practical utility/kitchen area provides additional workspace and storage.
There is space for a freezer, a mains gas cooker point, and an extractor. The space complements the main kitchen layout and enhances functionality.
A uPVC double-glazed door provides access to the rear Sun Lounge, allowing for easy indoor-outdoor flow.
Sun Lounge/Conservatory ((4.79m x 2.00m)) A bright and functional rear extension featuring a ceramic tiled floor and uPVC single-glazed windows to the side, allowing in ample natural light.
A uPVC double-glazed door leads out to the enclosed rear garden, making this an ideal space for relaxation or utility use. The room is also plumbed for a washing machine, adding to its versatility.
First Floor Landing A well-lit landing area featuring a thermostatically controlled panelled radiator with grills. Doors lead to all three bedrooms and the family bathroom.
A built-in airing cupboard houses the 'Classic' mains gas-fired boiler, which serves the central heating system and heats the domestic water.
The cupboard also contains a pre-lagged hot water cylinder fitted with an immersion heater. Additional access to the loft space is available from the landing, offering useful storage potential.
Rear Bedroom 1 ((3.48m x 3.39m)) Panelled radiator with grills. UPVC single glazed window to rear. Beach effect flooring.
Front Bedroom 2 (3.12m x 3.49m (10'2" x 11'5")) A well-proportioned double bedroom featuring a built-in wardrobe and a floor-to-ceiling fitted triple wardrobe with sliding doors, including a central mirrored panel for added light and functionality.
A uPVC single-glazed window overlooks the front of the property. The room is comfortably heated by a thermostatically controlled panelled radiator with grills.
Front Bedroom 3 ((3.01m x 2.10m)) A well-sized bedroom featuring a uPVC single-glazed window to the front, offering views over the cul-de-sac entrance and extensive surrounding countryside.
The room is finished with beech-effect flooring and warmed by a thermostatically controlled panelled radiator with grills.
Family Bathroom ((2.47m x 1.95m)) A well-appointed bathroom featuring a panel bath with a bi-folding shower screen and a Triton power shower fitment.
There is a low-level WC and an oval-shaped wash hand basin set within a vanity unit, complete with work surfaces to either side and cupboards beneath for storage.
The room is warmed by a thermostatically controlled panelled radiator with grills. A uPVC single-glazed window to the rear provides natural light and ventilation.
Walls are fully tiled from floor to ceiling with a decorative patterned border, combining practicality with style.
Garden The rear garden is mainly paved and fully enclosed by walls, providing a private and low-maintenance outdoor space.
Pedestrian access is secured by a ledge and brace gated entrance leading to the rear pedestrian pathway.
The garden benefits from three workshop/store sheds: The first measuring approximately 1.96m x 2.11m, the second 2.09m x 3.16m, and the third, a store shed with a stable door entrance, power, and lighting, measuring 1.83m x 1.11m.
Value & comps
No previous sales on record.
Returns
Set an offer; the calculator follows it.
We're still gathering serviced-accommodation data for this area.
Archie refurb estimate: a Pro feature
0.0% below asking
This is not financial or investment advice. Prop AI Deals is not authorised by the Financial Conduct Authority (FCA) to provide investment advice.
All investment calculators, property analyses, and AI-generated insights are for informational purposes only. Property investment carries risk and may result in financial loss. All calculations should be independently verified and you should consult with FCA-authorised financial advisors before making any investment decisions.
Past performance does not guarantee future results. Tax implications vary by individual circumstances.
Deal
Properties like this can earn 2–3x BTL yields when converted to HMO, with retrofit costs around £10k/room. Sign in to see the full tier, yield projection, and cost breakdown.
Commercial properties like this can earn 30-50% higher yields when converted to residential under Class MA / Q / P / PA, with prior approval costing ~GBP 96/unit. Sign in to see the recommended route, yield uplift, and cost breakdown.
BRRR-suited properties can recycle 80-100% of investor capital on refi, leaving a high-yielding rental with most of the money out. Sign in to see the refurb cost stack, ARV projection, and refinance maths.
Detached + large garden = sub-division play. Pro tier unlocks the tier badge, plot size, uplift estimate, and regional land benchmark.
Short-lease flats trade at deep discount, but extending under the 1993 Act often costs far less than the discount. Pro tier unlocks the tier badge, premium breakdown, long-lease ARV and arbitrage maths.
See projected short-stay revenue vs a vanilla BTL for this property.
See real sub-let margins (HMO room rates & SA nightly rates) vs the landlord rent.
Area
Agent & docs
FAQ
About 17, Maesybryn, St. Clears Carmarthen
Explore nearby