2-bedroom terraced house · M40 3GG
Under offerListed 120 days
Opportunity summary
See Archie’s verdict, returns by strategy and what to check before viewing.
About
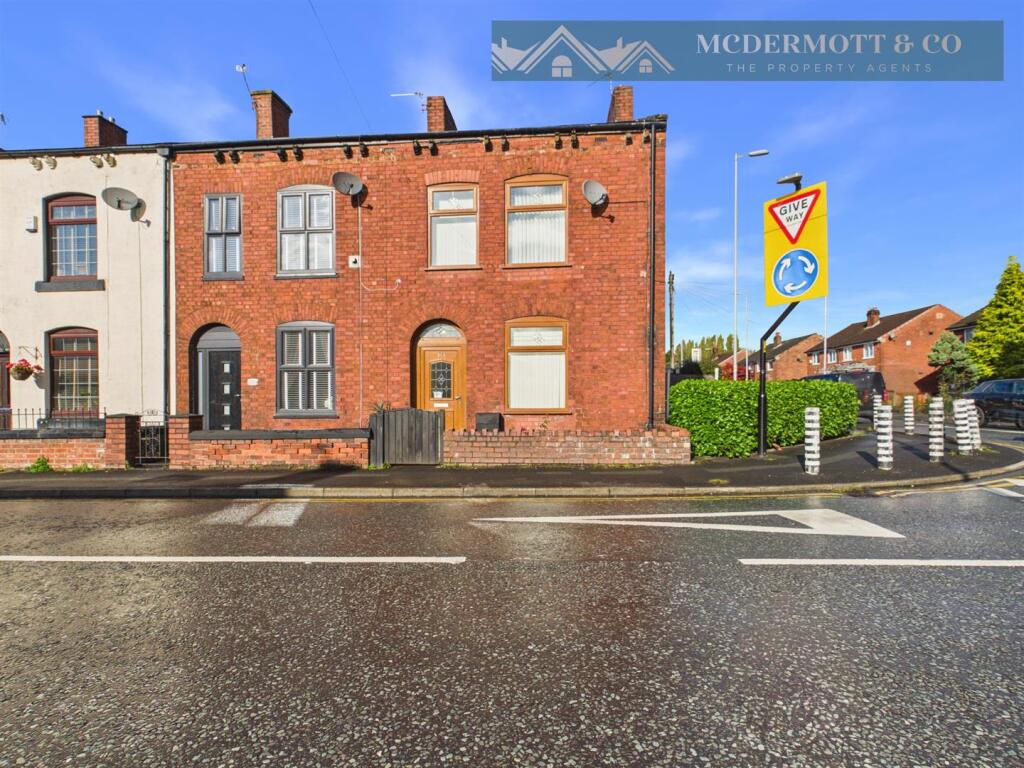
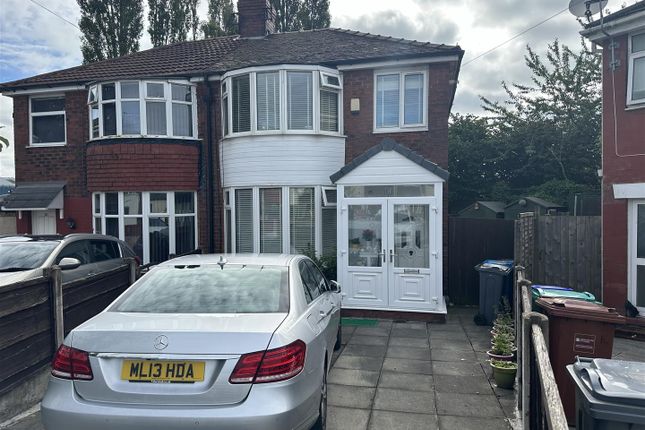
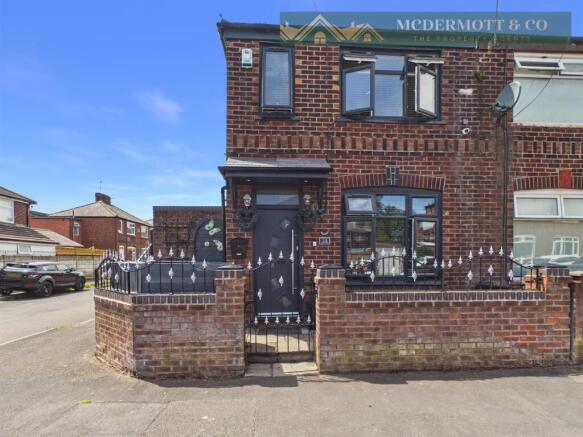
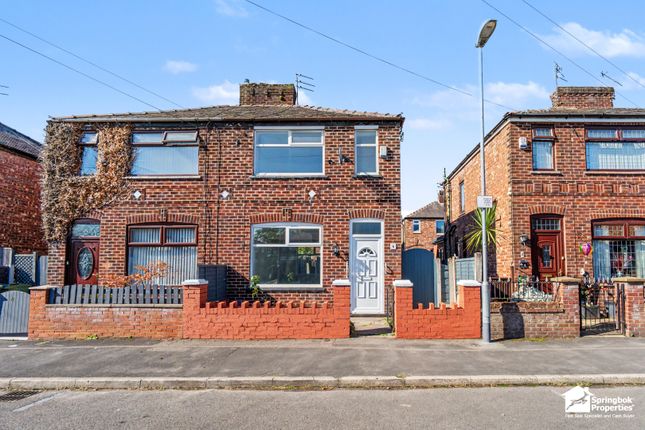
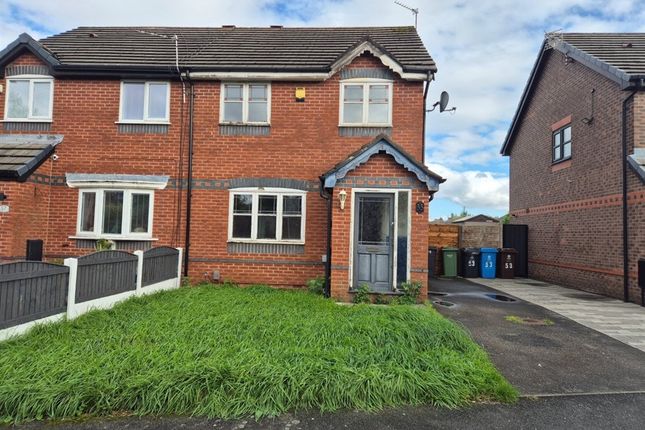
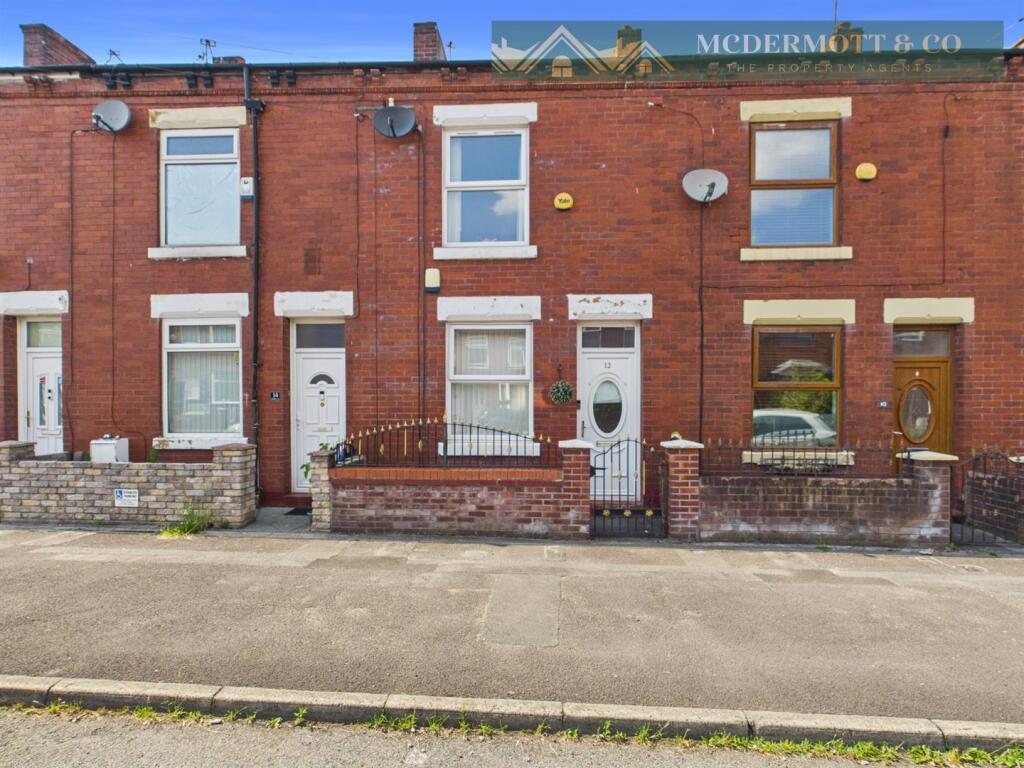
McDermott & Co are proud to present this well-presented & extended two-bedroom mid-terrace home, sold Chain Free, ideally located on Chauncy Road in New Moston, offering a great blend of comfort, practicality, and space.
The property features a bright and welcoming lounge with open access through to a spacious dining room, creating a sociable and free-flowing layout ideal for both relaxing and entertaining.
A well-appointed kitchen provides a practical space for everyday use, with a dining room to the rear offering additional versatile living accommodation overlooking the garden.
To the first floor are two well-proportioned bedrooms and a family bathroom, all well-presented and filled with natural light, creating a warm and comfortable living environment.
Positioned within a popular residential area, the property benefits from close proximity to local amenities, schools, parks, and excellent transport links, providing easy access to the city centre and surrounding areas.
This is an excellent opportunity to acquire a well-maintained and versatile home, ideal for first-time buyers, families, or investors, within a convenient and well-connected location.
Hallway - 1.30m x 1.63m (4'3 x 5'4) - A bright and well-presented hallway from the porch, featuring a uPVC entrance door with glazed panels, allowing for natural light.
The space includes a carpeted staircase, along with ceiling lighting and a radiator, creating a simple and practical entrance.
Lounge - 3.53m x 4.52m (11'7 x 14'10) - A spacious and well-presented lounge, featuring a large window allowing plenty of natural light and a pleasant outlook.
The room offers ample seating space and benefits from an open archway leading through to the dining area, creating a sociable layout.
Finished with wood-effect flooring, wall-mounted lighting, a central ceiling light, and a radiator, this is a bright and comfortable living space ideal for everyday use.
Dining Room - 4.47m x 3.02m (14'8 x 9'11) - A bright and well-proportioned dining room, offering a comfortable space for meals and entertaining.
The room benefits from French doors to the rear garden, allowing plenty of natural light and providing outdoor access.
Finished with wood-effect flooring, ceiling lighting, and a wall-mounted radiator, this is a practical and versatile space with an open flow to the lounge.
Kitchen - 1.88m x 3.00m (6'2 x 9'10) - A bright and well-presented kitchen, fitted with a range of modern wall and base units with contrasting work surfaces and tiled splashbacks.
The kitchen includes a built-in oven, gas hob, and extractor hood, along with space for appliances.
A stainless steel sink is positioned beneath a window, allowing for plenty of natural light and a pleasant outlook.
Finished with tiled flooring, ceiling lighting, and a wall-mounted radiator, this is a practical and functional space.
Stairs & Landing - 1.80m x 3.40m (5'11 x 11'2) - A well-presented staircase arrangement, featuring carpeted stairs rising to the first floor, providing comfort and a traditional finish.
A striking wooden staircase leads to the loft room, adding character and a practical transition to the upper level.
Finished with neutral décor and ceiling lighting, this is a functional and well-maintained space connecting all floors of the home Bedroom One - 4.57m x 3.38m (15'0 x 11'1) - A bright and well-presented main bedroom, featuring a large front-facing window allowing for plenty of natural light and a pleasant outlook.
Finished with carpeted flooring, the room includes a ceiling fan light fitting and a wall-mounted radiator, creating a comfortable and practical space ideal for everyday use.
Bedroom Two - 2.67m x 3.61m (8'9 x 11'10) - A bright and well-presented second bedroom, featuring a large window allowing plenty of natural light.
The room includes fitted wardrobes for storage, along with carpeted flooring, a ceiling light fitting, and a radiator, creating a comfortable and practical space.
Bathroom - 1.80m x 2.11m (5'11 x 6'11) - A well-presented family bathroom, fitted with a panelled bath with overhead shower, low-level WC, and a pedestal wash basin.
The room is finished with full-height tiled walls and benefits from a frosted window, allowing for natural light while maintaining privacy.
Additional features include a radiator and ceiling lighting, creating a practical and functional space.
Loft Room - 4.47m x 3.56m (14'8 x 11'8) - A bright and well-presented loft room, offering a versatile additional space ideal for use as a bedroom, home office, or study.
The room benefits from windows allowing plenty of natural light and open views, with useful eaves storage maximising practicality.
Finished with wood flooring, ceiling lighting, and a radiator, this is a functional and adaptable space suitable for a range of uses.
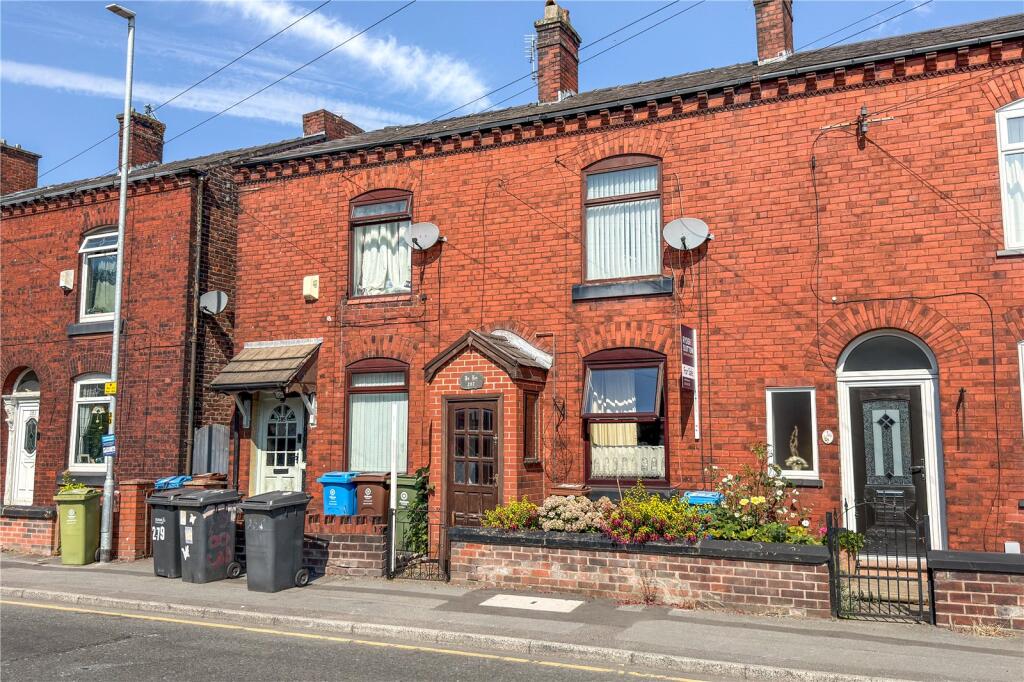
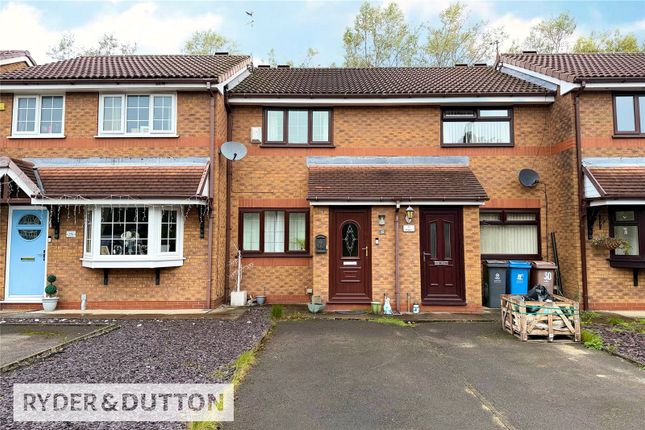
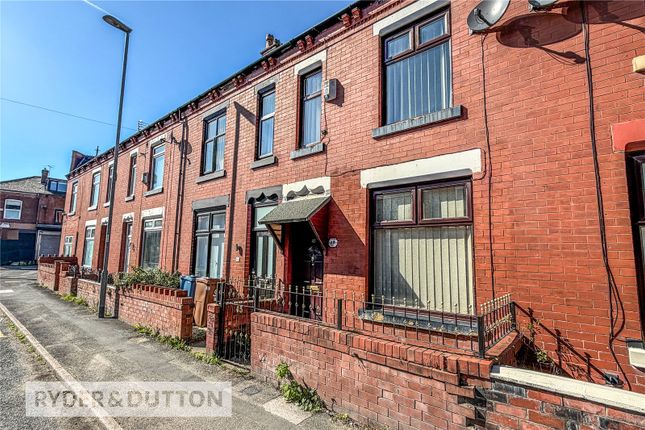
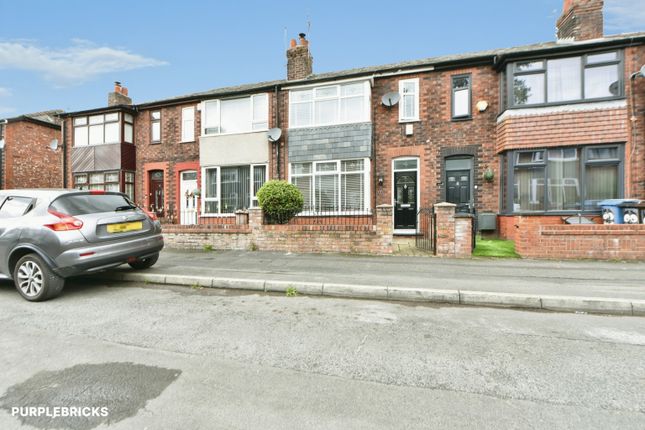
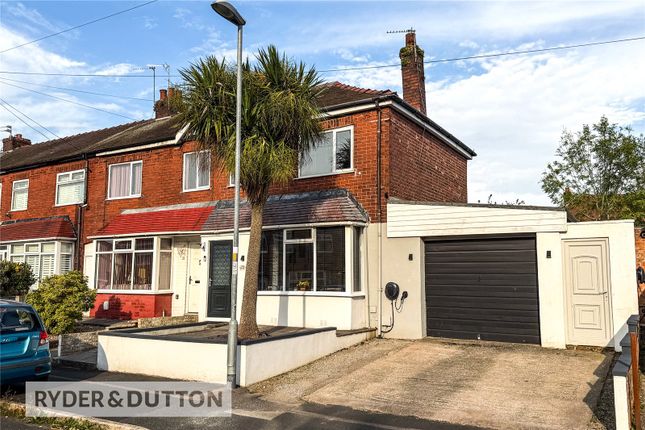
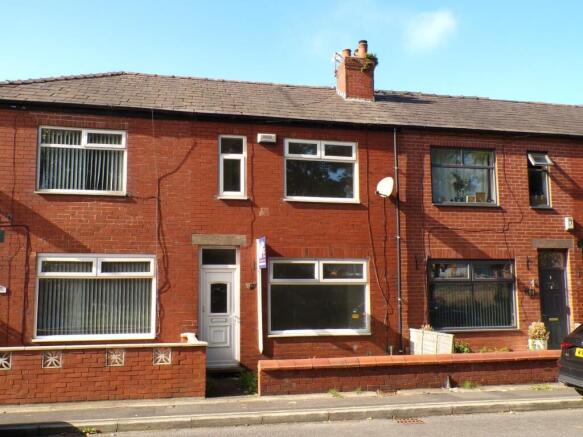
External - A well-presented mid-terrace home, offering a practical and low-maintenance exterior.
To the front, the property features a paved pathway with steps leading to the entrance, complemented by boundary walls and established hedging.
To the rear, there is a private enclosed garden with paved patio areas, providing a usable outdoor space ideal for everyday use and entertaining.
Tenure - Leashold - The property is listed as leasehold with 934 years remaining and an annual ground rent of £5.00 p.a Stamp Duty Land Tax - Residential property rates You usually pay Stamp Duty Land Tax (SDLT) on increasing portions of the property price when you buy residential property, for example a house or flat.
The amount you pay depends on: • when you bought the property • how much you paid for it • whether you’re eligible for relief or an exemption Rates for a single property You pay SDLT at these rates if, after buying the property, it is the only residential property you own.
You will usually pay 5% on top of these rates if you own another residential property.
Rates from 1 April 2025 Property or lease premium or transfer value SDLT rate Up to £125,000 Zero The next £125,000 (the portion from £125,001 to £250,000) 2% The next £675,000 (the portion from £250,001 to £925,000) 5% The next £575,000 (the portion from £925,001 to £1.5 million) 10% The remaining amount (the portion above £1.5 million) 12% Example In April 2025 you buy a house for £295,000.
The SDLT you owe will be calculated as follows: • 0% on the first £125,000 = £0 • 2% on the second £125,000 = £2,500 • 5% on the final £45,000 = £2,250 • total SDLT = £4,750
Value & comps
No previous sales on record.
Returns
Set an offer; the calculator follows it.
We're still gathering serviced-accommodation data for this area.
Archie refurb estimate: a Pro feature
0.0% below asking
This is not financial or investment advice. Prop AI Deals is not authorised by the Financial Conduct Authority (FCA) to provide investment advice.
All investment calculators, property analyses, and AI-generated insights are for informational purposes only. Property investment carries risk and may result in financial loss. All calculations should be independently verified and you should consult with FCA-authorised financial advisers before making any investment decisions.
Past performance does not guarantee future results. Tax implications vary by individual circumstances.
Deal
Properties like this can earn 2–3x BTL yields when converted to HMO, with retrofit costs around £10k/room. Sign in to see the full tier, yield projection, and cost breakdown.
Commercial properties like this can earn 30-50% higher yields when converted to residential under Class MA / Q / P / PA, with prior approval costing ~GBP 96/unit. Sign in to see the recommended route, yield uplift, and cost breakdown.
BRRR-suited properties can recycle 80-100% of investor capital on refi, leaving a high-yielding rental with most of the money out. Sign in to see the refurb cost stack, ARV projection, and refinance maths.
Detached + large garden = sub-division play. Pro tier unlocks the tier badge, plot size, uplift estimate, and regional land benchmark.
Short-lease flats trade at deep discount, but extending under the 1993 Act often costs far less than the discount. Pro tier unlocks the tier badge, premium breakdown, long-lease ARV and arbitrage maths.
See projected short-stay revenue vs a vanilla BTL for this property.
See real sub-let margins (HMO room rates & SA nightly rates) vs the landlord rent.
Area
Agent & docs

FAQ
About Chauncy Road, New Moston
Explore nearby