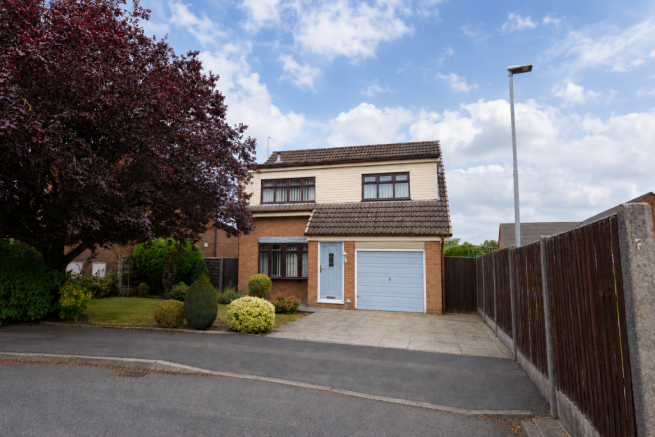
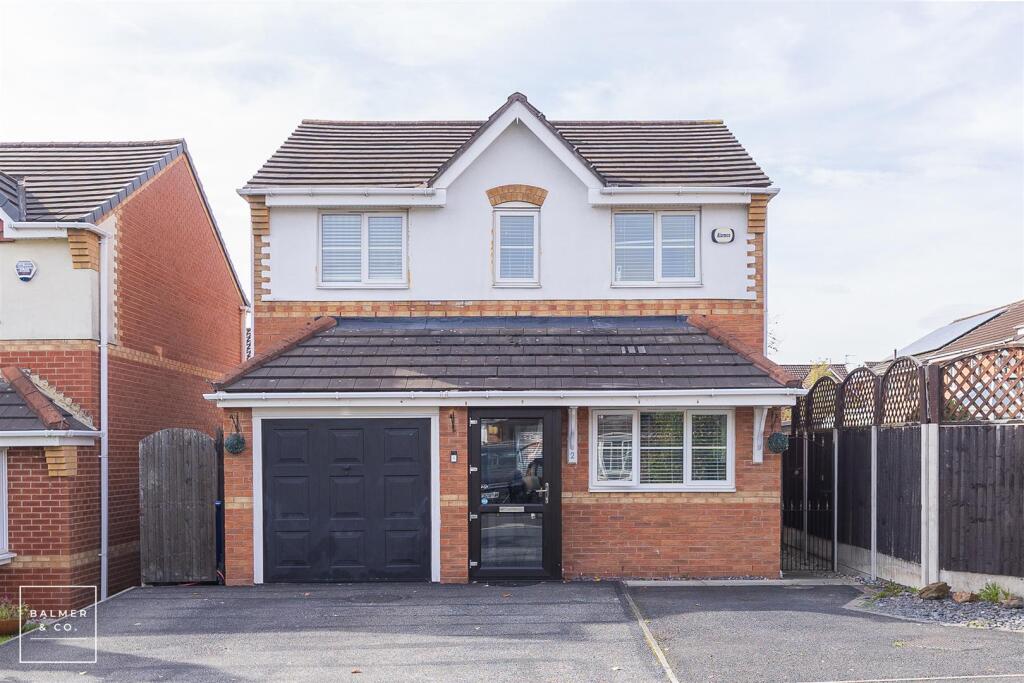
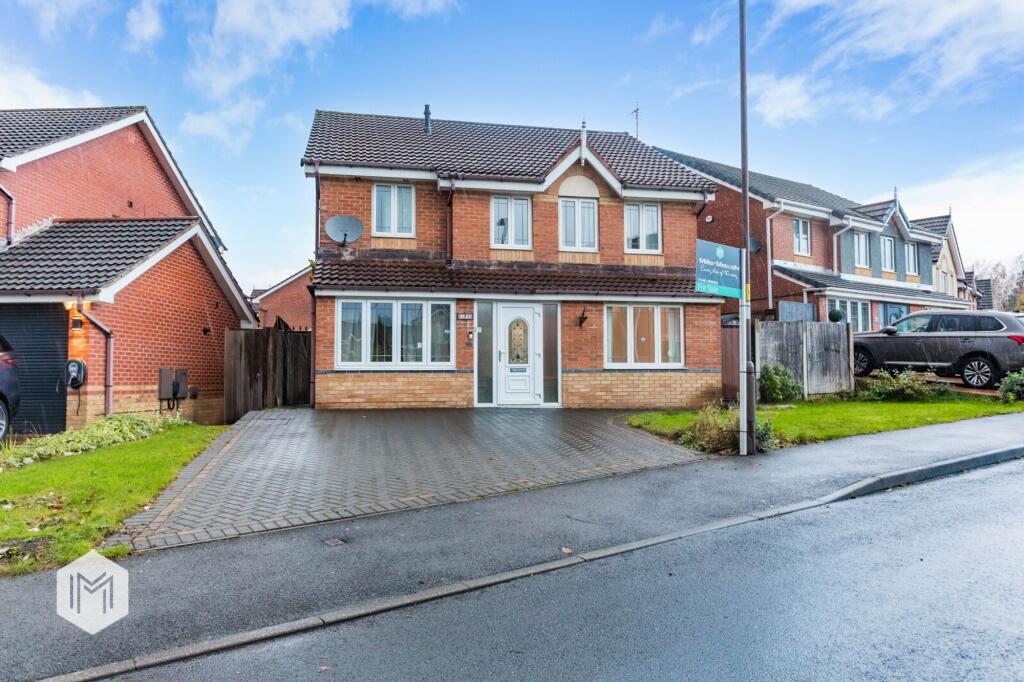
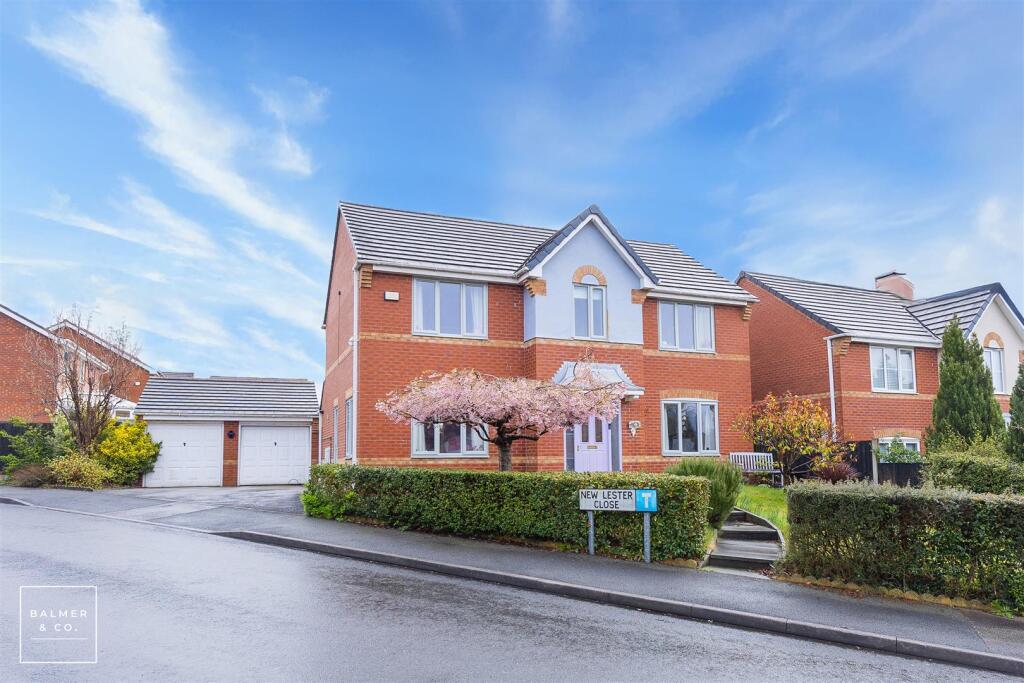
4-bedroom detached house · M29 8SX
Listing removedListed 153 days
Opportunity summary
See Archie’s verdict, returns by strategy and what to check before viewing.
About
Showhome now open - Call to view!
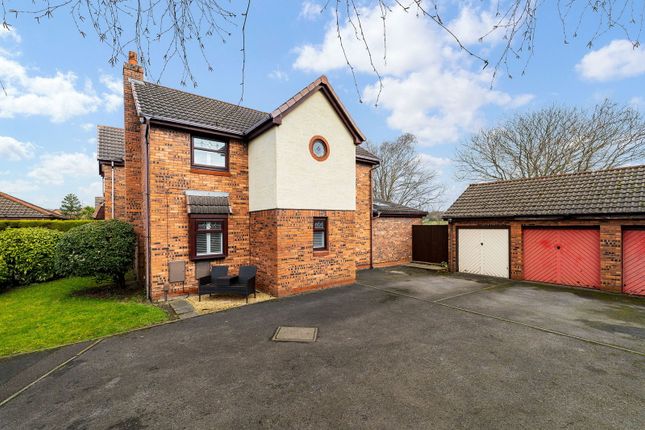
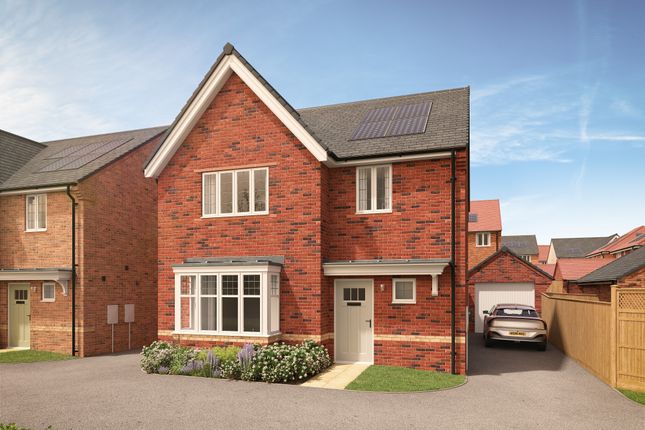
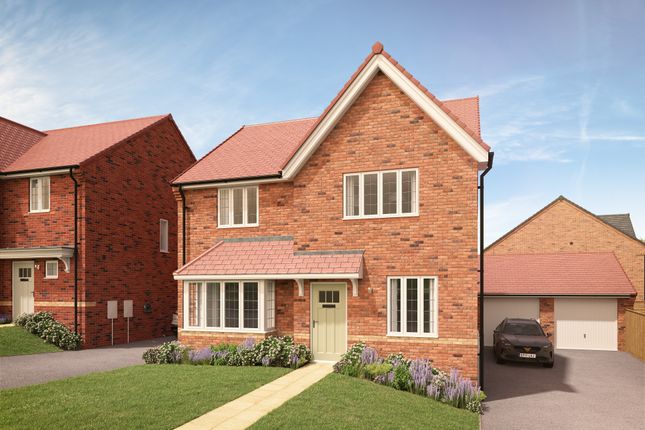
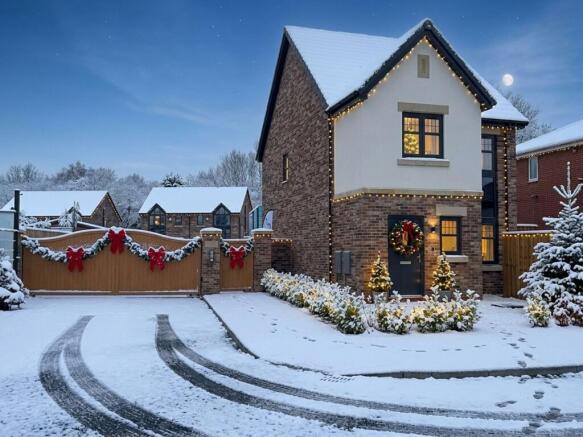
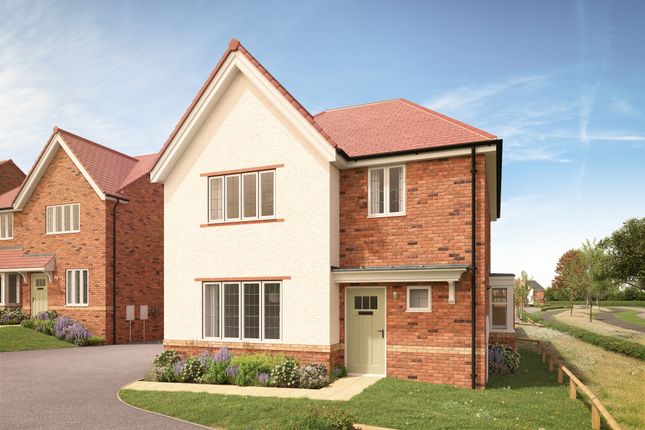
Introducing an exceptional four-bedroom detached new-build residence, set within an exclusive private gated development and arranged over four thoughtfully designed levels.
This impressive home offers generous proportions, versatile living spaces and a high-quality finish throughout, perfectly suited to modern family living.
Upon entering the property at ground floor level, a welcoming entrance hallway leads to a spacious and stylish lounge, providing an inviting space for both relaxation and entertaining.
Also on this level is a convenient cloakroom/WC.
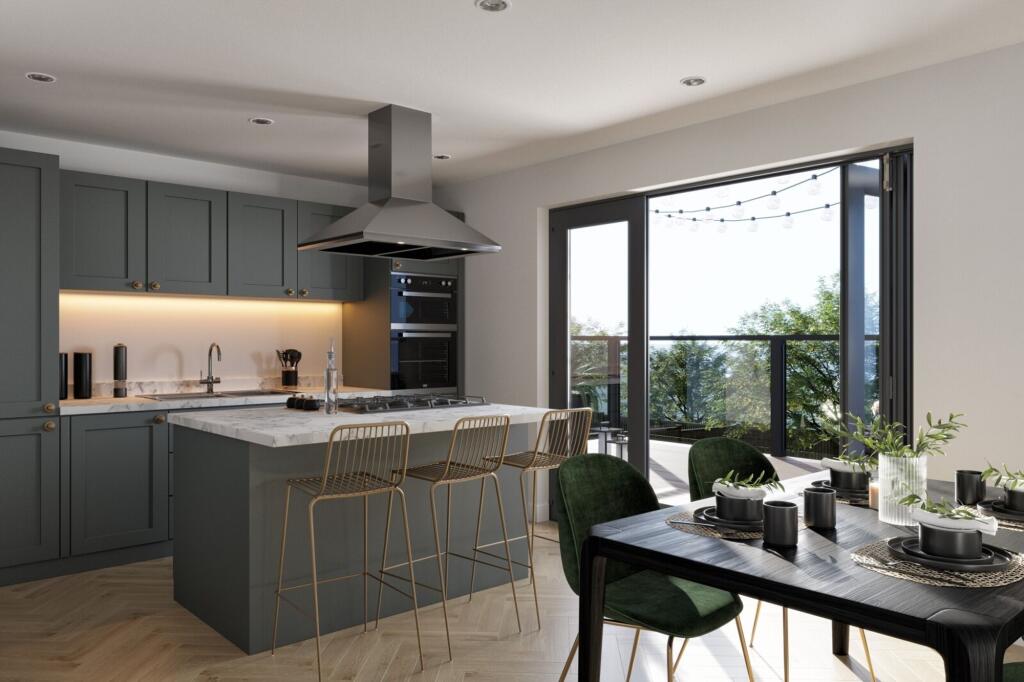
To the rear, the beautifully appointed open-plan kitchen and dining room forms the heart of the home, finished with contemporary units and integrated appliances, and designed to maximise light and functionality.
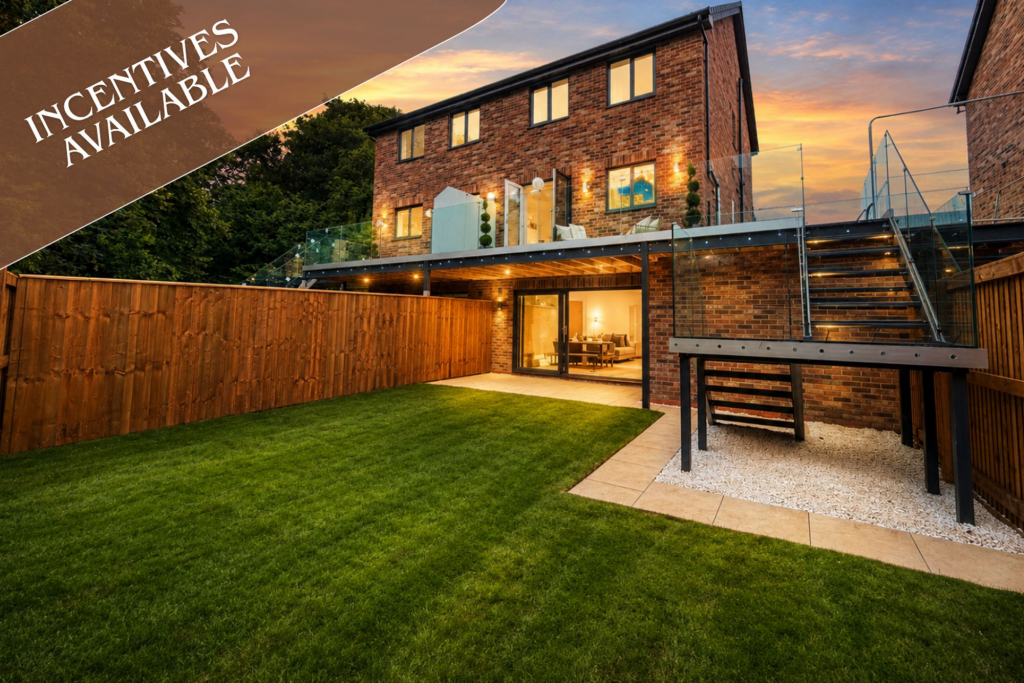
Sliding doors open onto a private balcony, creating a perfect setting for al fresco dining or simply enjoying the outdoors.
The lower ground floor reveals a versatile basement/garden room, offering flexible accommodation ideal for use as a home office, gym, playroom or additional entertaining space.
This level opens directly onto the private rear garden, creating a seamless connection between indoor and outdoor living.
The first floor comprises three well-proportioned bedrooms, along with a modern family bathroom, offering ideal accommodation for family members or guests.
Occupying the entire second floor is the impressive principal bedroom suite, featuring a stylish en-suite shower room and a generous landing area, perfectly suited for use as a home office, dressing area or private retreat.
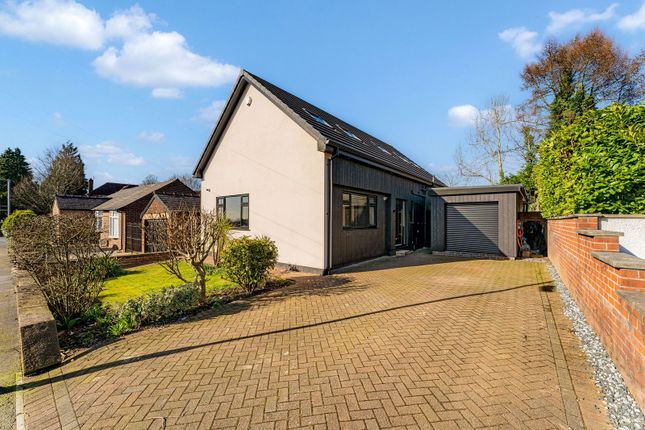
Externally, the property benefits from a private rear garden, not overlooked, providing a peaceful and secluded outdoor space ideal for family life and entertaining.
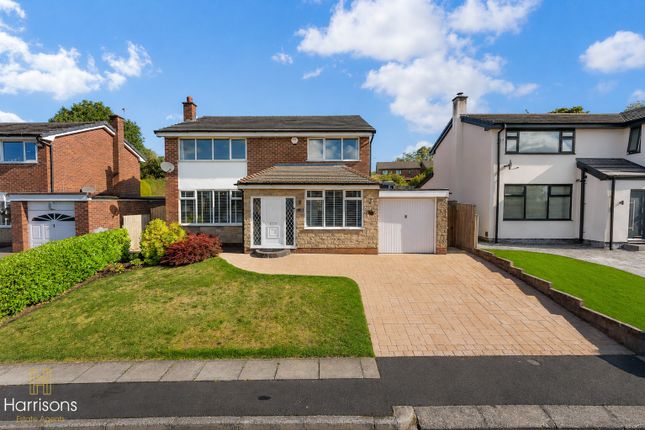
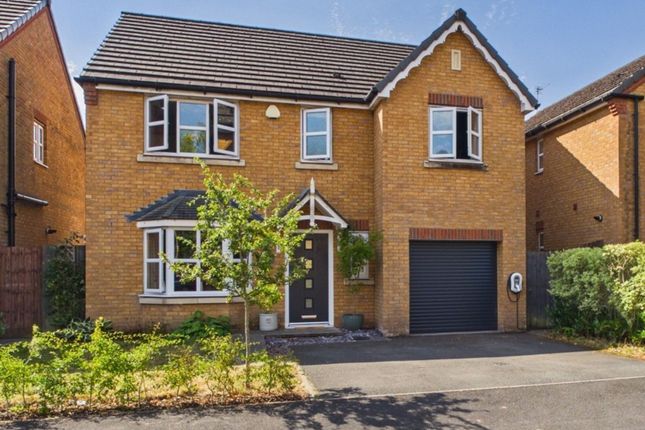
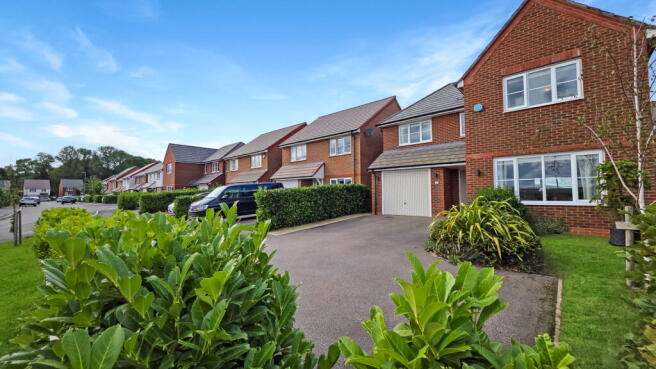
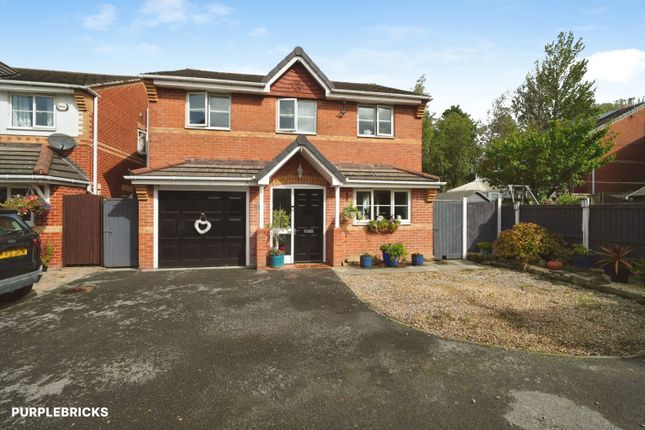
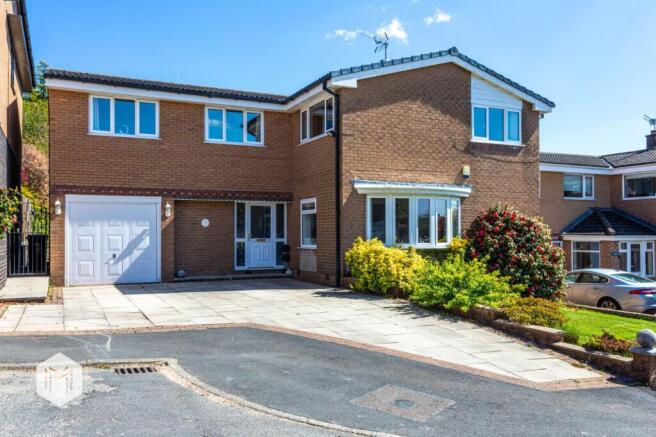
To the front, the home enjoys excellent kerb appeal alongside a private driveway with off-road parking and an EV charging point, catering perfectly to modern and sustainable living.
Set within a desirable school catchment area and offering excellent transport links, this outstanding property combines modern design, practical living and flexible space across four levels.
Finished with contemporary family living in mind, the home delivers a high standard of specification throughout, offering a rare opportunity to acquire a beautifully designed detached property in a secure and sought-after location.
General Specifications - Anthracite UPVC double glazed windows - Anthracite UPVC French patio doors - Anthracite UPVC Sliding aluminium doors (basements only) - Anthracite rainwater pipes and gutters - Central heating - Combi-Boilers - Thermostatically controlled radiators to all rooms as standard - EV Charging point and solar panels (all house types) - Outside lights (Front & Back) - Security Alarm Kitchen/Bathroom - Fully fitted kitchens with a choice of finishes, units and worktops – subject to build programme - Single multifunctional electric oven - 4 ring induction hob - Integrated fridge/freezer - Open plan kitchen and dining or dining and lounge - Quality appliances - Extractor hood with extraction systems - Modern Porcelanosa Bathrooms with elegant black shower heads and taps (excluding the Mae) Decoration - Smooth-finish ceiling painted white - All internal woodwork painted gloss white - All internal walls painted white - Solid oak interior doors with black ironmongery - Oak Bannisters to detached properties (The Rosalyn) - Porcelanosa tiles to bathrooms - Modern bathrooms with elegant black shower heads and taps About the Developer Chambers Capital Group is a UK-based property developer and construction specialist delivering high-quality residential and commercial projects.
Built on trust, integrity and technical expertise, they provide end-to-end solutions from planning to completion, with a strong focus on quality, efficiency and sustainable development.
Parking - Driveway
Value & comps
No previous sales on record.
Returns
Set an offer; the calculator follows it.
We're still gathering serviced-accommodation data for this area.
Archie refurb estimate: a Pro feature
0.0% below asking
This is not financial or investment advice. Prop AI Deals is not authorised by the Financial Conduct Authority (FCA) to provide investment advice.
All investment calculators, property analyses, and AI-generated insights are for informational purposes only. Property investment carries risk and may result in financial loss. All calculations should be independently verified and you should consult with FCA-authorised financial advisors before making any investment decisions.
Past performance does not guarantee future results. Tax implications vary by individual circumstances.
Deal
Properties like this can earn 2–3x BTL yields when converted to HMO, with retrofit costs around £10k/room. Sign in to see the full tier, yield projection, and cost breakdown.
Commercial properties like this can earn 30-50% higher yields when converted to residential under Class MA / Q / P / PA, with prior approval costing ~GBP 96/unit. Sign in to see the recommended route, yield uplift, and cost breakdown.
BRRR-suited properties can recycle 80-100% of investor capital on refi, leaving a high-yielding rental with most of the money out. Sign in to see the refurb cost stack, ARV projection, and refinance maths.
Detached + large garden = sub-division play. Pro tier unlocks the tier badge, plot size, uplift estimate, and regional land benchmark.
Short-lease flats trade at deep discount, but extending under the 1993 Act often costs far less than the discount. Pro tier unlocks the tier badge, premium breakdown, long-lease ARV and arbitrage maths.
See projected short-stay revenue vs a vanilla BTL for this property.
See real sub-let margins (HMO room rates & SA nightly rates) vs the landlord rent.
Area
Agent & docs
FAQ
About 14 Weir Close, Tyldesley, M29
Explore nearby